Nestled in the prestigious Wild Quail Golf & Country Club community, this charming Victorian home offers a perfect blend of comfort and elegance. This property provides a Tranquil Retreat while still being conveniently located to all Dover offers. This home showcases a delightful mix of Victorian and Colonial architectural styles, enhanced by accents like a two-story Turret. Step inside this custom built home to discover a spacious foyer with staircase and wood floors. Across the foyer, the dining room shines with natural light from numerous windows, The heart of the home is the inviting kitchen, featuring gourmet amenities such as a cooktop, wall oven, and a generously sized island, perfect for culinary enthusiasts. The kitchen flows seamlessly into the formal living room, with abundant natural light and a fireplace mantle with attractive built ins, creating an ideal space for gatherings and everyday living. Ascend the stairs, to discover the Expansive Primary Suite, where the Turret design continues, creating a luminous ambiance. This brightly lit suite features a generous walk-in closet and an en suite bathroom. Three more bedrooms, two of which have French doors, and a laundry round out the space nicely. The partially finished lowest level offers plenty of flexible space. The private backyard is ideal for enjoying nature with farm and wooded views. Experience the perfect blend of comfort, style, and nature in this exceptional property. Perfectly situated on a traffic free cul de sac. See Where this Residence takes you!
Under contract
$579,000
4 Drake Ct, Camden Wyoming, DE 19934
4beds
3,979sqft
:
Get pre-qualified$3,637/mo
Single Family Residence
Built in 1991
0.85 Acres Lot
$-- Zestimate®
$146/sqft
$17/mo HOA
What's special
Charming victorian homeTwo-story turretEn suite bathroomGenerous walk-in closetInviting kitchen
- 72 days |
- 165 |
- 5 |
Zillow last checked:
Listing updated:
Listed by:
S Walton Simpson 302-242-5146,
Walt Simpson Realty 3022425146
Source: Bright MLS,MLS#: DEKT2046676
Facts & features
Interior
Bedrooms & bathrooms
- Bedrooms: 4
- Bathrooms: 3
- Full bathrooms: 3
- Main level bathrooms: 1
Basement
- Area: 0
Heating
- Forced Air, Natural Gas
Cooling
- Central Air, Electric
Features
- Basement: Full
- Number of fireplaces: 1
Interior area
- Total structure area: 3,979
- Total interior livable area: 3,979 sqft
- Finished area above ground: 3,979
- Finished area below ground: 0
Property
Parking
- Total spaces: 2
- Parking features: Garage Faces Side, Attached
- Attached garage spaces: 2
Accessibility
- Accessibility features: None
Features
- Levels: Two
- Stories: 2
- Pool features: Community
Lot
- Size: 0.85 Acres
- Dimensions: 152.72 x 258.16
- Features: Cul-De-Sac
Details
- Additional structures: Above Grade, Below Grade
- Parcel number: WD0008400023200000
- Zoning: AC
- Special conditions: Standard
Construction
Type & style
- Home type: SingleFamily
- Architectural style: Victorian,Colonial,Chalet
- Property subtype: Single Family Residence
Materials
- Vinyl Siding, Aluminum Siding
- Foundation: Block
Condition
- New construction: No
- Year built: 1991
Utilities & green energy
- Sewer: On Site Septic
- Water: Public
Community & HOA
Community
- Subdivision: Wild Quail
HOA
- Has HOA: Yes
- Amenities included: Golf Course, Golf Course Membership Available, Pool Mem Avail, Clubhouse
- HOA fee: $200 annually
- HOA name: WILD QUAIL HOMEOWNERS ASSOCIATION
Location
- Region: Camden Wyoming
Financial & listing details
- Price per square foot: $146/sqft
- Tax assessed value: $625,500
- Annual tax amount: $2,481
- Date on market: 5/14/2026
- Listing agreement: Exclusive Right To Sell
- Ownership: Fee Simple
Estimated market value
Not available
Estimated sales range
Not available
$3,610/mo
Price history
| Date | Event | Price |
|---|---|---|
| 5/22/2026 | Contingent | $579,000$146/sqft |
Source:  Bright MLS #DEKT2046676 Report a problem Bright MLS #DEKT2046676 Report a problem | ||
| 5/14/2026 | Listed for sale | $579,000-0.2%$146/sqft |
Source: Bright MLS #DEKT2046676 Report a problem | ||
| 5/1/2026 | Listing removed | -- |
Source: Owner Report a problem | ||
| 3/30/2026 | Listed for sale | $579,900+24.7%$146/sqft |
Source: Owner Report a problem | ||
| 6/9/2023 | Sold | $465,000+55%$117/sqft |
Source: Bright MLS #DEKT2018152 Report a problem | ||
| 10/28/2022 | Sold | $300,000$75/sqft |
Source: Public Record Report a problem | ||
Public tax history
| Year | Property taxes | Tax assessment |
|---|---|---|
| 2025 | $2,933 +1.3% | $625,500 |
| 2024 | $2,896 -17.7% | $625,500 +409.8% |
| 2023 | $3,520 +6.5% | $122,700 |
| 2022 | $3,305 +1.1% | $122,700 |
| 2021 | $3,271 +2% | $122,700 |
| 2020 | $3,206 +3.7% | $122,700 |
| 2019 | $3,092 +10% | $122,700 +8.4% |
| 2018 | $2,811 | $113,200 |
| 2017 | $2,811 +6.5% | $113,200 |
| 2016 | $2,639 +16.8% | $113,200 |
| 2015 | $2,260 +0.4% | $113,200 |
| 2014 | $2,252 | $113,200 |
| 2012 | -- | $113,200 |
| 2011 | -- | $113,200 |
| 2010 | -- | $113,200 +1.5% |
| 2009 | -- | $111,500 |
| 2008 | -- | $111,500 |
| 2007 | -- | $111,500 |
| 2005 | -- | $111,500 |
| 2004 | -- | $111,500 |
| 2002 | -- | $111,500 |
| 2001 | -- | $111,500 |
| 2000 | $1,729 | $111,500 |
Find assessor info on the county website
Monthly payment
Est. payment
Payment breakdown
Explore the cost of this home by adjusting the details. Changes won't be saved.Climate risks
Neighborhood: 19934
Nearby schools
GreatSchools rating
- 8/10Simpson (W.B.) Elementary SchoolGrades: 1-5Distance: 3.2 mi
- 4/10Fifer (Fred) Middle SchoolGrades: 6-8Distance: 3.2 mi
- 6/10Caesar Rodney High SchoolGrades: 9-12Distance: 3.7 mi
Schools provided by the listing agent
- District: Caesar Rodney
Source: Bright MLS. This data may not be complete. We recommend contacting the local school district to confirm school assignments for this home.
- $597,9004 bd2 ba3.6k sqft2 Drake Ct, Camden Wyoming, DE 19934Off Market
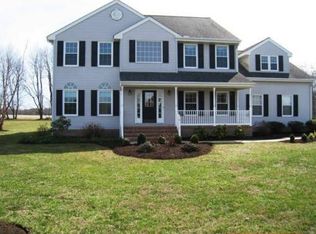
- $720,0004 bd4 ba6k sqft1 Drake Ct, Camden Wyoming, DE 19934Off Market
- $630,2004 bd4 ba3.8k sqft6 Drake Ct, Camden Wyoming, DE 19934Off Market
- $618,2004 bd2 ba3.9k sqft2 Woodcock Ct, Camden Wyoming, DE 19934Off Market
- $641,0004 bd3 ba2.4k sqft5 Drake Ct, Camden Wyoming, DE 19934Off Market
- $780,7004 bd5 ba4.3k sqft8 Drake Ct, Camden Wyoming, DE 19934Off Market
- $708,1005 bd4 ba4.6k sqft4 Pheasant Ln, Camden Wyoming, DE 19934Off Market
- $740,0004 bd5 ba5.7k sqft5 Pheasant Ln, Camden Wyoming, DE 19934For Sale
A local agent can set up tours, give advice and negotiate with sellers.
A local lender can help you make sure your offer is ready when you are.
Similar homes
- $675,0004 bd4 ba3.6k sqftNone Available, Camden Wyoming, DE 19934For Sale

 MLS ID #DEKT2047446, Susan Hessler, Patterson-Schwartz-Dover. Bright MLS
 - $740,0004 bd5 ba5.7k sqftNone, Camden Wyoming, DE 19934For Sale
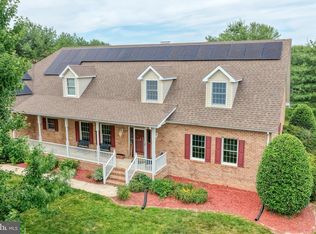 MLS ID #DEKT2047810, Holly Messina, Burns & Ellis Realtors. Bright MLS
 - $544,9994 bd3 ba3.5k sqftNone Available, Camden Wyoming, DE 19934For Sale
 MLS ID #DEKT2047342, Ryan Mullins, Real Broker LLC. Bright MLS
 - $489,9005 bd3 ba3.4k sqftNone Available, Camden Wyoming, DE 19934For Sale
 MLS ID #DEKT2048648, Nick MacDonald, Iron Valley Real Estate Premier. Bright MLS
 - $749,9004 bd4 ba4k sqftNone Available, Camden Wyoming, DE 19934For SaleMLS ID #DEKT2044046, Jenny Sheppard, Sheppard Realty Inc. Bright MLS
- $462,5004 bd3 ba2.7k sqftNone, Camden Wyoming, DE 19934For SaleMLS ID #DEKT2047842, Tracey Vega, Keller Williams Realty Central-Delaware. Bright MLS
- $744,0005 bd5 ba3.3k sqftNone, Camden Wyoming, DE 19934For SaleMLS ID #DEKT2042482, Charlie Rodriguez, Pennington Chase Realty. Bright MLS
- $597,0005 bd4 ba2.3k sqftNone Available, Dover, DE 19901For SaleMLS ID #DEKT2048012, Lisamarie Perez, Keller Williams Realty. Bright MLS
- $535,0004 bd3 ba3k sqftNone Available, Dover, DE 19901For SaleMLS ID #DEKT2048280, Daniel Richardson, Crown Homes Real Estate. Bright MLS
- $599,0003 bd2 ba2.6k sqftNone Available, Dover, DE 19901For SaleMLS ID #DEKT2047166, David Sordelet, Real Broker, LLC. Bright MLS
- $639,0004 bd3 ba3.2k sqftNone Available, Magnolia, DE 19962For SaleMLS ID #DEKT2048400, Marcia Rostien, Woodburn Realty. Bright MLS
- $664,9004 bd4 ba3.4k sqftNone, Dover, DE 19904For SaleMLS ID #DEKT2041018, David-Michae Alexander, Iron Valley Real Estate Premier. Bright MLS
- $365,0004 bd2 ba2.2k sqftNone Available, Camden Wyoming, DE 19934For SaleMLS ID #DEKT2047508, Monica Leblanc, Diamond State Cooperative LLC. Bright MLS
- $592,5754 bd5 ba4.8k sqftNone, Frederica, DE 19946For SaleMLS ID #DEKT2047852, Karyn Stant, Keller Williams Realty Central-Delaware. Bright MLS
- $600,9904 bd3 ba3k sqft2 Story, Smyrna, DE 19977New ConstructionMLS ID #DEKT2044472, Liz Page-Kramer, EXP Realty, LLC. Bright MLS
- $430,0004 bd4 ba2.4k sqftNone, Dover, DE 19901For SaleMLS ID #DEKT2048794, Tonya Williams, Totally Distinctive Realty. Bright MLS
- $810,0005 bd3 ba3.4k sqft1st Floor Master, Hartly, DE 19953For SaleMLS ID #DEKT2049094, Margaret Poisson, Century 21 Gold Key-Dover. Bright MLS
- $649,0003 bd3 ba3k sqftNone, Dover, DE 19904For SaleMLS ID #DEKT2047894, Josette CASTIGLIONE, Monument Sotheby's International Realty. Bright MLS
- $699,0004 bd3 ba3.1k sqftNone Available, Felton, DE 19943For SaleMLS ID #DEKT2048098, Kimberly Morehart, Compass. Bright MLS
- $595,0004 bd3 ba3.2k sqft337 Roe Ingleside Rd, Centreville, MD 21617For SaleMLS ID #MDQA2017068, Brenda Fornos, Taylor Properties. Bright MLS
