This is a lovely home with great bones on Evans Drive, perhaps the nicest street on the Burnt River that features many high-end homes and no flood risk. And this is one of the best lots on the street as it is large at 0.58 acres and features 100 ft of west-facing waterfront with perfect deep water swimming off the riverside dock that spans the entire length of the waterfront. The four bedroom/three bathroom home has more than 3,000 sq ft of living area on two levels. The main level is highlighted by a living room with wood-burning fireplace, a bright kitchen/breakfast area overlooking the waterside lawn, a dining room, and two bedrooms including the Primary which features a spacious updated ensuite, walk-in closet and walk-out to the deck. A second bedroom with a shared 5 pc bathroom, a laundry room and a large attached double car garage completes the main floor. The lower level has a large rec room with a wood stove, a walk-out to the waterside lawn, two bedrooms, and a 3 pc bathroom. Practical features include a metal roof with new eavestroughs and snow stops, newer heat pump and furnace (2018) and water purification system (2016), double-wide paved driveway, and a new deck (2024). Evans Drive is municipally maintained and within a 10 minute drive to services in Fenelon Falls. Cameron Lake and the remainder of the Trent-Severn Waterway is a short boat ride downstream. Most furniture is included, and a short closing is possible.
Under contract
C$879,000
4 Evans Dr, Kawartha Lakes, ON K0M 1N0
4beds
3baths
Single Family Residence
Built in ----
0 Square Feet Lot
$-- Zestimate®
C$--/sqft
C$-- HOA
What's special
Dining roomDouble-wide paved driveway
- 24 days |
- 40 |
- 1 |
Zillow last checked:
Listing updated:
Listed by:
Kawartha Waterfront Realty Inc.
Source: TRREB,MLS®#: X13526932 Originating MLS®#: Central Lakes Association of REALTORS
Originating MLS®#: Central Lakes Association of REALTORSFacts & features
Interior
Bedrooms & bathrooms
- Bedrooms: 4
- Bathrooms: 3
Primary bedroom
- Level: Main
- Dimensions: 3.67 x 4.85
Bedroom 2
- Level: Main
- Dimensions: 4.23 x 3.99
Bedroom 3
- Level: Basement
- Dimensions: 6.05 x 2.75
Bedroom 4
- Level: Basement
- Dimensions: 3.7 x 3.42
Bathroom
- Level: Main
- Dimensions: 4.23 x 2.29
Bathroom
- Level: Main
- Dimensions: 3.96 x 2.44
Bathroom
- Level: Basement
- Dimensions: 1.63 x 2.65
Breakfast
- Level: Main
- Dimensions: 3.29 x 3.06
Other
- Level: Basement
- Dimensions: 0.98 x 8.33
Dining room
- Level: Main
- Dimensions: 3.33 x 4.42
Foyer
- Level: Main
- Dimensions: 3.08 x 2.22
Kitchen
- Level: Main
- Dimensions: 3.32 x 3.05
Living room
- Level: Main
- Dimensions: 4.87 x 4.32
Mud room
- Level: Main
- Dimensions: 2.26 x 3.44
Other
- Level: Basement
- Dimensions: 1.94 x 2.3
Recreation
- Level: Basement
- Dimensions: 9.09 x 11.92
Utility room
- Level: Basement
- Dimensions: 2.01 x 3.14
Heating
- Heat Pump, Electric
Cooling
- Central Air
Appliances
- Included: Water Softener
Features
- Central Vacuum, Primary Bedroom - Main Floor
- Basement: Finished with Walk-Out
- Has fireplace: Yes
- Fireplace features: Wood Burning
Interior area
- Living area range: 1500-2000 null
Video & virtual tour
Property
Parking
- Total spaces: 12
- Parking features: Private Double
- Has garage: Yes
Features
- Patio & porch: Deck
- Exterior features: Private Dock
- Pool features: None
- Has view: Yes
- View description: River
- Has water view: Yes
- Water view: River,Direct
- Waterfront features: Dock, River Front, Trent System, Direct, River
- Body of water: Burnt River
Lot
- Size: 0 Square Feet
- Features: River/Stream, Rectangular Lot
- Topography: Sloping
Details
- Additional structures: Shed
- Parcel number: 631180472
- Other equipment: Sewage Pump
Construction
Type & style
- Home type: SingleFamily
- Architectural style: Bungalow-Raised
- Property subtype: Single Family Residence
Materials
- Brick
- Foundation: Poured Concrete
- Roof: Metal
Utilities & green energy
- Sewer: Septic
- Water: Drilled Well
- Utilities for property: Garbage Pickup
Community & HOA
Location
- Region: Kawartha Lakes
Financial & listing details
- Tax assessed value: C$501,000
- Annual tax amount: C$5,890
- Date on market: 7/6/2026
Kawartha Waterfront Realty Inc.
Kawartha Waterfront Realty Inc.
By pressing Contact Agent, you agree that the real estate professional identified above may call/text you about your search, which may involve use of automated means and pre-recorded/artificial voices. You don't need to consent as a condition of buying any property, goods, or services. Message/data rates may apply. You also agree to our Terms of Use. Zillow does not endorse any real estate professionals. We may share information about your recent and future site activity with your agent to help them understand what you're looking for in a home.
Price history
Price history is unavailable.
Public tax history
Tax history is unavailable.
Climate risks
Neighborhood: K0M
Nearby schools
GreatSchools rating
No schools nearby
We couldn't find any schools near this home.
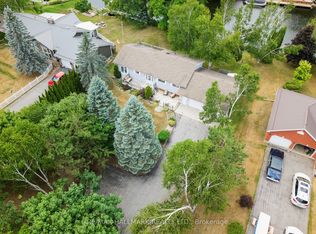
- C$799,9904 bd3 ba-- sqft6 Evans Dr, Kawartha Lakes, ON K0M1N0For Sale
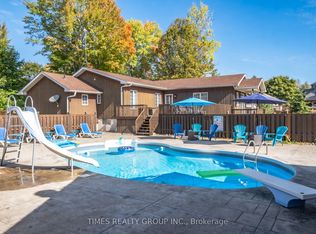
- C$869,9002 bd2 ba-- sqft27 Aspen Dr, Kawartha Lakes, ON K0M1N0For Sale

- C$1,149,0005 bd3 ba-- sqft26 Evans Dr, Kawartha Lakes, ON K0M1N0For Sale
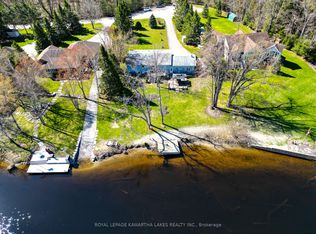
- C$699,9002 bd2 ba-- sqft62 Evans Dr, Kawartha Lakes, ON K0M1N0For Sale
- C$319,5001.585 Square Feet4 Harmonious Dr, Kawartha Lakes, ON K0M1N0Lot/Land
- C$1,150,0002 bd3 ba1.9k sqft72 Harmonious Dr, Fenelon Falls, ON K0M1N0New Construction
- C$1,150,0002 bd3 ba-- sqft72 Harmonious Dr, Kawartha Lakes, ON K0M1N0New Construction
- C$659,0003 bd1 ba-- sqft369 Southam Dr, Kawartha Lakes, ON K0M1N0For Sale
Similar homes
- C$799,9904 bd3 ba-- sqft6 Evans Dr, Kawartha Lakes, ON K0M 1N0For SaleMLS ID #X13143764, RE/MAX HALLMARK REALTY LTD.. TRREB
- C$710,0003 bd2 ba-- sqft79 Brook Rd, Kawartha Lakes, ON K0M 1N0For Sale
 MLS ID #X13604560, CENTURY 21 PERCY FULTON LTD.. TRREB
 - C$849,0004 bd2 ba-- sqft519 Long Beach Rd, Kawartha Lakes, ON K0M 1G0For Sale
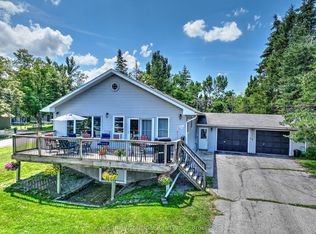 MLS ID #X13540786, Kawartha Waterfront Realty Inc.. TRREB
 - C$700,0005 bd2 ba-- sqft24 Princes St E, Kawartha Lakes, ON K0M 1N0For Sale
 MLS ID #X13457894, RE/MAX REALTRON TURNKEY REALTY. TRREB
 - C$1,115,0003 bd2 ba-- sqft66 West St N, Kawartha Lakes, ON K0M 1N0For SaleMLS ID #X13458570, SOTHEBY'S INTERNATIONAL REALTY CANADA. TRREB
- C$714,9004 bd2 ba-- sqft75 Prescott Rd, Kawartha Lakes, ON K0M 1A0For SaleMLS ID #X13124302, Royal Lepage Kawartha Lakes Realty Inc.. TRREB
- C$1,274,9004 bd2 ba-- sqft1930 County Road 121 Rd, Kawartha Lakes, ON K0M 1N0For SaleMLS ID #X13597734, AFFINITY GROUP PINNACLE REALTY LTD.. TRREB
- C$679,0005 bd2 ba-- sqft36 Janlisda Dr, Kawartha Lakes, ON K0M 1N0For SaleMLS ID #X13135302, FENELON FALLS REAL ESTATE LTD.. TRREB
- C$628,8003 bd2 ba-- sqft135 Colborne St, Kawartha Lakes, ON K0M 1N0For SaleMLS ID #X13417838, Royal Lepage Kawartha Lakes Realty Inc.. TRREB
- C$549,0003 bd2 ba-- sqft12 North St, Kawartha Lakes, ON K0M 1N0For SaleMLS ID #X13458646, Fenelon Falls Real Estate Ltd.. TRREB
- C$649,9004 bd1 ba-- sqft63 Little Silver Lake Way, Trent Lakes, ON K0M 1A0For SaleMLS ID #X13621646, COLDWELL BANKER - R.M.R. Real Estate. TRREB
- C$810,0004 bd4 ba-- sqft95 Kenrei Rd, Kawartha Lakes, ON K9V 4R1For SaleMLS ID #X13499488, Royal Lepage Kawartha Lakes Realty Inc.. TRREB
- C$949,9004 bd3 ba-- sqft62 Bettys Bay Rd, Kawartha Lakes, ON K0M 1G0For SaleMLS ID #X13559858, Royal Heritage Realty Ltd.. TRREB
- C$899,0003 bd2 ba-- sqft1393 Killarney Bay Rd, Kawartha Lakes, ON K0M 1G0For SaleMLS ID #X13432142, Revel Realty Inc.. TRREB
- C$589,0003 bd3 ba-- sqft22 Deane St, Kawartha Lakes, ON K0M 1N0For SaleMLS ID #X13068880, Re/Max All-Stars Realty Inc.. TRREB
- C$629,0003 bd2 ba-- sqft14 Wychwood Dr E, Kawartha Lakes, ON K0M 1N0For SaleMLS ID #X13413342, Re/Max All-Stars Realty Inc.. TRREB
- C$685,0002 bd1 ba-- sqft11 Crooked Ct, Kawartha Lakes, ON K0M 1C0For SaleMLS ID #X13517680, SUTTON GROUP-HERITAGE REALTY INC.. TRREB
- C$1,300,0006 bd4 ba-- sqft196 Burys Green Rd, Kawartha Lakes, ON K0M 1N0For SaleMLS ID #X13220516, AFFINITY GROUP PINNACLE REALTY LTD.. TRREB
- C$899,9007 bd5 ba-- sqft4 Clover Ct, Kawartha Lakes, ON K0M 2A1For SaleMLS ID #X13592312, RE/MAX HALLMARK PEGGY HILL GROUP REALTY. TRREB
- C$549,9993 bd2 ba-- sqft52 Concession Rd, Kawartha Lakes, ON K0M 1N0For SaleMLS ID #X13221512, Re/Max All-Stars Realty Inc.. TRREB
