*SIGHT UNSEEN OFFERS ONLY. NO PRIVATE SHOWINGS/TOURS* - This 4 Bedroom, 2.5 Bathroom Colonial Home in the much desired Cobblestone Farms Development in Sicklerville, NJ has plenty of potential. The exterior features a 4-Car Driveway, a 2-Car Garage, a Covered Front Porch, a Large Wood Deck out back, and Great Yard Space! Enter into the Foyer and to the right is the Living Room with Newer Wood-Like Laminate Flooring. The Dining Room also has Laminate Flooring. Your Eat-In Kitchen features Tile Flooring, Wood Cabinets, Granite Countertops, a Pantry, a Ceiling Fan/Light Fixture, an Eating Area, and it opens to the Family Room. This room comes with a Gas Burning Fireplace, a Glass Sliding Door that leads you out and onto the Back Deck, a door to the Half Bathroom, and a door to the Laundry Room. From the Laundry Room there is a door to the 2-Car Garage. The 2nd Floor consists of the Primary Bedroom with a 6x10 Walk-In Closet, a Vaulted Ceiling, a Fan/Light, a your own Full Bathroom. Your Primary Bathroom features a Double Sink/Vanity with Cabinets, a Soaking Tub, a Stand-Up Shower with a Glass Slider, and a Toilet. The 2nd, 3rd, and 4th Bedrooms all come with Carpeting and a Big Closet. The 2nd Full Bathroom completes this floor and boasts Wood-Like Laminate Flooring, a Double Sink/Vanity with Cabinets, a Linen Closet, and a Tub/Shower with Tile Surround. Need more space? Head down to the Spacious Finished Basement. The Basement consists of a Large Finished Room (2nd Family Room, a Playroom, or Gym), a 2nd Finished Room (Office), and a Utility/Storage Room. This home is being sold in as-is condition. Buyer is responsible for paying for and obtaining the passing resale fire prevention certificate from Gloucester Twp. Home has original roof, hvac, and hot water heater. Minor mold-like staining on some basement walls.
Pending
$450,000
4 Flagstone Dr, Sicklerville, NJ 08081
4beds
2,976sqft
Single Family Residence
Built in 2001
10,624 Square Feet Lot
$453,000 Zestimate®
$151/sqft
$-- HOA
What's special
Eat-in kitchenSpacious finished basementLinen closetCovered front porchGreat yard spaceGranite countertopsWood cabinets
- 102 days
- 97
- 2
Likely to sell faster than
Zillow last checked:
Listing updated:
Listed by:
Joshua Behr 856-470-7667,
Keller Williams Realty - Washington Township
Source: Bright MLS,MLS#: NJCD2121622
Facts & features
Interior
Bedrooms & bathrooms
- Bedrooms: 4
- Bathrooms: 3
- Full bathrooms: 2
- 1/2 bathrooms: 1
- Main level bathrooms: 1
Rooms
- Room types: Living Room, Dining Room, Primary Bedroom, Bedroom 2, Bedroom 3, Bedroom 4, Kitchen, Family Room, Basement, Foyer, Laundry, Office, Bathroom 2, Primary Bathroom, Half Bath
Primary bedroom
- Level: Upper
- Area: 280 Square Feet
- Dimensions: 20 X 14
Bedroom 2
- Level: Upper
- Area: 100 Square Feet
- Dimensions: 10 X 10
Bedroom 3
- Level: Upper
- Area: 110 Square Feet
- Dimensions: 10 X 11
Bedroom 4
- Level: Upper
- Area: 132 Square Feet
- Dimensions: 12 X 11
Primary bathroom
- Level: Upper
- Area: 140 Square Feet
- Dimensions: 14 X 10
Bathroom 2
- Level: Upper
- Area: 72 Square Feet
- Dimensions: 8 X 9
Basement
- Features: Basement - Finished
- Level: Lower
- Area: 437 Square Feet
- Dimensions: 19 X 23
Dining room
- Level: Main
- Area: 132 Square Feet
- Dimensions: 11 X 12
Family room
- Level: Main
- Area: 280 Square Feet
- Dimensions: 14 X 20
Foyer
- Level: Main
- Area: 63 Square Feet
- Dimensions: 7 X 9
Half bath
- Level: Main
- Area: 21 Square Feet
- Dimensions: 7 X 3
Kitchen
- Level: Main
- Area: 240 Square Feet
- Dimensions: 16 X 15
Laundry
- Level: Main
- Area: 49 Square Feet
- Dimensions: 7 X 7
Living room
- Level: Main
- Area: 273 Square Feet
- Dimensions: 13 X 21
Office
- Features: Basement - Finished
- Level: Lower
- Area: 120 Square Feet
- Dimensions: 12 X 10
Heating
- Forced Air, Natural Gas
Cooling
- Central Air, Electric
Appliances
- Included: Microwave, Built-In Range, Dishwasher, Oven, Oven/Range - Gas, Refrigerator, Gas Water Heater
- Laundry: Hookup, Main Level, Laundry Room
Features
- Attic, Soaking Tub, Bathroom - Stall Shower, Bathroom - Tub Shower, Ceiling Fan(s), Open Floorplan, Eat-in Kitchen, Kitchen - Table Space, Primary Bath(s), Walk-In Closet(s), 2 Story Ceilings, Dry Wall
- Flooring: Carpet, Laminate, Tile/Brick
- Doors: Sliding Glass
- Windows: Replacement, Window Treatments
- Basement: Full,Finished,Heated,Sump Pump,Windows
- Number of fireplaces: 1
- Fireplace features: Gas/Propane
Interior area
- Total structure area: 2,976
- Total interior livable area: 2,976 sqft
- Finished area above ground: 2,376
- Finished area below ground: 600
Property
Parking
- Total spaces: 6
- Parking features: Garage Faces Front, Storage, Garage Door Opener, Inside Entrance, Concrete, Attached, Driveway, On Street
- Attached garage spaces: 2
- Uncovered spaces: 4
- Details: Garage Sqft: 361
Accessibility
- Accessibility features: None
Features
- Levels: Two
- Stories: 2
- Patio & porch: Porch, Deck, Roof
- Exterior features: Lighting, Sidewalks, Street Lights
- Pool features: None
Lot
- Size: 10,624 Square Feet
- Dimensions: 85 x 125
- Features: Corner Lot, Level, Front Yard, Rear Yard, SideYard(s)
Details
- Additional structures: Above Grade, Below Grade
- Parcel number: 151830800006
- Zoning: RESIDENTIAL
- Special conditions: Standard
Construction
Type & style
- Home type: SingleFamily
- Architectural style: Colonial
- Property subtype: Single Family Residence
Materials
- Stucco, Vinyl Siding
- Foundation: Block
- Roof: Shingle,Pitched
Condition
- Good
- New construction: No
- Year built: 2001
Utilities & green energy
- Electric: 150 Amps, Circuit Breakers
- Sewer: Public Sewer
- Water: Public
Community & HOA
Community
- Subdivision: Cobblestone Farms
HOA
- Has HOA: No
Location
- Region: Sicklerville
- Municipality: GLOUCESTER TWP
Financial & listing details
- Price per square foot: $151/sqft
- Tax assessed value: $260,500
- Annual tax amount: $11,589
- Date on market: 7/3/2026
- Listing agreement: Exclusive Right To Sell
- Listing terms: Cash,Conventional,FHA,VA Loan
- Inclusions: All Existing Appliances - All In As-is Condition And All Being Conveyed For No Monetary Value.
- Ownership: Fee Simple
Estimated market value
$453,000
$430,000 - $476,000
$3,786/mo
Price history
| Date | Event | Price |
|---|---|---|
| 7/19/2026 | Pending sale | $450,000$151/sqft |
Source:  Bright MLS #NJCD2121622 Report a problem Bright MLS #NJCD2121622 Report a problem | ||
| 7/3/2026 | Listed for sale | $450,000+18.6%$151/sqft |
Source: Bright MLS #NJCD2121622 Report a problem | ||
| 1/29/2007 | Sold | $379,500$128/sqft |
Source: Public Record Report a problem | ||
| 11/16/2006 | Sold | $379,500+77.2%$128/sqft |
Source: Agent Provided Report a problem | ||
| 12/28/2001 | Sold | $214,196$72/sqft |
Source: Public Record Report a problem | ||
Public tax history
| Year | Property taxes | Tax assessment |
|---|---|---|
| 2026 | $11,590 +6.5% | $260,500 |
| 2025 | $10,886 +1.8% | $260,500 |
| 2024 | $10,696 -2.6% | $260,500 |
| 2023 | $10,983 +0.6% | $260,500 |
| 2022 | $10,920 +2.1% | $260,500 |
| 2021 | $10,694 +2.2% | $260,500 |
| 2020 | $10,464 +9.6% | $260,500 |
| 2019 | $9,550 | $260,500 |
| 2018 | $9,550 -3.1% | $260,500 |
| 2017 | $9,860 +7.8% | $260,500 |
| 2016 | $9,149 +0.3% | $260,500 |
| 2015 | $9,118 -2.6% | $260,500 |
| 2014 | $9,358 +1.8% | $260,500 -7.5% |
| 2013 | $9,191 +1.5% | $281,600 |
| 2012 | $9,059 +1.9% | $281,600 |
| 2011 | $8,887 -4.9% | $281,600 |
| 2010 | $9,343 +4.5% | $281,600 +66.8% |
| 2009 | $8,945 | $168,800 |
| 2008 | -- | $168,800 |
| 2007 | -- | $168,800 |
| 2006 | -- | $168,800 |
| 2005 | -- | $168,800 +1.1% |
| 2004 | -- | $167,000 |
| 2003 | -- | $167,000 |
Find assessor info on the county website
Monthly payment
Est. payment
Payment breakdown
Explore the cost of this home by adjusting the details. Changes won't be saved.Climate risks
Neighborhood: 08081
Nearby schools
Schools provided by the listing agent
- District: Black Horse Pike Regional Schools
Source: Bright MLS. This data may not be complete. We recommend contacting the local school district to confirm school assignments for this home.


Similar homes
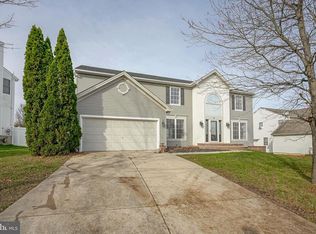
- $449,9004 bd3 ba2.4k sqft17 Chestertown Rd, Sicklerville, NJ 08081For Sale

 MLS ID #NJCD2126690, Nicole Nicholson, Century 21 Nicholson. Bright MLS
 - $545,0004 bd3 ba2.6k sqft45 Graypebble Cir, Sicklerville, NJ 08081For Sale
 MLS ID #NJCD2127826, Matthew Coppolino, BHHS Fox & Roach-Washington-Gloucester. Bright MLS
 - $485,0004 bd3 ba2.2k sqft3 Dayton Ct, Sicklerville, NJ 08081For Sale
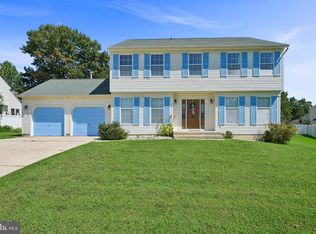 MLS ID #NJCD2124834, David Mahan, Weichert Realtors-Medford. Bright MLS
 - $444,5003 bd3 ba2.1k sqft10 Orlando Dr, Sicklerville, NJ 08081For Sale
 MLS ID #NJCD2122584, homecoin.com Minerick, Homecoin.com. Bright MLS
 - $460,0004 bd4 ba2.3k sqft34 Saint Moritz Dr, Sicklerville, NJ 08081For SaleMLS ID #NJCD2126104, YANIRA HERNANDEZ, Real Broker, LLC. Bright MLS
- $410,0004 bd3 ba2.5k sqft55 Oak Forest Dr, Sicklerville, NJ 08081For SaleMLS ID #NJCD2124414, Jasmine Thompson, Keller Williams Prime Realty. Bright MLS
- $520,0004 bd3 ba2.3k sqft5 Elsworth Dr, Sicklerville, NJ 08081For SaleMLS ID #NJCD2117416, Colleen Mckelwee, Real Broker, LLC. Bright MLS
- $599,0004 bd3 ba2.8k sqft68 Longwood Dr, Sicklerville, NJ 08081For SaleMLS ID #NJGL2079052, Nicholas Toronto, EXP Realty, LLC. Bright MLS
- $375,0003 bd2 ba1.8k sqft43 Wilson Dr, Sicklerville, NJ 08081For SaleMLS ID #NJCD2126622, Jenifer Raffa, Sabal Real Estate. Bright MLS
- $399,9993 bd3 ba1.9k sqft38 Sleepy Hollow Ln, Sicklerville, NJ 08081For SaleMLS ID #NJCD2123886, Harrison Coblentz, Family Five Homes. Bright MLS
- $450,0004 bd3 ba1.8k sqft26 Halo Ave, Sewell, NJ 08080For SaleMLS ID #NJGL2076850, Belinda Jackson, BHHS Fox & Roach-Medford. Bright MLS
- $350,0004 bd3 ba1.9k sqft18 Innsbruck Dr, Sicklerville, NJ 08081For SaleMLS ID #NJCD2122594, George L Plum, The Plum Real Estate Group, LLC. Bright MLS
- $430,0004 bd3 ba2.2k sqft216 Franklin Ave, Berlin, NJ 08009For SaleMLS ID #NJCD2120670, Ruchama Orne, HomeSmart Nexus Realty Group - Princeton. Bright MLS
- $444,5004 bd3 ba2k sqft108 Trent Rd, Turnersville, NJ 08012For SaleMLS ID #NJGL2077294, Marie Elaina Killian, Real Broker, LLC. Bright MLS
- $425,0004 bd3 ba2.4k sqft2 Atlas Ct, Sewell, NJ 08080For SaleMLS ID #NJGL2077822, Mr. Naoji Moriuchi, Compass New Jersey, LLC - Moorestown. Bright MLS
- $525,0004 bd4 ba3.7k sqft220 Ripley Ct, Williamstown, NJ 08094For SaleMLS ID #NJGL2078554, Dalton Titlemore, Ovation Realty LLC. Bright MLS
- $399,0003 bd2 ba2.2k sqft470 1st St, Atco, NJ 08004For SaleMLS ID #NJCD2128296, Mark McKenna, EXP Realty, LLC. Bright MLS
- $445,0004 bd3 ba2.8k sqft841 Fordham Pl, Glassboro, NJ 08028For SaleMLS ID #NJGL2073330, Yalcin Kucuk, HomeSmart First Advantage Realty. Bright MLS
- $429,9004 bd3 ba1.9k sqft10 Bull Run Rd, Laurel Springs, NJ 08021For SaleMLS ID #NJCD2124150, Frank Punzi, EXP Realty, LLC. Bright MLS
- $275,0003 bd3 ba1.6k sqft25 Harvest Ln, Sicklerville, NJ 08081For SaleMLS ID #NJCD2117802, Doug Vladick, Keller Williams Realty - Moorestown. Bright MLS
