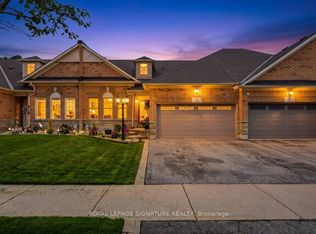
Introducing ... 4 Gord Matthews Way, a beautiful and substantially upgraded Uxbridge townhouse where thoughtful design, quality finishes and exceptional entertaining spaces come together. Step inside to 9-foot ceilings, beautiful engineered hardwood floors and custom cabinetry that immediately set this home apart. The heart of the main floor is the custom, gourmet kitchen, featuring a spectacular 12-foot long centre island to anchor the space. Abundant cabinetry and a seamless connection to the family room, where built-in shelving surrounds the gas fireplace - perfect for storing all of your items. Walk out from the kitchen onto your private composite & cedar deck, the perfect spot for morning coffee or evening drinks. Upstairs, the primary bedroom suite offers a true retreat with a generous walk-in closet featuring custom built-ins and a luxurious 5-piece ensuite. Two additional bedrooms each offer their own walk-in closets and share a convenient semi-ensuite 3-pc bathroom. The fully finished walkout basement takes entertaining to another level, with a stylish built-in dry-bar, ample rec room space to hunker down, a 3-piece bathroom AND a private sauna by SaunaCore. Walk outside to a beautifully hard-scaped patio finished with pavers and river rock, creating an inviting extension of the living space. Very simple to manage with next to zero backyard maintenance required. Home also has a huge Entrance Storage Closet & Additional Storage areas in basement! With four bathrooms, main-floor garage access, custom built-ins throughout, a Honeywell home security system (buyer to pay for monitoring) and over $125,000 in upgrades, this is far more than a townhouse. It's a beautifully finished home designed for the way you want to live.
For sale
C$899,999
4 Gord Matthews Way, Uxbridge, ON L9P 0E9
3beds
4baths
Townhouse
Built in ----
2,449 Square Feet Lot
$-- Zestimate®
C$--/sqft
C$-- HOA
What's special
Beautiful engineered hardwood floorsCustom cabinetryCustom gourmet kitchenAbundant cabinetryFully finished walkout basementStylish built-in dry-barAmple rec room space
- 3 days
- 7
- 0
Zillow last checked:
Listing updated:
Listed by:
RE/MAX REALTRON TURNKEY REALTY
Source: TRREB,MLS®#: N14086996 Originating MLS®#: Toronto Regional Real Estate Board
Facts & features
Interior
Bedrooms & bathrooms
- Bedrooms: 3
- Bathrooms: 4
Primary bedroom
- Level: Second
- Dimensions: 3.71 x 4.06
Bedroom 2
- Level: Second
- Dimensions: 3.25 x 4.95
Bedroom 3
- Level: Second
- Dimensions: 3.33 x 4.95
Breakfast
- Level: Main
- Dimensions: 0 x 0
Kitchen
- Level: Main
- Dimensions: 2.62 x 6.25
Living room
- Level: Main
- Dimensions: 4.06 x 6.25
Recreation
- Level: Basement
- Dimensions: 6.55 x 8.79
Heating
- Forced Air, Gas
Cooling
- Central Air
Appliances
- Included: Bar Fridge, Instant Hot Water
Features
- Central Vacuum, Sauna, ERV/HRV
- Basement: Finished with Walk-Out,Finished,Walk-Out Access
- Has fireplace: Yes
- Fireplace features: Natural Gas
Interior area
- Living area range: 1500-2000 null
Video & virtual tour
Property
Parking
- Total spaces: 3
- Parking features: Private
- Has garage: Yes
Features
- Stories: 2
- Patio & porch: Porch, Deck, Patio
- Exterior features: Landscaped
- Pool features: None
Lot
- Size: 2,449 Square Feet
- Features: Fenced Yard, Golf, Park, Hospital, Rec./Commun.Centre, School
Details
- Parcel number: 268500732
- Other equipment: Ventilation System
Construction
Type & style
- Home type: Townhouse
- Property subtype: Townhouse
Materials
- Brick
- Foundation: Poured Concrete
- Roof: Asphalt Shingle
Utilities & green energy
- Sewer: Sewer
Community & HOA
Location
- Region: Uxbridge
Financial & listing details
- Annual tax amount: C$6,613
- Date on market: 10/16/2026
Price history
Price history is unavailable.
Public tax history
Tax history is unavailable.
Climate risks
Neighborhood: L9P
Nearby schools
GreatSchools rating
No schools nearby
We couldn't find any schools near this home.

Similar homes
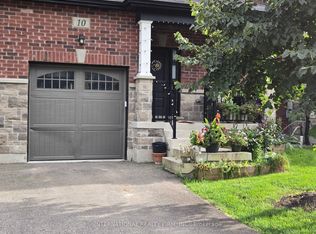
- C$850,0003 bd3 ba-- sqft5 Harry Thornton Ln, Uxbridge, ON L9P 0E9For Sale
 MLS ID #N13639396, RE/MAX HALLMARK FIRST GROUP REALTY LTD.. TRREB
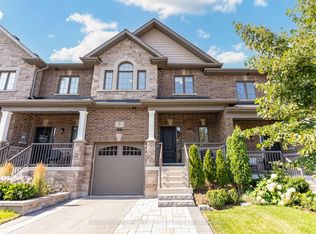
- C$1,048,9004 bd4 ba-- sqft21 Gord Matthews Way, Uxbridge, ON L9P 0E9For Sale
 MLS ID #N13733044, CHESTNUT PARK REAL ESTATE LIMITED. TRREB
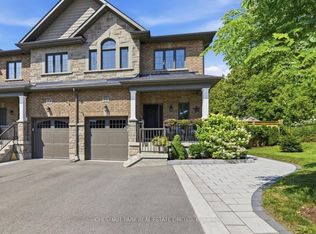
- C$889,9003 bd3 ba-- sqft11 Hildred Cushing Way, Uxbridge, ON L9P 0S1New Construction
 MLS ID #N13878376, COLDWELL BANKER THE REAL ESTATE CENTRE. TRREB
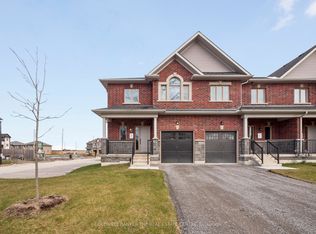
- C$849,8883 bd2 ba-- sqft4 Norm Goodspeed Dr, Uxbridge, ON L9P 0A4For Sale
 MLS ID #N13838708, ROYAL LEPAGE SIGNATURE REALTY. TRREB
