Welcome home to this bright and spacious colonial, built in 2005 and ideally situated on a quiet cul-de-sac! Gleaming hardwood floors and abundant natural light create a warm and inviting feel throughout. Step inside to a spacious living room featuring high ceilings and oversized windows. The heart of the home is the expansive eat-in kitchen, offering abundant cabinetry, stainless steel appliances, Corian countertops and plenty of space for everyday dining. The kitchen flows seamlessly into the sunken family room, highlighted by a cozy gas fireplace. Sliding doors lead directly to a beautiful paver patio and manicured, nicely sized backyard perfect for outdoor dining, entertaining and play. A formal dining room completes the main level. Upstairs, you'll find generously sized bedrooms with ample closet space and oversized windows. The spacious primary suite features a walk-in closet, dedicated vanity area, double sinks and private full bath. The massive lower level offers incredible potential for a recreation room, home gym, playroom or additional living space, while providing plenty of storage. Conveniently located near downtown Scotch Plains, NYC transportation and highly rated Scotch Plains-Fanwood schools!
Active
$795,000
4 Paul Pl, Fanwood Boro, NJ 07023
4beds
--sqft
Single Family Residence
Built in 2005
4,356 Square Feet Lot
$796,900 Zestimate®
$--/sqft
$-- HOA
What's special
Cozy gas fireplaceHigh ceilingsDouble sinksGleaming hardwood floorsBright and spacious colonialDedicated vanity areaMassive lower level
- 7 days
- 1,027
- 99
Likely to sell faster than
Zillow last checked:
Listing updated:
Listed by:
Nicole Schecter 908-468-0903,
Coldwell Banker Realty
Source: GSMLS,MLS#: 4054867
Facts & features
Interior
Bedrooms & bathrooms
- Bedrooms: 4
- Bathrooms: 3
- Full bathrooms: 2
- 1/2 bathrooms: 1
Primary bedroom
- Description: Full Bath, Sitting Room, Walk-In Closet
Bedroom 1
- Level: Second
- Area: 238
- Dimensions: 17 x 14
Bedroom 2
- Level: Second
- Area: 176
- Dimensions: 16 x 11
Bedroom 3
- Level: Second
- Area: 160
- Dimensions: 16 x 10
Bedroom 4
- Level: Second
- Area: 160
- Dimensions: 16 x 10
Family room
- Level: First
- Area: 240
- Dimensions: 16 x 15
Kitchen
- Features: Eat-in Kitchen
- Level: First
- Area: 224
- Dimensions: 16 x 14
Living room
- Level: First
- Area: 323
- Dimensions: 19 x 17
Basement
- Features: Laundry Room, Rec Room, Storage Room
Heating
- 1 Unit, Natural Gas
Cooling
- 1 Unit
Appliances
- Included: Carbon Monoxide Detector, Dishwasher, Dryer, Microwave, Range/Oven-Electric, Washer
- Laundry: In Basement
Features
- Rec Room
- Flooring: Tile, Wood
- Basement: Yes,Unfinished,Sump Pump
- Number of fireplaces: 1
- Fireplace features: Gas
Property
Parking
- Total spaces: 1
- Parking features: 1 Car Width, Asphalt
- Attached garage spaces: 1
- Uncovered spaces: 1
Features
- Patio & porch: Patio
- Exterior features: Curbs, Sidewalk
Lot
- Size: 4,356 Square Feet
- Dimensions: .104AC
- Features: Cul-De-Sac, Level
Details
- Parcel number: 2905000260000000600003
Construction
Type & style
- Home type: SingleFamily
- Architectural style: Colonial
- Property subtype: Single Family Residence
Materials
- Brick, Vinyl Siding
- Roof: Asphalt Shingle
Condition
- Year built: 2005
Utilities & green energy
- Gas: Gas-Natural
- Sewer: Public Sewer
- Water: Public
- Utilities for property: Natural Gas Connected
Community & HOA
Community
- Security: Carbon Monoxide Detector
Location
- Region: Fanwood
Financial & listing details
- Tax assessed value: $501,000
- Annual tax amount: $15,631
- Date on market: 9/24/2026
- Ownership type: Fee Simple
Estimated market value
$796,900
$757,000 - $837,000
$4,729/mo
Price history
| Date | Event | Price |
|---|---|---|
| 9/24/2026 | Listed for sale | $795,000+29.3% |
Source:  GSMLS #4054867 Report a problem GSMLS #4054867 Report a problem | ||
| 11/12/2021 | Sold | $615,000-1.6% |
Source: GSMLS #3734483 Report a problem | ||
| 10/1/2021 | Listed for sale | $624,900+4.3% |
Source: GSMLS #3734483 Report a problem | ||
| 8/27/2021 | Listing removed | -- |
Source: GSMLS #3734483 Report a problem | ||
| 8/13/2021 | Listed for sale | $599,000+17517.6% |
Source: GSMLS #3734483 Report a problem | ||
| 3/24/2021 | Listing removed | -- |
Source: Owner Report a problem | ||
| 10/15/2017 | Listing removed | $3,300 |
Source: Coldwell Banker Residential Brokerage - Westfield East Office #3407524 Report a problem | ||
| 9/20/2017 | Sold | $3,400-99.3% |
Source: Agent Provided Report a problem | ||
| 6/29/2017 | Listed for rent | $3,300 |
Source: Owner Report a problem | ||
| 10/16/2015 | Listing removed | $499,900 |
Source: Coldwell Banker Residential Brokerage - Westfield West Office #3212897 Report a problem | ||
| 3/29/2015 | Price change | $499,900-2% |
Source: RE/MAX Premier - Warren #3176994 Report a problem | ||
| 12/19/2014 | Price change | $510,000-3.8% |
Source: RE/MAX Premier - Warren #3176994 Report a problem | ||
| 8/17/2014 | Price change | $529,900-3.6% |
Source: RE/MAX Premier - Warren #3176994 Report a problem | ||
| 7/20/2014 | Price change | $549,900-2.7% |
Source: RE/MAX Premier - Warren #3176994 Report a problem | ||
| 6/18/2014 | Price change | $565,400-3.5% |
Source: RE/MAX Premier - Warren #3176994 Report a problem | ||
| 5/29/2014 | Price change | $585,900-0.6% |
Source: RE/MAX Premier - Warren #3176994 Report a problem | ||
| 5/8/2014 | Listed for sale | $589,500+40.4% |
Source: Owner Report a problem | ||
| 7/18/2005 | Sold | $419,900 |
Source: Public Record Report a problem | ||
Public tax history
| Year | Property taxes | Tax assessment |
|---|---|---|
| 2025 | $14,714 | $501,000 |
| 2024 | $14,714 +3.3% | $501,000 |
| 2023 | $14,248 +1.3% | $501,000 |
| 2022 | $14,063 +1% | $501,000 |
| 2021 | $13,923 +22.5% | $501,000 |
| 2020 | $11,368 +0.7% | $501,000 +545.6% |
| 2019 | $11,284 | $77,600 -16.6% |
| 2018 | $11,284 -12.3% | $93,100 |
| 2017 | $12,861 +4.3% | $93,100 |
| 2016 | $12,328 +1.1% | $93,100 |
| 2015 | $12,193 +3.4% | $93,100 |
| 2014 | $11,798 +2.7% | $93,100 |
| 2013 | $11,483 +1.3% | $93,100 |
| 2012 | $11,336 +0.1% | $93,100 |
| 2011 | $11,326 +5.5% | $93,100 |
| 2010 | $10,733 +6.4% | $93,100 |
| 2009 | $10,085 | $93,100 |
| 2008 | -- | $93,100 |
| 2006 | -- | $93,100 |
Find assessor info on the county website
Monthly payment
Est. payment
Payment breakdown
Explore the cost of this home by adjusting the details. Changes won't be saved.Climate risks
Neighborhood: 07023
Nearby schools
Schools provided by the listing agent
- Elementary: School One
- Middle: Nettingham Ms
- High: Scotchplns
Source: GSMLS. This data may not be complete. We recommend contacting the local school district to confirm school assignments for this home.

Similar homes
- $799,9995 bd3 ba2.2k sqft143 S Martine Ave, Fanwood Boro, NJ 07023For Sale
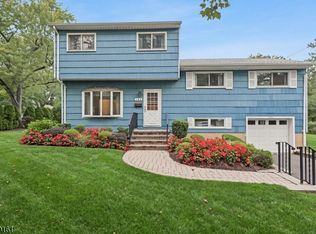 MLS ID #4051538, Michelle Pais, Signature Realty Nj. GSMLS
 - $689,0003 bd2 ba-- sqft14 Shady Ln, Fanwood Boro, NJ 07023For Sale
 MLS ID #4055933, Scott Shuman, Keller Williams Realty. GSMLS
 - $910,0003 bd2 ba-- sqft71 Willoughby Road, Fanwood Boro, NJ 07023For Sale
 MLS ID #4055167, Jill A. Skibinsky, Coldwell Banker Realty. GSMLS
 - $924,9004 bd3 ba-- sqft327 North Ave, Fanwood Boro, NJ 07023For Sale
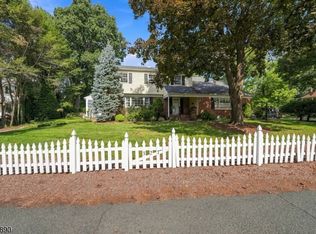 MLS ID #4055627, Sandra Chambers, Re/Max Select. GSMLS
