Welcome to easy, one-level living in this beautifully updated 3-bedroom, 2 full bath ranch nestled in a desirable lake community! Perfectly positioned for commuters, this home offers quick and convenient access to major roadways while still providing a peaceful, neighborhood setting.Step inside to find a warm and inviting interior featuring a stylish dining area accented with charming shiplap detail. The home boasts numerous updates throughout, including newer appliances, updated bathrooms, newer interior doors, New water heater, and much more. Comfort meets efficiency with a newer mini-split system providing energy-efficient heating and cooling year-round.The bedrooms offer fresh newer carpeting (2021) creating cozy retreats, while outside you’ll love the curb appeal highlighted by a brand-new paved driveway (2026) accommodating many cars , a walkway and a spacious front deck—perfect for relaxing or entertaining.Additional upgrades include recently installed gutters, adding to the home’s overall value and maintenance ease. Enjoy all the benefits of lake community living combined with modern updates and commuter-friendly convenience—this home is truly move-in ready! Emerald Green is over 1,400 acres consisting of three private Lakes boasting 250 acres of water access for fishing, swimming as well as boating with electric boats only. Amenities including a New Entertainium which includes a new gym and a club house that residents can rent for entertaining at a reasonable fee ,table sports lounge, a large Olympic size pool with a children's splash pool, fitness center, pickle ball courts, tennis courts, hand ball courts, basketball, an ice skating rink, playgrounds, a sandy beach and even a dog park. Conveniently located near the Resorts World Casino, Bethel Woods, Water Park, Ski Mountain and so much more. Universal Prekindergarten (UPK) Lottery: Available for 3 and 4-year-olds residing in the district. Schedule your private tour today!!
Pending
$334,900
4 Picadilly Court, Rock Hill, NY 12775
3beds
1,456sqft
Single Family Residence, Residential
Built in 1971
0.4 Acres Lot
$-- Zestimate®
$230/sqft
$153/mo HOA
What's special
Recently installed guttersNew water heaterUpdated bathroomsNewer appliancesNewer interior doorsWarm and inviting interior
- 90 days |
- 53 |
- 0 |
Likely to sell faster than
Zillow last checked:
Listing updated:
Listed by:
Keller Williams Realty 845-928-8000,
Tammy A Scotto 845-494-4706
Source: OneKey® MLS as distributed by MLS GRID,MLS#: 967109
Facts & features
Interior
Bedrooms & bathrooms
- Bedrooms: 3
- Bathrooms: 2
- Full bathrooms: 2
Primary bedroom
- Description: newer carpet 2021
- Level: First
Bedroom 1
- Description: newer carpet 2021
- Level: First
Bedroom 2
- Description: newer carpet 2021
- Level: First
Primary bathroom
- Description: remodeled in 2025
- Level: First
Bathroom 1
- Description: updated 2021
- Level: First
Family room
- Description: nice added room off the living room, perfect for office,or playroom
- Level: First
Kitchen
- Description: open kitchen with center island and SS appliances
- Level: First
Laundry
- Description: Full unfinished
- Level: Basement
Living room
- Description: open floor plan
- Level: First
Heating
- Baseboard, Electric, Other, See Remarks
Cooling
- Ductless
Appliances
- Included: Dishwasher, Dryer, Electric Oven, Electric Range, Freezer, Microwave, Refrigerator, Stainless Steel Appliance(s), Washer
- Laundry: In Basement
Features
- First Floor Bedroom, First Floor Full Bath, Beamed Ceilings, Breakfast Bar, Eat-in Kitchen, Kitchen Island, Open Floorplan, Open Kitchen, Primary Bathroom
- Flooring: Carpet, Hardwood
- Basement: Full,Unfinished,Walk-Out Access
- Attic: Pull Stairs
- Has fireplace: No
Interior area
- Total structure area: 1,456
- Total interior livable area: 1,456 sqft
Video & virtual tour
Property
Parking
- Total spaces: 5
- Parking features: Driveway
- Has uncovered spaces: Yes
Features
- Fencing: Back Yard
Lot
- Size: 0.4 Acres
- Features: Back Yard, Cul-De-Sac, Private
Details
- Parcel number: 484689.052.0050001039.000/0000
- Special conditions: None
Construction
Type & style
- Home type: SingleFamily
- Architectural style: Ranch
- Property subtype: Single Family Residence, Residential
Materials
- Frame, Wood Siding
Condition
- Actual
- Year built: 1971
- Major remodel year: 1971
Utilities & green energy
- Sewer: Public Sewer
- Water: Public
- Utilities for property: Trash Collection Private
Community & HOA
Community
- Features: Clubhouse, Park, Playground, Pool, Tennis Court(s)
- Subdivision: Emerald Green
HOA
- Has HOA: Yes
- Amenities included: Clubhouse, Park, Pool, Recreation Facilities, Tennis Court(s)
- Services included: Common Area Maintenance, Pool Service
- HOA fee: $1,831 annually
- HOA name: The Emerald Green Property Owners Association
- HOA phone: 845-796-2410
Location
- Region: Rock Hill
Financial & listing details
- Price per square foot: $230/sqft
- Tax assessed value: $341,626
- Annual tax amount: $6,458
- Date on market: 5/7/2026
- Cumulative days on market: 89 days
- Listing agreement: Exclusive Right To Sell
Estimated market value
Not available
Estimated sales range
Not available
Not available
Price history
| Date | Event | Price |
|---|---|---|
| 6/5/2026 | Pending sale | $334,900$230/sqft |
Source:  OneKey® MLS as distributed by MLS GRID #967109 Report a problem OneKey® MLS as distributed by MLS GRID #967109 Report a problem | ||
| 5/7/2026 | Listed for sale | $334,900+90.3%$230/sqft |
Source: OneKey® MLS as distributed by MLS GRID #967109 Report a problem | ||
| 12/28/2020 | Sold | $176,000+3.6%$121/sqft |
Source: OneKey® MLS as distributed by MLS GRID #H6060251 Report a problem | ||
| 10/14/2020 | Pending sale | $169,900$117/sqft |
Source: RE/MAX Real Property Group #H6060251 Report a problem | ||
| 8/5/2020 | Listed for sale | $169,900+126.5%$117/sqft |
Source: RE/MAX Real Property Group #H6060251 Report a problem | ||
| 2/1/2016 | Sold | $75,000+0.1%$52/sqft |
Source: OneKey® MLS as distributed by MLS GRID #H4538103 Report a problem | ||
| 11/23/2015 | Price change | $74,900-25.1%$51/sqft |
Source: River Realty Services, Inc. #4538103 Report a problem | ||
| 10/23/2015 | Price change | $100,000-16.6%$69/sqft |
Source: River Realty Services, Inc. #4538103 Report a problem | ||
| 9/21/2015 | Price change | $119,900-17.3%$82/sqft |
Source: River Realty Services, Inc. #4538103 Report a problem | ||
| 8/17/2015 | Listed for sale | $144,900+162.6%$100/sqft |
Source: River Realty Services, Inc. #4538103 Report a problem | ||
| 4/30/2015 | Sold | $55,180+0%$38/sqft |
Source: Public Record Report a problem | ||
| 1/23/2015 | Price change | $55,179-35.1%$38/sqft |
Source: Auction.com Report a problem | ||
| 1/7/2015 | Listed for sale | -- |
Source: Auction.com Report a problem | ||
| 5/1/1997 | Sold | $85,000$58/sqft |
Source: Public Record Report a problem | ||
Public tax history
| Year | Property taxes | Tax assessment |
|---|---|---|
| 2025 | -- | $138,700 +2% |
| 2024 | -- | $136,000 |
| 2023 | -- | $136,000 |
| 2022 | -- | $136,000 |
| 2021 | -- | $136,000 |
| 2020 | -- | $136,000 |
| 2019 | -- | $136,000 |
| 2018 | -- | $136,000 |
| 2017 | $5,321 | $136,000 |
| 2016 | -- | $136,000 |
| 2015 | -- | $136,000 |
| 2014 | -- | $136,000 |
| 2013 | -- | $136,000 |
| 2012 | -- | $136,000 |
| 2011 | -- | $136,000 |
| 2010 | -- | $136,000 |
| 2009 | -- | $136,000 |
| 2008 | -- | $136,000 |
| 2007 | -- | $136,000 |
| 2006 | -- | $136,000 |
| 2005 | -- | $136,000 |
| 2004 | -- | $136,000 +36.1% |
| 2003 | -- | $99,900 +10% |
| 2002 | -- | $90,800 |
| 2001 | -- | $90,800 |
| 2000 | -- | $90,800 |
Find assessor info on the county website
Monthly payment
Climate risks
Neighborhood: 12775
Nearby schools
GreatSchools rating
- 7/10Emma C Chase SchoolGrades: K-5Distance: 5 mi
- 2/10Robert J Kaiser Middle SchoolGrades: 6-8Distance: 7.1 mi
- 3/10Monticello High SchoolGrades: 9-12Distance: 7.1 mi
Schools provided by the listing agent
- Elementary: Emma C Chase School
- Middle: Robert J Kaiser Middle School
- High: Monticello High School
Source: OneKey® MLS as distributed by MLS GRID. This data may not be complete. We recommend contacting the local school district to confirm school assignments for this home.
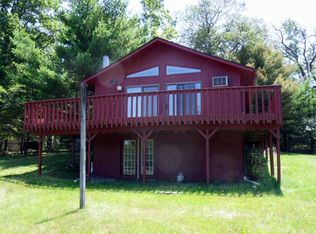
- $326,4003 bd2 ba1k sqft17 Picadilly Ct, Rock Hill, NY 12775Off Market
- $515,5004 bd3 ba2.2k sqftPicadilly Ct, Rock hill, NY 12775Off Market
- $498,1004 bd2 ba2.3k sqft30 Picadilly Cir, Rock Hill, NY 12775Off Market
- $473,1005 bd2 ba2.1k sqft7 Picadilly Ct, Rock Hill, NY 12775Off Market
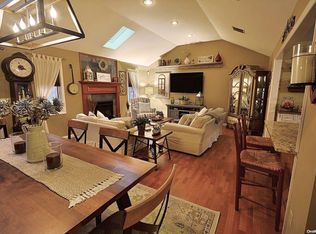
- $503,2004 bd4 ba2.1k sqft24 Picadilly Cir, Rock Hill, NY 12775Off Market
- $407,7003 bd2 ba2k sqft11 Picadilly Ct, Rock Hill, NY 12775Off Market
- $425,0004 bd2 ba2.2k sqft13 Picadilly Ct, Rock Hill, NY 12775Off Market
- $453,6004 bd3 ba2.1k sqft40 Picadilly Cir, Rock Hill, NY 12775Off Market
A local agent can set up tours, give advice and negotiate with sellers.
Similar homes
- $300,0003 bd2 ba1.2k sqft416 Rock Hill Drive, Rock Hill, NY 12775For Sale
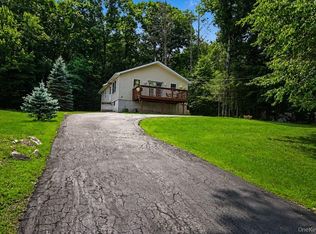
 MLS ID #1032559, Susan C Giordano, Listing by: Hudson Premium Realty. OneKey® MLS as distributed by MLS GRID
 - $359,0003 bd2 ba1.3k sqft5 High View Terrace, Rock Hill, NY 12775For Sale
 MLS ID #1016123, Lisa Cozzolino, Listing by: Cronin & Company Real Estate. OneKey® MLS as distributed by MLS GRID
 - $345,0003 bd3 ba1.5k sqft2 Deerfield Court, Rock Hill, NY 12775For Sale
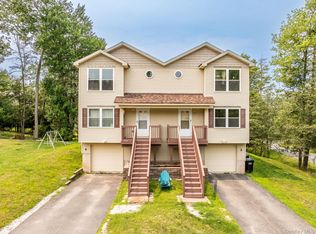 MLS ID #1026528, Pamela Henning, Listing by: KW Hudson Valley United. OneKey® MLS as distributed by MLS GRID
 - $398,0003 bd2 ba1.4k sqft4 Scarborough Circle, Rock Hill, NY 12775For Sale
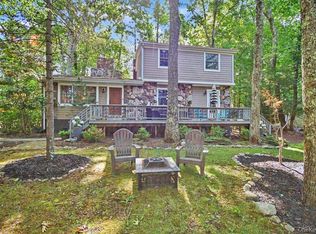 MLS ID #1017125, Susan C Giordano, Listing by: Hudson Premium Realty. OneKey® MLS as distributed by MLS GRID
 - $349,0003 bd3 ba1.5k sqft4 Deerfield Court, Rock Hill, NY 12775For SaleMLS ID #1026542, Pamela Henning, Listing by: KW Hudson Valley United. OneKey® MLS as distributed by MLS GRID
- $329,9002 bd2 ba912 sqft2 The Curve Road, Rock Hill, NY 12775For SaleMLS ID #945662, Joseph J. Rubeo, Listing by: KW Hudson Valley United. OneKey® MLS as distributed by MLS GRID
- $499,9902 bd2 ba1.2k sqft117 Lake Shore Drive W, Rock Hill, NY 12775For SaleMLS ID #999731, Colin Seitz, Listing by: RE/MAX Benchmark Realty Group. OneKey® MLS as distributed by MLS GRID
- $349,9004 bd2 ba1.3k sqft184 Yankee Lake Road, Wurtsboro, NY 12790For SaleMLS ID #934822, Timothy Miller, Listing by: J. Morreale, LTD. OneKey® MLS as distributed by MLS GRID
- $330,0003 bd2 ba1.3k sqft3589 State Route 52, Pine Bush, NY 12566For SaleMLS ID #1021380, Nathalie M Sessoms, Listing by: Howard Hanna Rand Realty. OneKey® MLS as distributed by MLS GRID
- $424,9003 bd2 ba1.3k sqft25 Canal Road, Wurtsboro, NY 12790For SaleMLS ID #999847, Matthew C. Morreale, Listing by: J. Morreale, LTD. OneKey® MLS as distributed by MLS GRID
- $318,0003 bd2 ba1.8k sqft84 Railroad Avenue, Hurleyville, NY 12747For SaleMLS ID #1025011, Pamela Henning, Listing by: KW Hudson Valley United. OneKey® MLS as distributed by MLS GRID
- $339,0002 bd2 ba960 sqft11 5th Street, Middletown, NY 10940For SaleMLS ID #1033088, Nicholas Carbone, Listing by: HomeSmart Homes & Estates. OneKey® MLS as distributed by MLS GRID
- $340,0004 bd3 ba1.5k sqft22 Ballard Street, Smallwood, NY 12778For SaleMLS ID #1014498, Alla Sienitsky, Listing by: Resort Realty. OneKey® MLS as distributed by MLS GRID
- $399,0003 bd2 ba1.4k sqft23 Hazelwood Road N, Wurtsboro, NY 12790For SaleMLS ID #964064, Anna M. Buckley, Listing by: NexLvl Real Estate Inc.. OneKey® MLS as distributed by MLS GRID
- $425,0003 bd2 ba2k sqft17 Nightingale Trail E, Wurtsboro, NY 12790For SaleMLS ID #1031508, Michelle Getty, Listing by: HVG Realty, Inc.. OneKey® MLS as distributed by MLS GRID
- $370,0003 bd3 ba1.8k sqft2 Sunset Drive, Monticello, NY 12701For SaleMLS ID #997747, Nicole D. Ewicka, Listing by: 1st Class Realty. OneKey® MLS as distributed by MLS GRID
- $245,0002 bd1 ba1k sqft7 Fern Trail, Wurtsboro, NY 12790For SaleMLS ID #1033679, Kewin Garabito, Listing by: eXp Realty. OneKey® MLS as distributed by MLS GRID
- $325,0003 bd4 ba2.1k sqft53 Meadowlark Lane, Woodridge, NY 12789For SaleMLS ID #1018219, Alan R. Wieder, Listing by: Catskills Home Services. OneKey® MLS as distributed by MLS GRID
- $375,0002 bd1 ba1.2k sqft46 Fern Trail, Wurtsboro, NY 12790For SaleMLS ID #985206, Melinda White, Listing by: Keller Williams Realty. OneKey® MLS as distributed by MLS GRID
- $329,0003 bd1 ba1.4k sqft54 Neversink Drive, Port Jervis, NY 12771For SaleMLS ID #1012344, Camilia Anka, Listing by: Keller Williams Realty. OneKey® MLS as distributed by MLS GRID
