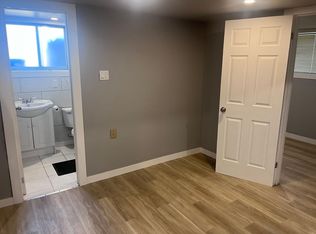
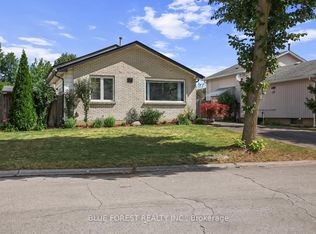
True pride of ownership in this meticulously kept detached home that has been loved by the same family for decades. Sitting on a uniquely large lot with 150 feet of depth, this property comes equipped with a 1.5 car garage, long private driveway for 7 or 8 cars, and separate basement side entrance. Step inside to be greeted by warmth and brightness with upgraded windows and potlights throughout. The primary bathroom was renovated in 2018 and features heated floors, undermount lights, a heated towel rack, and jacuzzi tub. All bedrooms come with gorgeous built-in closet organizers, while the primary bedroom also offers heated floors and a walk-out to your oversized deck and backyard oasis. The large eat-in kitchen has more countertop and cupboard storage space than you can possibly need. The entire basement was renovated in 2025, including the 3-piece bathroom, walk-in laundry room, and the flexible +1 that can easily be a 4th bedroom. No carpet anywhere. Central vacuum. Hardwired speaker system. Freshly painted. A/C replaced in 2025, roof shingles in 2019. Close to White Oaks Mall, schools, parks, public transit, and Highway 401.
For sale
C$525,000
4 Piers Cres, London, ON N6E 1Z2
4beds
2baths
Single Family Residence
Built in ----
6,750 Square Feet Lot
$-- Zestimate®
C$--/sqft
C$-- HOA
What's special
Separate basement side entranceUpgraded windowsPotlights throughoutUndermount lightsHeated towel rackJacuzzi tubCentral vacuum
- 3 days
- 15
- 2
Zillow last checked:
Listing updated:
Listed by:
iCloud Realty Ltd.
Source: TRREB,MLS®#: X14185468 Originating MLS®#: Toronto Regional Real Estate Board
Facts & features
Interior
Bedrooms & bathrooms
- Bedrooms: 4
- Bathrooms: 2
Heating
- Forced Air, Gas
Cooling
- Central Air
Features
- Central Vacuum
- Flooring: Carpet Free
- Basement: Finished,Separate Entrance
- Has fireplace: Yes
Interior area
- Living area range: 700-1100 null
Property
Parking
- Total spaces: 9
- Parking features: Private
- Has garage: Yes
Features
- Patio & porch: Deck
- Pool features: None
Lot
- Size: 6,750 Square Feet
Details
- Parcel number: 084950008
Construction
Type & style
- Home type: SingleFamily
- Architectural style: Bungalow
- Property subtype: Single Family Residence
Materials
- Brick, Vinyl Siding
- Foundation: Unknown
- Roof: Shingle
Utilities & green energy
- Sewer: Sewer
Community & HOA
Location
- Region: London
Financial & listing details
- Annual tax amount: C$3,540
- Date on market: 11/16/2026
Price history
Price history is unavailable.
Public tax history
Tax history is unavailable.
Climate risks
Neighborhood: White Oak
Nearby schools
GreatSchools rating
No schools nearby
We couldn't find any schools near this home.

Similar homes
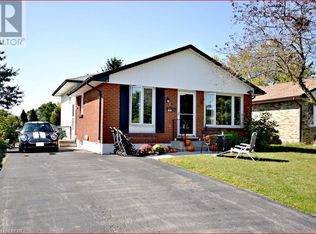
- C$519,9904 bd2 ba1.2k sqft23 Alayne Cres, London, ON N6E 2A2For Sale
 MLS ID #40868669, Ajay Shah, Broker of Record, HOMELIFE MIRACLE REALTY LTD. ITSO
- C$534,5003 bd2 ba-- sqft53 Stroud Cres, London, ON N6E 1Z5For Sale
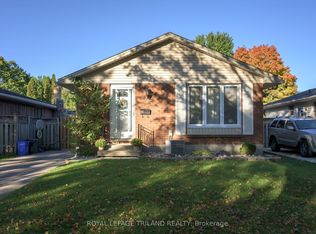 MLS ID #X14024842, ROYAL LEPAGE TRILAND REALTY. TRREB
- C$474,9003 bd2 ba-- sqft42 Stroud Cres, London, ON N6E 1Z6For Sale
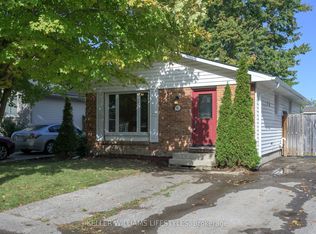 MLS ID #X14117634, KELLER WILLIAMS LIFESTYLES. TRREB
- C$574,9004 bd2 ba-- sqft55 Archer Cres, London, ON N6E 2A4For Sale
 MLS ID #X13786172, BLUE FOREST REALTY INC.. TRREB
