Nestled on one of Peel Village's most sought-after streets, this exceptional home custom built in 1975 offers an incredible opportunity to create your dream home in prime Peel Village. Situated on 62' x 132' this impressive property boasts over 5000 sq ft of total living space, including approximately 3189 sq ft above grade plus a remarkable 2132 sq ft basement featuring oversized above grade windows that floods the lower level with natural light offering endless possibilities for additional living space or extended family accommodations. step inside to a spacious grand foyer with oak spiral staircase from upper level to basement, main level bedroom/office, family room, living room, dining room and family size kitchen. This homes a large laundry room/furnace area. While the home requires updating and renovations, the size, layout and present location present an outstanding opportunity for renovators, investors or buyers looking to customize a substantial executive home to their own taste. Ideally located close to schools, parks, shopping, transit, highways and every major amenity.
For sale
C$1,299,000
4 Pine Ridge Ln, Brampton, ON L6W 1G6
6beds
4baths
Single Family Residence
Built in ----
8,229 Square Feet Lot
$-- Zestimate®
C$--/sqft
C$-- HOA
What's special
Spacious grand foyerFamily roomDining roomFamily size kitchen
- 2 days |
- 8 |
- 0 |
Zillow last checked:
Listing updated:
Listed by:
RE/MAX REALTY SERVICES INC.
Source: TRREB,MLS®#: W13608968 Originating MLS®#: Toronto Regional Real Estate Board
Originating MLS®#: Toronto Regional Real Estate BoardFacts & features
Interior
Bedrooms & bathrooms
- Bedrooms: 6
- Bathrooms: 4
Primary bedroom
- Level: Upper
- Dimensions: 5.1 x 4.57
Bedroom
- Level: Basement
- Dimensions: 4.4 x 4.19
Bedroom 2
- Level: Upper
- Dimensions: 3.88 x 3.49
Bedroom 3
- Level: Upper
- Dimensions: 4.22 x 3.25
Bedroom 4
- Level: Upper
- Dimensions: 4.63 x 3.2
Bedroom 5
- Level: Main
- Dimensions: 4.2 x 2.86
Bathroom
- Level: Upper
- Dimensions: 2.63 x 2.11
Bathroom
- Level: Upper
- Dimensions: 3.13 x 2.11
Breakfast
- Level: Main
- Dimensions: 5.65 x 4.07
Dining room
- Level: Main
- Dimensions: 4.88 x 3.62
Family room
- Level: Main
- Dimensions: 6.7 x 4.2
Foyer
- Level: Main
- Dimensions: 7.7 x 4.66
Game room
- Level: Basement
- Dimensions: 7.76 x 4.43
Kitchen
- Level: Main
- Dimensions: 5.65 x 4.07
Laundry
- Level: Basement
- Dimensions: 4.11 x 4.11
Living room
- Level: Main
- Dimensions: 7.22 x 4.62
Recreation
- Level: Basement
- Dimensions: 20.19 x 4.42
Heating
- Forced Air, Gas
Cooling
- Central Air
Features
- None
- Basement: Finished
- Has fireplace: Yes
Interior area
- Living area range: 3000-3500 null
Property
Parking
- Total spaces: 6
- Parking features: Private Double
- Has garage: Yes
Features
- Stories: 2
- Pool features: None
Lot
- Size: 8,229 Square Feet
- Features: Arts Centre, Fenced Yard, Golf, Hospital, Park, Rec./Commun.Centre
Details
- Parcel number: 140450018
Construction
Type & style
- Home type: SingleFamily
- Property subtype: Single Family Residence
Materials
- Brick, Stone
- Foundation: Concrete
- Roof: Asphalt Shingle
Utilities & green energy
- Sewer: Sewer
Community & HOA
Location
- Region: Brampton
Financial & listing details
- Annual tax amount: C$10,458
- Date on market: 7/27/2026
RE/MAX REALTY SERVICES INC.
RE/MAX REALTY SERVICES INC.
By pressing Contact Agent, you agree that the real estate professional identified above may call/text you about your search, which may involve use of automated means and pre-recorded/artificial voices. You don't need to consent as a condition of buying any property, goods, or services. Message/data rates may apply. You also agree to our Terms of Use. Zillow does not endorse any real estate professionals. We may share information about your recent and future site activity with your agent to help them understand what you're looking for in a home.
Price history
Price history is unavailable.
Public tax history
Tax history is unavailable.
Climate risks
Neighborhood: Brampton East
Nearby schools
GreatSchools rating
No schools nearby
We couldn't find any schools near this home.
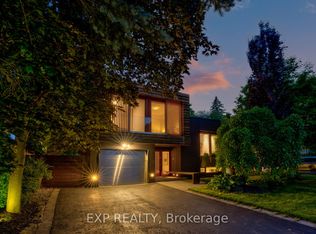
- C$1,489,0003 bd3 ba-- sqft26 Richmond Dr, Brampton, ON L6W2E9For Sale
- C$3,4454 bd2 ba-- sqft110 Bartley Bull Pkwy, Brampton, ON L6W2J9For Rent

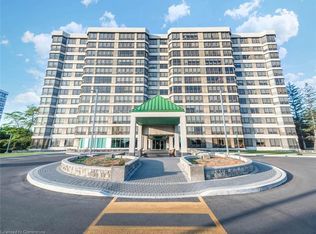
- C$390,0002 bd2 ba1.2k sqft320 Mill St S #606, Brampton, ON L6Y3V2Sold
- C$399,9992 bd2 ba-- sqft320 Mill St S #304, Brampton, ON L6Y3V2For Sale

- C$419,9992 bd2 ba-- sqft330 Mill St S #410, Brampton, ON L6Y3V3For Sale
- C$299,0001 bd2 ba-- sqft330 Mill St S #908, Brampton, ON L6Y3V3For Sale
- C$344,9001 bd2 ba-- sqft330 Mill St S #508, Brampton, ON L6Y3V3For Sale
- C$439,8003 bd2 ba-- sqft330 Mill St S #711, Brampton, ON L6Y3V3For Sale
Similar homes
- C$1,198,0005 bd3 ba-- sqft82 Turtlecreek Blvd, Brampton, ON L6W 3X9For Sale
 MLS ID #W13615564, Royal LePage Real Estate Associates. TRREB
 - C$1,250,0004 bd4 ba-- sqft43 Ferndale Cres, Brampton, ON L6W 1G1For Sale
 MLS ID #W13579196, iCloud Realty Ltd.. TRREB
 - C$1,249,0004 bd3 ba-- sqft8 River View Dr, Brampton, ON L6W 2E5For Sale
 MLS ID #W13537722, RE/MAX REALTY SPECIALISTS INC.. TRREB
 - C$899,0005 bd2 ba1.1k sqft383 Bartley Bull Pkwy, Brampton, ON L6W 2M1For Sale
 MLS ID #40850607, Jeff Ham, Salesperson, REVEL Realty Inc. ITSO
 - C$1,300,0004 bd2 ba-- sqft12 Woodbrook Dr, Brampton, ON L6W 1W5For SaleMLS ID #W13125978, AVILA REALTY GROUP INC.. TRREB
- C$1,249,0006 bd4 ba-- sqft83 Mill St S, Brampton, ON L6Y 1S9For SaleMLS ID #W13516666, ROYAL LEPAGE SIGNATURE REALTY. TRREB
- C$1,099,9986 bd4 ba-- sqft48 Howell St, Brampton, ON L6Y 3H8For SaleMLS ID #W13501508, EXP REALTY. TRREB
- C$1,050,0006 bd4 ba-- sqft11 Donaldson Dr, Brampton, ON L6Y 3H1For SaleMLS ID #W13572582, RE/MAX OPTIMUM REALTY. TRREB
- C$865,0005 bd4 ba-- sqft10 Banting Cres, Brampton, ON L6Y 2L8For SaleMLS ID #W13610050, RIGHT AT HOME REALTY EXCELLENCE. TRREB
- C$799,9995 bd3 ba-- sqft18 Curtis Dr, Brampton, ON L6Y 2J4For SaleMLS ID #W13608192, RE/MAX OPTIMUM REALTY. TRREB
- C$1,200,0005 bd4 ba-- sqft26 Allendale Rd, Brampton, ON L6W 2Y8For SaleMLS ID #W13205884, RE/MAX REALTY SPECIALISTS INC.. TRREB
- C$1,179,9004 bd3 ba-- sqft185 Bartley Bull Pkwy, Brampton, ON L6W 2K1For SaleMLS ID #W13207278, ROYAL LEPAGE CREDIT VALLEY REAL ESTATE. TRREB
- C$869,0004 bd2 ba-- sqft16 Lesbury Ave, Brampton, ON L6W 3A3For SaleMLS ID #W13609760, RE/MAX REALTY SPECIALISTS INC.. TRREB
- C$1,210,0004 bd3 ba-- sqft13 Cornwall Rd, Brampton, ON L6W 1M8For SaleMLS ID #W13427150, CENTURY 21 PROPERTY ZONE REALTY INC.. TRREB
- C$1,489,0003 bd3 ba-- sqft26 Richmond Dr, Brampton, ON L6W 2E9For SaleMLS ID #W13532200, EXP REALTY. TRREB
- C$1,188,8804 bd2 ba-- sqft26 Alston Ct, Brampton, ON L6W 3B6For SaleMLS ID #W13227464, CENTURY 21 MILLENNIUM INC.. TRREB
- C$1,498,8004 bd4 ba-- sqft8 Ridgehill Dr, Brampton, ON L6Y 2C4For SaleMLS ID #W13501066, RE/MAX REALTY SERVICES INC.. TRREB
- C$869,0006 bd3 ba-- sqft62 Ambleside Dr, Brampton, ON L6Y 1B9For SaleMLS ID #W13559324, iCloud Realty Ltd.. TRREB
- C$1,199,9999 bd5 ba-- sqft18 Armstrong St, Brampton, ON L6W 1W6For SaleMLS ID #W13233856, RE/MAX OPTIMUM REALTY. TRREB
- C$1,098,9004 bd4 ba-- sqft38 McKillop Ct, Brampton, ON L6Y 3J2For SaleMLS ID #W13229740, ROYAL LEPAGE MEADOWTOWNE REALTY. TRREB
