STUNNING RENOVATED 2+1 BEDROOM CONDO OFFERING 1239 SQ FT OF ELEGANT BRIGHT MOVE IN READY LIVING SPACE! THIS SPACIOUS 2+1 BEDROOM, 2 BATHROOM FEATURES AN UNOBSTRUCTED EAST-FACING VIEW OVERLOOKING RAVINE. ENJOY A SLEEK DESIGNER WHITE KITCHEN WITH MODERN FINISHES. COMPLEMENTED BY UPGRADED VINYL FLOORING THROUGHOUT. THE VERSATILE DEN IS PERFECT FOR A HOME OFFICE OR GUEST SPACE. ENJOY THE CONVENIENCE OF 2 PARKING SPACES AND 1 LOCKER, A RARE AND VALUABLE FEATURE. IDEALLY LOCATED WITHIN WALKING DISTANCE TO PUBLIC TRANSIT, SHOPPING AND ALL ESSENTIAL AMENITIES. THIS CONDO OFFERS PERFECT BLEND OF STYLE, SPACE AND LOCATION.
Under contract
C$439,800
330 Mill St S #711, Brampton, ON L6Y 3V3
3beds
2baths
Apartment
Built in ----
-- sqft lot
$-- Zestimate®
C$--/sqft
C$1,427/mo HOA
What's special
Upgraded vinyl flooring throughout
- 28 days |
- 119 |
- 7 |
Zillow last checked:
Listing updated:
Listed by:
RE/MAX REALTY SERVICES INC.
Source: TRREB,MLS®#: W13455204 Originating MLS®#: Toronto Regional Real Estate Board
Originating MLS®#: Toronto Regional Real Estate BoardFacts & features
Interior
Bedrooms & bathrooms
- Bedrooms: 3
- Bathrooms: 2
Primary bedroom
- Level: Flat
- Dimensions: 5.51 x 3.49
Bedroom 2
- Level: Flat
- Dimensions: 3.69 x 3.11
Bathroom
- Level: Flat
- Dimensions: 3.15 x 1.72
Bathroom
- Level: Flat
- Dimensions: 2.39 x 1.5
Dining room
- Level: Flat
- Dimensions: 6.2 x 4.91
Kitchen
- Level: Flat
- Dimensions: 4.41 x 3.01
Laundry
- Level: Flat
- Dimensions: 1.56 x 1.72
Living room
- Level: Flat
- Dimensions: 6.2 x 4.91
Other
- Level: Flat
- Dimensions: 3.69 x 2.91
Heating
- Heat Pump, Gas
Cooling
- Central Air
Appliances
- Laundry: In-Suite Laundry
Features
- Flooring: Carpet Free
- Basement: None
- Has fireplace: No
Interior area
- Living area range: 1200-1399 null
Property
Parking
- Total spaces: 2
- Parking features: Underground
- Has attached garage: Yes
Accessibility
- Accessibility features: Accessible Public Transit Nearby, Elevator
Features
- Exterior features: Backs On Green Belt
- Has view: Yes
- View description: City, Trees/Woods
Lot
- Features: Golf, Greenbelt/Conservation, Library, Park, School, Rec./Commun.Centre
Details
- Parcel number: 193510079
Construction
Type & style
- Home type: Apartment
- Property subtype: Apartment
- Attached to another structure: Yes
Materials
- Concrete
- Foundation: Concrete
Community & HOA
Community
- Security: Concierge/Security
HOA
- Services included: Heat Included, Hydro Included, CAC Included, Common Elements Included, Building Insurance Included, Parking Included
- HOA fee: C$1,427 monthly
- HOA name: PCC
Location
- Region: Brampton
Financial & listing details
- Annual tax amount: C$3,214
- Date on market: 6/17/2026
RE/MAX REALTY SERVICES INC.
RE/MAX REALTY SERVICES INC.
By pressing Contact Agent, you agree that the real estate professional identified above may call/text you about your search, which may involve use of automated means and pre-recorded/artificial voices. You don't need to consent as a condition of buying any property, goods, or services. Message/data rates may apply. You also agree to our Terms of Use. Zillow does not endorse any real estate professionals. We may share information about your recent and future site activity with your agent to help them understand what you're looking for in a home.
Price history
Price history is unavailable.
Public tax history
Tax history is unavailable.
Climate risks
Neighborhood: Brampton South
Nearby schools
GreatSchools rating
No schools nearby
We couldn't find any schools near this home.
- C$419,9992 bd2 ba-- sqft330 Mill St S #410, Brampton, ON L6Y3V3For Sale
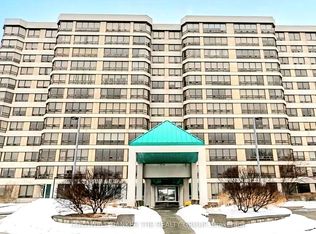
- C$325,0001 bd2 ba-- sqft330 Mill St S #908, Brampton, ON L6Y3V3For Sale
- C$344,9001 bd2 ba-- sqft330 Mill St S #508, Brampton, ON L6Y3V3For Sale

- C$348,5001 bd2 ba-- sqft330 Mill St S #301, Brampton, ON L6Y3V3For Sale
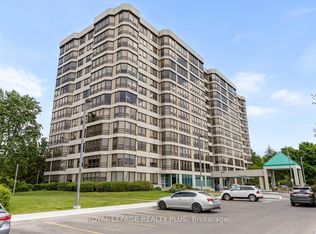
- C$360,0002 bd2 ba1.2k sqft320 Mill St S #705, Brampton, ON L6Y3V2Sold
- C$390,0002 bd2 ba1.2k sqft320 Mill St S #1106, Brampton, ON L6Y3V2Sold
- C$399,9992 bd2 ba-- sqft320 Mill St S #304, Brampton, ON L6Y3V2For Sale
- C$2,5002 bd2 ba-- sqft320 Mill St S #1201, Brampton, ON L6Y3V2For Rent
Similar homes
- C$344,9001 bd2 ba-- sqft330 Mill St S #508, Brampton, ON L6Y 3V3For SaleMLS ID #W13500996, RE/MAX REALTY SERVICES INC.. TRREB
- C$397,9992 bd2 ba-- sqft35 Trailwood Dr #1911, Mississauga, ON L4Z 3L6For Sale
 MLS ID #W13565644, RE/MAX GOLD REALTY INC.. TRREB
 - C$460,0002 bd2 ba-- sqft70 Baycliffe Cres #301, Brampton, ON L7A 0Z5For Sale
 MLS ID #W12965318, RE/MAX REALTY SERVICES INC.. TRREB
 - C$499,9002 bd2 ba-- sqft22 Hanover Rd #1908, Brampton, ON L6S 5K7For Sale
 MLS ID #W13479308, RE/MAX GOLD REALTY INC.. TRREB
 - C$449,0002 bd2 ba-- sqft60 Absolute Ave #4403, Mississauga, ON L4Z 0A9For SaleMLS ID #W13541872, RE/MAX REALTY SERVICES INC.. TRREB
- C$399,0002 bd2 ba-- sqft225 Veterans Dr #1203, Brampton, ON L7A 5L7For SaleMLS ID #W13453848, RE/MAX GOLD REALTY INC.. TRREB
- C$429,9002 bd2 ba-- sqft35 Trailwood Dr #1112, Mississauga, ON L4Z 3L6For SaleMLS ID #W13512770, RE/MAX GOLD REALTY INC.. TRREB
- C$439,9003 bd1 ba-- sqft530 Lolita Gdns NE #1407, Mississauga, ON L5A 3T2For SaleMLS ID #W13433224, RE/MAX WEST REALTY INC.. TRREB
- C$445,0003 bd1 ba-- sqft135 Hillcrest Ave #1109, Mississauga, ON L5B 4B1For SaleMLS ID #W13523592, REMAX YOUR COMMUNITY REALTY. TRREB
- C$445,0003 bd2 ba-- sqft25 Agnes St #Cy-02, Mississauga, ON L5B 3X7For SaleMLS ID #W13498830, RE/MAX GOLD REALTY INC.. TRREB
- C$440,0001 bd1 ba-- sqft26 Hall Rd #406, Halton Hills, ON L7G 5G5For SaleMLS ID #W13468934, RE/MAX REAL ESTATE CENTRE INC.. TRREB
- C$398,8002 bd1 ba-- sqft238 Albion Rd #102, Toronto, ON M9W 6A7For SaleMLS ID #W13568428, HOMELIFE/MIRACLE REALTY LTD. TRREB
- C$405,0003 bd2 ba-- sqft1881 Jane St #303, Toronto, ON M9N 3S7For SaleMLS ID #W13522800, RE/MAX PARAMOUNT REALTY. TRREB
- C$474,5002 bd2 ba-- sqft4185 Shipp Dr Unit 1713, Mississauga, ON L4Z 2Y8For SaleMLS ID #W13410424, RE/MAX REALTRON REALTY INC.. TRREB
- C$509,0003 bd2 ba-- sqft10 Dayspring Cir #406, Brampton, ON L6P 1B9For SaleMLS ID #W13053040, RE/MAX EXPERTS. TRREB
- C$450,0002 bd1 ba-- sqft55 Bristol Rd E #111, Mississauga, ON L4Z 3N9For SaleMLS ID #W13543372, RE/MAX PLUS CITY TEAM INC.. TRREB
- C$449,0001 bd1 ba-- sqft5150 Winston Churchill Blvd #101, Mississauga, ON L5M 0P1For SaleMLS ID #W13512722, RE/MAX REALTY SERVICES INC.. TRREB
- C$470,0002 bd1 ba-- sqft349 Rathburn Rd W #910, Mississauga, ON L5B 0G9For SaleMLS ID #W13511730, RE/MAX HALLMARK REALTY LTD.. TRREB
- C$399,9002 bd1 ba-- sqft4889 Kimbermount Ave #1502, Mississauga, ON L5M 7R9For SaleMLS ID #W13527962, RE/MAX GOLD REALTY INC.. TRREB
- C$469,0002 bd2 ba-- sqft4205 Shipp Dr #1209, Mississauga, ON L4Z 2Y9For SaleMLS ID #W13090850, RE/MAX ACE REALTY INC.. TRREB
