Experience elevated living in the award-winning Condo, the Pinnacle III. This premier building on site, is known for outstanding management, updated property and pride of ownership. Welcome to Unit 301- a Renovated one bedroom, plus den, 3rd-floor suite offering 1,055 sq.ft. of bright living space with expansive windows overlooking mature trees and Etobicoke Creek. Featuring engineered wood flooring, a generously sized open-concept living and dining room , two updated bathrooms (including a 4-piece ensuite), Primary bedroom with a walk-through closet, and the eat-in kitchen with abundant cabinetry, a coffee/tea station and TV. In-suite laundry, coat closet and foyer complete the unit. Pinnacle III is celebrated for its strong community, safety and resort-style amenities. Maintenance fees include all utilities. Residents enjoy 24-hour concierge, indoor pool, sauna, two fitness centres, tennis courts, and landscaped outdoor areas & gazebo. Transit is at your doorstep, with parks, ravines, trails, shopping, restaurants and daily conveniences nearby - ideal for those seeking comfort, convenience and care-free condo living. Condo of the year Award 2024 and continues to impress!
Under contract
C$348,500
330 Mill St S #301, Brampton, ON L6Y 3V3
1beds
2baths
Apartment
Built in ----
-- sqft lot
$-- Zestimate®
C$--/sqft
C$1,231/mo HOA
What's special
Engineered wood flooringIn-suite laundryCoat closet and foyerIndoor poolTennis courts
- 31 days |
- 2 |
- 1 |
Zillow last checked:
Listing updated:
Listed by:
ROYAL LEPAGE REALTY PLUS
Source: TRREB,MLS®#: W13436318 Originating MLS®#: Toronto Regional Real Estate Board
Originating MLS®#: Toronto Regional Real Estate BoardFacts & features
Interior
Bedrooms & bathrooms
- Bedrooms: 1
- Bathrooms: 2
Primary bedroom
- Level: Main
- Dimensions: 4.24 x 3.31
Dining room
- Level: Main
- Dimensions: 3.32 x 3.58
Kitchen
- Level: Main
- Dimensions: 4.31 x 2.99
Living room
- Level: Main
- Dimensions: 3.62 x 3.58
Other
- Level: Main
- Dimensions: 3.3 x 2.08
Heating
- Heat Pump, Other Source
Cooling
- Central Air
Appliances
- Laundry: In-Suite Laundry
Features
- Primary Bedroom - Main Floor, Separate Heating Controls, Storage Area Lockers
- Flooring: Carpet Free
- Basement: None
- Has fireplace: No
Interior area
- Living area range: 1000-1199 null
Property
Parking
- Total spaces: 2
- Parking features: Garage Door Opener
- Has garage: Yes
Accessibility
- Accessibility features: Bath Grab Bars, Ramped Entrance
Features
- Stories: 1
- Patio & porch: Patio
- Exterior features: Recreational Area, Year Round Living
- Has view: Yes
- View description: Trees/Woods
Lot
- Features: Arts Centre, Library, Park, Public Transit, Ravine, River/Stream
Details
- Parcel number: 193510021
Construction
Type & style
- Home type: Apartment
- Property subtype: Apartment
Materials
- Brick
Community & HOA
Community
- Security: Concierge/Security
HOA
- Amenities included: Exercise Room, Game Room, Indoor Pool, Party Room/Meeting Room, Tennis Court, Visitor Parking
- Services included: Heat Included, Hydro Included, Water Included, CAC Included, Common Elements Included, Building Insurance Included, Parking Included
- HOA fee: C$1,231 monthly
- HOA name: PCC
Location
- Region: Brampton
Financial & listing details
- Annual tax amount: C$2,894
- Date on market: 6/12/2026
ROYAL LEPAGE REALTY PLUS
ROYAL LEPAGE REALTY PLUS
By pressing Contact Agent, you agree that the real estate professional identified above may call/text you about your search, which may involve use of automated means and pre-recorded/artificial voices. You don't need to consent as a condition of buying any property, goods, or services. Message/data rates may apply. You also agree to our Terms of Use. Zillow does not endorse any real estate professionals. We may share information about your recent and future site activity with your agent to help them understand what you're looking for in a home.
Price history
Price history is unavailable.
Public tax history
Tax history is unavailable.
Climate risks
Neighborhood: Brampton South
Nearby schools
GreatSchools rating
No schools nearby
We couldn't find any schools near this home.
- C$454,9002 bd2 ba-- sqft330 Mill St S #703, Brampton, ON L6Y3V3For Sale
- C$419,9992 bd2 ba-- sqft330 Mill St S #410, Brampton, ON L6Y3V3For Sale
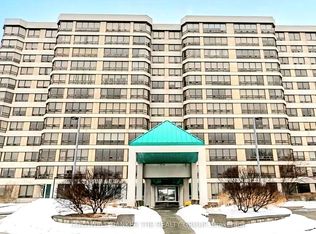
- C$325,0001 bd2 ba-- sqft330 Mill St S #908, Brampton, ON L6Y3V3For Sale
- C$344,9001 bd2 ba-- sqft330 Mill St S #508, Brampton, ON L6Y3V3For Sale

- C$439,8003 bd2 ba-- sqft330 Mill St S #711, Brampton, ON L6Y3V3For Sale
- C$360,0002 bd2 ba1.2k sqft320 Mill St S #705, Brampton, ON L6Y3V2Sold
- C$390,0002 bd2 ba1.2k sqft320 Mill St S #1106, Brampton, ON L6Y3V2Sold
- C$399,9992 bd2 ba-- sqft320 Mill St S #304, Brampton, ON L6Y3V2For Sale
Similar homes
- C$344,9001 bd2 ba-- sqft330 Mill St S #508, Brampton, ON L6Y 3V3For SaleMLS ID #W13500996, RE/MAX REALTY SERVICES INC.. TRREB
- C$387,0002 bd2 ba-- sqft310 Mill St S #202, Brampton, ON L6Y 3B1For Sale
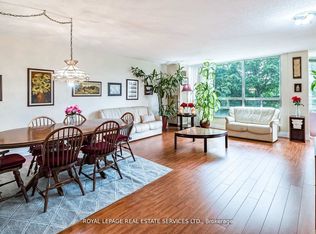 MLS ID #W13482968, ROYAL LEPAGE REAL ESTATE SERVICES LTD.. TRREB
 - C$380,0003 bd2 ba-- sqft310 Mill St S #811, Brampton, ON L6Y 3B1For Sale
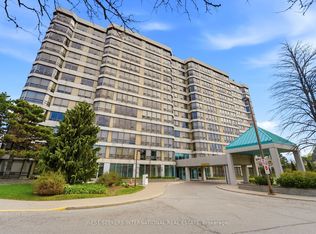 MLS ID #W13090484, NEST SEEKERS INTERNATIONAL REAL ESTATE. TRREB
 - C$359,9002 bd1 ba-- sqft8351 McLaughlin Rd S #218, Brampton, ON L6Y 4H8For Sale
 MLS ID #W13449952, RE/MAX HALLMARK FIRST GROUP REALTY LTD.. TRREB
 - C$449,9002 bd2 ba-- sqft8351 McLaughlin Rd E #407, Brampton, ON L6Y 4H8For SaleMLS ID #W13532278, ROYAL LEPAGE CREDIT VALLEY REAL ESTATE. TRREB
- C$389,0002 bd1 ba-- sqftCamelot On The Park, Brampton, ON L6Y 4H8For SaleMLS ID #W12943564, ROYAL LEPAGE REAL ESTATE SERVICES LTD.. TRREB
- C$459,0003 bd2 ba-- sqft10 Malta Ave #306, Brampton, ON L6Y 4G6For SaleMLS ID #W13535736, BAY STREET GROUP INC.. TRREB
- C$379,9001 bd1 ba-- sqftStrathaven Highrise, Mississauga, ON L5R 4G9For SaleMLS ID #W13535676, ROYAL LEPAGE SIGNATURE REALTY. TRREB
- C$439,9002 bd1 ba-- sqft10 Laurelcrest St #1006, Brampton, ON L6S 5Y3For SaleMLS ID #W13492178, RE/MAX REALTY SPECIALISTS INC.. TRREB
- C$424,9002 bd1 ba-- sqft10 Laurelcrest St #104, Brampton, ON L6S 5Y3For SaleMLS ID #W13115096, ROYAL LEPAGE MEADOWTOWNE REALTY. TRREB
- C$379,9003 bd2 ba-- sqft234 Albion Rd #610, Toronto, ON M9W 6A5For SaleMLS ID #W13546460, HOMELIFE/MIRACLE REALTY LTD. TRREB
- C$399,9003 bd2 ba-- sqftAlmore Park Tower, Brampton, ON L6T 4B6For SaleMLS ID #W12462821, ROYAL LEPAGE SIGNATURE REALTY. TRREB
- C$319,9992 bd1 ba-- sqft320 Dixon road, Toronto, ON M9R 1S8For SaleMLS ID #W13519552, RE/MAX REAL ESTATE CENTRE INC.. TRREB
- C$409,9001 bd1 ba-- sqft6720 Glen Erin Dr #1012, Mississauga, ON L5N 3K8For SaleMLS ID #W13497338, ROYAL LEPAGE REALTY PLUS. TRREB
- C$469,0002 bd2 ba-- sqftParkview, Mississauga, ON L5N 3T6For SaleMLS ID #W13537796, ROYAL LEPAGE MEADOWTOWNE REALTY. TRREB
- C$519,9993 bd1 ba-- sqft24 Hanover Rd #2205, Brampton, ON L6S 5K8For SaleMLS ID #W13527102, SAM MCDADI REAL ESTATE INC.. TRREB
- C$389,0001 bd1 ba-- sqft90 Absolute Ave #1301, Mississauga, ON L4Z 0A3For SaleMLS ID #W13513790, ROYAL LEPAGE SIGNATURE REALTY. TRREB
- C$389,9002 bd1 ba-- sqft3390 Weston Rd #708, Toronto, ON M9M 2X3For SaleMLS ID #W13542790, RIGHT AT HOME REALTY INC.. TRREB
- C$359,0001 bd1 ba-- sqft40 Homewood Ave #2108, Toronto, ON M4Y 2K2For SaleMLS ID #C13496050, ROYAL LEPAGE SIGNATURE REALTY. TRREB
- C$355,0002 bd1 ba-- sqft340 Dixon Rd #2306, Toronto, ON M9R 1T1For SaleMLS ID #W12905544, RE/MAX NIAGARA REALTY LTD, BROKERAGE. TRREB
