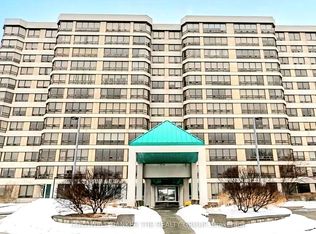
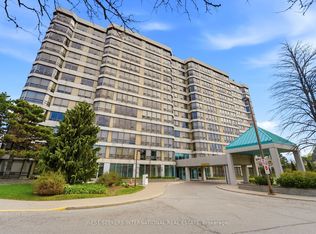
Absolutely Stunning Fully Remodeled Modern Corner Unit - Over 1,345 Sq Ft of Luxurious Living Space! Welcome to your dream condo in the prestigious Pinnacle III, proudly named Condo of the Year 2024 by the Canadian Condo Institute! This bright and spacious 2-bedroom, 2-bathroom corner suite offers high-end finishes and a modern layout perfect for both relaxation and entertaining. Enjoy the designer kitchen complete with a servery and bar area, new flooring throughout, stainless steel appliances, and a cozy fireplace. The panoramic windows flood the space with natural light, enhancing the open-concept living and dining areas. Retreat to your primary suite featuring a large closet, walk-in shower and separate vanity. Every detail has been carefully curated for style and comfort-there's truly nothing left to do but move in and enjoy. Additional features include, Two underground parking stalls conveniently located near the elevator, One storage locker, Modern bathrooms and Kitchen, Located in a well-managed award-winning building. Don't miss this rare opportunity to own a turnkey, upscale condo in one of Brampton's most sought-after buildings!
For sale
C$454,900
330 Mill St S #703, Brampton, ON L6Y 3V3
2beds
2baths
Apartment
Built in ----
-- sqft lot
$-- Zestimate®
C$--/sqft
C$1,540/mo HOA
What's special
High-end finishesNew flooring throughoutStainless steel appliancesCozy fireplaceModern bathrooms and kitchen
- 8 days |
- 16 |
- 1 |
Zillow last checked:
Listing updated:
Listed by:
CENTURY 21 MILLENNIUM INC.
Source: TRREB,MLS®#: W13508236 Originating MLS®#: Toronto Regional Real Estate Board
Originating MLS®#: Toronto Regional Real Estate BoardFacts & features
Interior
Bedrooms & bathrooms
- Bedrooms: 2
- Bathrooms: 2
Heating
- Heat Pump, Other Source
Cooling
- Central Air
Appliances
- Included: Bar Fridge
- Laundry: In-Suite Laundry
Features
- Primary Bedroom - Main Floor, Sauna, Separate Heating Controls, Storage Area Lockers, Storage
- Flooring: Carpet Free
- Basement: None
- Has fireplace: Yes
- Fireplace features: Electric
Interior area
- Living area range: 1200-1399 null
Video & virtual tour
Property
Parking
- Total spaces: 2
- Parking features: Garage
- Has garage: Yes
Details
- Parcel number: 193510071
Construction
Type & style
- Home type: Apartment
- Property subtype: Apartment
Materials
- Concrete, Concrete Poured
Community & HOA
HOA
- Services included: Heat Included, Hydro Included, Water Included, CAC Included, Common Elements Included, Building Insurance Included, Parking Included
- HOA fee: C$1,540 monthly
- HOA name: PCC
Location
- Region: Brampton
Financial & listing details
- Annual tax amount: C$3,421
- Date on market: 7/1/2026
CENTURY 21 MILLENNIUM INC.
CENTURY 21 MILLENNIUM INC.
By pressing Contact Agent, you agree that the real estate professional identified above may call/text you about your search, which may involve use of automated means and pre-recorded/artificial voices. You don't need to consent as a condition of buying any property, goods, or services. Message/data rates may apply. You also agree to our Terms of Use. Zillow does not endorse any real estate professionals. We may share information about your recent and future site activity with your agent to help them understand what you're looking for in a home.
Price history
Price history is unavailable.
Public tax history
Tax history is unavailable.
Climate risks
Neighborhood: Brampton South
Nearby schools
GreatSchools rating
No schools nearby
We couldn't find any schools near this home.

- Ontario
- Peel Regional Municipality
- Brampton
- L6Y 3V3
- Brampton South
- 330 Mill St S Unit 703
Nearby cities
Nearby neighborhoods
Nearby zip codes
Other Brampton Topics
