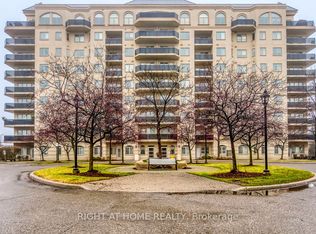
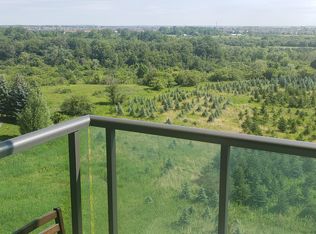
Welcome to an exceptional and stunning residence offering space, views, and lifestyle in perfect harmony! This impeccable 2+1 bedroom, 2-bathroom condominium delivers close to 1,300 sq. ft. of thoughtfully designed living space, framed by sweeping views of the Claireville Conservation lands. Sunlight pours through expansive windows, enhancing the sense of openness throughout the suite.The well-appointed updated wall to wall kitchen blends style and practicality, showcasing granite countertops, stainless steel appliances, generous cabinetry, and a pantry, all thoughtfully positioned to flow effortlessly into the main living spaces-perfect for both hosting and daily living. The open living and dining areas are bright and inviting, framed byexpansive windows and direct access to the balcony, where serene, unobstructed ravine views offer a calming and picturesque setting. The primary suite offers a peaceful retreat, featuring a beautifully renovated four-piece ensuite, ample closet space (his and hers), and a large window with tranquil views of the surrounding greenery. The generously sized second bedroom includes an oversized closet andoffers excellent versatility, while the spacious, enclosed den can comfortably function as athird bedroom, home office, or guest suite. Additional highlights include in-suite full-size laundry, upgraded engineered hardwood flooring throughout, stylish roller blinds in every room, one underground parking space, and two storage lockers for added convenience. Enjoy close access to scenic nature trails, shopping, dining, parks, transit, and major highway connections all within easy reach-offering the perfect balance of tranquility and accessibility. Residents enjoy a full suite of lifestyle amenities, including a library, gym, media andactivity rooms, games and billiards spaces, guest accommodations (additional cost), and an impressive event room with stage and separate kitchen-perfect for hosting larger gatherings.
For sale
C$509,000
10 Dayspring Cir #406, Brampton, ON L6P 1B9
3beds
2baths
Apartment
Built in ----
-- sqft lot
$-- Zestimate®
C$--/sqft
C$1,173/mo HOA
What's special
Granite countertopsStainless steel appliancesGenerous cabinetryBright and invitingExpansive windowsSerene unobstructed ravine viewsBeautifully renovated four-piece ensuite
- 71 days |
- 9 |
- 1 |
Zillow last checked:
Listing updated:
Listed by:
RE/MAX EXPERTS
Source: TRREB,MLS®#: W13053040 Originating MLS®#: Toronto Regional Real Estate Board
Originating MLS®#: Toronto Regional Real Estate BoardFacts & features
Interior
Bedrooms & bathrooms
- Bedrooms: 3
- Bathrooms: 2
Primary bedroom
- Level: Main
- Dimensions: 5.64 x 3.61
Bedroom 2
- Level: Main
- Dimensions: 4.93 x 3.71
Bathroom
- Level: Main
- Dimensions: 1.83 x 2.24
Bathroom
- Level: Main
- Dimensions: 2.39 x 1.52
Den
- Level: Main
- Dimensions: 2.95 x 2.41
Dining room
- Level: Main
- Dimensions: 2.92 x 2.49
Laundry
- Level: Main
- Dimensions: 2.41 x 1.63
Living room
- Level: Main
- Dimensions: 3.84 x 4.52
Heating
- Heat Pump, Electric
Cooling
- Central Air
Appliances
- Laundry: In-Suite Laundry
Features
- Primary Bedroom - Main Floor, Storage Area Lockers
- Flooring: Carpet Free
- Basement: None
- Has fireplace: Yes
- Fireplace features: Electric
Interior area
- Living area range: 1200-1399 null
Property
Parking
- Total spaces: 1
- Parking features: Garage
- Has garage: Yes
Features
- Exterior features: Open Balcony
Details
- Parcel number: 196680103
Construction
Type & style
- Home type: Apartment
- Property subtype: Apartment
Materials
- Concrete, Stucco (Plaster)
Community & HOA
HOA
- Services included: Heat Included, Water Included, CAC Included, Common Elements Included, Building Insurance Included, Parking Included
- HOA fee: C$1,173 monthly
- HOA name: PSCP
Location
- Region: Brampton
Financial & listing details
- Annual tax amount: C$3,373
- Date on market: 4/29/2026
RE/MAX EXPERTS
RE/MAX EXPERTS
By pressing Contact Agent, you agree that the real estate professional identified above may call/text you about your search, which may involve use of automated means and pre-recorded/artificial voices. You don't need to consent as a condition of buying any property, goods, or services. Message/data rates may apply. You also agree to our Terms of Use. Zillow does not endorse any real estate professionals. We may share information about your recent and future site activity with your agent to help them understand what you're looking for in a home.
Price history
Price history is unavailable.
Public tax history
Tax history is unavailable.
Climate risks
Neighborhood: L6P
Nearby schools
GreatSchools rating
No schools nearby
We couldn't find any schools near this home.




- Ontario
- Peel Regional Municipality
- Brampton
- L6P 1B9
- 10 Dayspring Cir Unit 406
Nearby cities
Nearby neighborhoods
Nearby zip codes
Other Brampton Topics
