Welcome home to this bright and spacious 3-bedroom, 2-bathroom condo offering spectacular southern views and exceptional value. Extensively renovated with approximately $60,000, this move-in-ready unit features no carpeting throughout, updated flooring, all new lighting fixtures, an upgraded kitchen with modern cabinetry and convenient pull-out drawers, and generous living and dining areas ideal for everyday living and entertaining. The oversized primary bedroom offers a walk-in closet and private 3-piece ensuite, with the shower frame to be completed. Additional floor-to-ceiling closets with oak-finish doors and custom shelving provide exceptional storage. Enjoy the convenience of a dedicated pantry and laundry room with metal shelving, a remote garage door opener for added convenience, and a stunning 24-foot private balcony with netting, perfect for relaxing and taking in the beautiful southern views. Ideally located close to schools, parks, shopping, and transit, this well-maintained home offers exceptional space, comfort, and value. A rare opportunity not to be missed!
Under contract
C$525,000
40 Panorama Ct #404, Toronto, ON M9V 4M1
3beds
2baths
Apartment
Built in ----
-- sqft lot
$-- Zestimate®
C$--/sqft
C$798/mo HOA
What's special
Spectacular southern viewsUpdated flooringAll new lighting fixturesOversized primary bedroomWalk-in closetDedicated pantry
- 35 days |
- 1 |
- 0 |
Zillow last checked:
Listing updated:
Listed by:
TRIMAXX REALTY LTD.
Source: TRREB,MLS®#: W13463526 Originating MLS®#: Toronto Regional Real Estate Board
Originating MLS®#: Toronto Regional Real Estate BoardFacts & features
Interior
Bedrooms & bathrooms
- Bedrooms: 3
- Bathrooms: 2
Primary bedroom
- Level: Flat
- Dimensions: 6.71 x 3.66
Bedroom 2
- Level: Flat
- Dimensions: 3.35 x 3.35
Bedroom 3
- Level: Flat
- Dimensions: 3.35 x 2.74
Dining room
- Level: Flat
- Dimensions: 3.56 x 2.39
Kitchen
- Level: Flat
- Dimensions: 3.28 x 2.34
Living room
- Level: Flat
- Dimensions: 5.41 x 3.48
Heating
- Forced Air, Gas
Cooling
- Central Air
Appliances
- Laundry: In-Suite Laundry
Features
- Flooring: Carpet Free
- Basement: None
- Has fireplace: No
Interior area
- Living area range: 1200-1399 null
Property
Parking
- Total spaces: 1
- Parking features: Underground, Garage Door Opener
Features
- Exterior features: Open Balcony
Lot
- Features: Clear View, Park, Public Transit, School
Details
- Parcel number: 115060038
Construction
Type & style
- Home type: Apartment
- Property subtype: Apartment
Materials
- Brick
Community & HOA
HOA
- Amenities included: Party Room/Meeting Room, Visitor Parking
- Services included: Heat Included, Water Included, Building Insurance Included, Parking Included, Common Elements Included
- HOA fee: C$798 monthly
- HOA name: YCC
Location
- Region: Toronto
Financial & listing details
- Annual tax amount: C$590
- Date on market: 6/18/2026
TRIMAXX REALTY LTD.
TRIMAXX REALTY LTD.
By pressing Contact Agent, you agree that the real estate professional identified above may call/text you about your search, which may involve use of automated means and pre-recorded/artificial voices. You don't need to consent as a condition of buying any property, goods, or services. Message/data rates may apply. You also agree to our Terms of Use. Zillow does not endorse any real estate professionals. We may share information about your recent and future site activity with your agent to help them understand what you're looking for in a home.
Price history
Price history is unavailable.
Public tax history
Tax history is unavailable.
Climate risks
Neighborhood: Mount Olive
Nearby schools
GreatSchools rating
No schools nearby
We couldn't find any schools near this home.
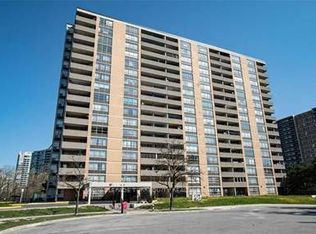
- C$409,9002 bd1 ba-- sqft40 Panorama Ct #605, Toronto, ON M9V4M1For Sale

- C$500,0003 bd2 ba-- sqft40 Panorama Ct #1803, Toronto, ON M9V4M1For Sale

- C$419,0002 bd1 ba-- sqft40 Panorama Ct #910, Toronto, ON M9V4M1For Sale
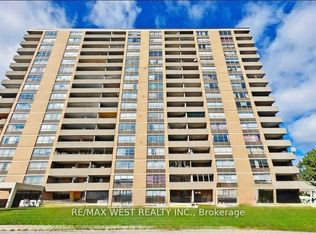
- C$2,6002 bd1 ba-- sqft40 Panorama Ct #106, Toronto, ON M9V4M1For Rent
- C$--3 bd2 ba1.1k sqft46 Panorama Ct #G2, Toronto, ON M9V4A4Off Market
- C$--1 bd1 ba675 sqft46 Panorama Ct #G1, Toronto, ON M9V4A4Off Market
- C$2,6002 bd2 ba950 sqft46 Panorama Ct #308, Toronto, ON M9V4A4For Rent
- C$---- bd1 ba430 sqft18 Panorama Ct #1168536, Toronto, ON M9V3Z8Off Market
Similar homes
- C$499,9012 bd2 ba-- sqft5 Rowntree Rd N #805, Toronto, ON M9V 5G9For SaleMLS ID #W13512654, RE/MAX REALTY SPECIALISTS INC.. TRREB
- C$549,9012 bd2 ba-- sqft1 Rowntree Rd #611, Toronto, ON M9V 5G7For Sale
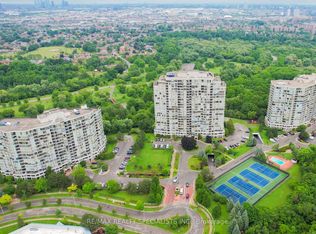 MLS ID #W13126684, RE/MAX REALTY SPECIALISTS INC.. TRREB
 - C$544,9003 bd2 ba-- sqftThe North Court, Toronto, ON M9L 2K2For Sale
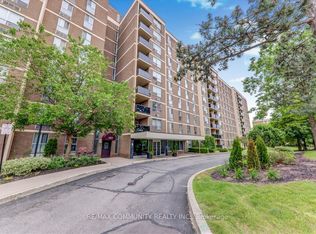 MLS ID #W13091190, RE/MAX COMMUNITY REALTY INC.. TRREB
 - C$449,9902 bd2 ba-- sqft1 Rowntree Rd #1707, Toronto, ON M9V 5G7For Sale
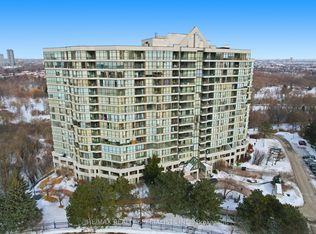 MLS ID #W13523362, RE/MAX REALTY SPECIALISTS INC.. TRREB
 - C$524,7773 bd2 ba-- sqft17 Knightsbridge Rd #1010, Brampton, ON L6T 3X9For SaleMLS ID #W13595258, RE/MAX GOLD REALTY INC.. TRREB
- C$489,9002 bd2 ba-- sqft2825 Islington Ave #102, Toronto, ON M9L 2K1For SaleMLS ID #W13045632, RE/MAX GOLD REALTY INC.. TRREB
- C$499,0003 bd2 ba-- sqft19 Four Winds Dr #204, Toronto, ON M3J 2S9For SaleMLS ID #W13206018, RE/MAX PROFESSIONALS INC.. TRREB
- C$509,0002 bd2 ba-- sqft1615 Bloor St #1203, Mississauga, ON L4X 1S2For SaleMLS ID #W13584826, RE/MAX SKYWAY REALTY INC.. TRREB
- C$559,9002 bd2 ba-- sqft710 Humberwood Blvd #811, Toronto, ON M9W 7J5For SaleMLS ID #W12999266, REALTRIUM REALTY. TRREB
- C$499,0002 bd1 ba-- sqft6 Humberline Dr #218, Toronto, ON M9W 6X8For SaleMLS ID #W12963496, RE/MAX HALLMARK REALTY LTD.. TRREB
- C$599,0003 bd2 ba-- sqft3045 Finch Ave W #1034, Toronto, ON M9M 0A5For SaleMLS ID #W13031418, RE/MAX MILLENNIUM REAL ESTATE. TRREB
- C$499,0002 bd2 ba-- sqft1000 Sheppard Ave W #301, Toronto, ON M3H 2T6For SaleMLS ID #C13181778, PPS REALTY. TRREB
- C$458,0004 bd2 ba-- sqft4101 Sheppard Ave E #1708, Toronto, ON M1S 3H3For SaleMLS ID #E13597918, RE/MAX EXCEL REALTY LTD.. TRREB
- C$529,0002 bd2 ba-- sqft2550 Lawrence Ave E Unit 816, Toronto, ON M1P 4Z3For SaleMLS ID #E13562282, HOMELIFE/FUTURE REALTY INC.. TRREB
- C$529,9003 bd2 ba-- sqft10 Gateway Blvd Unit 616, Toronto, ON M3C 3A1For SaleMLS ID #C13090784, RE/MAX REALTRON REALTY INC.. TRREB
- C$499,0003 bd2 ba-- sqft3025 Queen Frederica Dr #807, Mississauga, ON L4Y 3A1For SaleMLS ID #W13538024, HOMELIFE/MIRACLE REALTY LTD. TRREB
- C$395,0003 bd2 ba-- sqft1881 Jane St #303, Toronto, ON M9N 3S7For SaleMLS ID #W13573608, RE/MAX PARAMOUNT REALTY. TRREB
- C$529,9003 bd2 ba-- sqft330 McCowan Rd #311, Toronto, ON M1J 3N3For SaleMLS ID #E13137846, RE/MAX REALTY SPECIALISTS INC.. TRREB
- C$549,1233 bd2 ba-- sqft4 Kings Cross Rd #1512, Brampton, ON L6T 3X8For SaleMLS ID #W12942840, EXECUTIVE REAL ESTATE SERVICES LTD.. TRREB
- C$559,0003 bd2 ba-- sqft3380 Eglinton Ave E #709, Toronto, ON M1J 3L6For SaleMLS ID #E13486538, HOMELIFE/FUTURE REALTY INC.. TRREB
