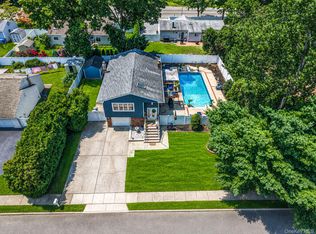
Welcome to this beautiful Cape Cod in Sachem SD. Step into this lovely and bright open floor plan with gleaming hardwood floors. Formal Living Room open to Eat-in-Kitchen, Large pantry with Washer/Dryer, Formal Dining Room, Bedroom with 2 closets, Full Hall Bath, Primary Bedroom with Full Bath and 2 closets (Can be converted to 2 BR's). Upstairs are 2 large Bedrooms with a Full Bath. A six car driveway with large 1.5 car detached garage with 50 AMP subpanel. Fully fenced yard with patio. CAC on main level, and window units upstairs, 200 AMP service, on a Dead End Street, Roof approx 10 years, 3 separate heating zones, in-ground sprinklers, perfect flat yard for entertaining. So much to list. Move right in to the great home!
Pending
$649,999
4 Pine Street, Holtsville, NY 11742
4beds
1,704sqft
Single Family Residence, Residential
Built in 1952
10,019 Square Feet Lot
$-- Zestimate®
$381/sqft
$-- HOA
What's special
Bright open floor planIn-ground sprinklersFormal dining roomCac on main levelGleaming hardwood floorsSix car driveway
- 74 days |
- 51 |
- 0 |
Likely to sell faster than
Zillow last checked:
Listing updated:
Listed by:
BH&G R E Realty Connect 631-881-5160,
Jodi Fein CBR 516-864-3154,
Thomas Schwaber 516-660-0034,
BH&G R E Realty Connect
Source: OneKey® MLS as distributed by MLS GRID,MLS#: 1009081
Facts & features
Interior
Bedrooms & bathrooms
- Bedrooms: 4
- Bathrooms: 3
- Full bathrooms: 3
Heating
- Baseboard, Oil
Cooling
- Central Air, Wall/Window Unit(s)
Appliances
- Included: Dishwasher, Dryer, Electric Range, Microwave, Refrigerator, Stainless Steel Appliance(s), Washer, Oil Water Heater
- Laundry: Washer/Dryer Hookup
Features
- First Floor Bedroom, First Floor Full Bath, Breakfast Bar, Ceiling Fan(s), Eat-in Kitchen, Formal Dining, Granite Counters, His and Hers Closets, Open Floorplan, Pantry, Primary Bathroom, Master Downstairs
- Flooring: Carpet, Wood
- Basement: Partial
- Attic: Scuttle
- Has fireplace: No
Interior area
- Total structure area: 1,704
- Total interior livable area: 1,704 sqft
Property
Parking
- Total spaces: 1.5
- Parking features: Driveway, Garage
- Garage spaces: 1.5
- Has uncovered spaces: Yes
Features
- Levels: Three Or More
Lot
- Size: 10,019 Square Feet
- Dimensions: 100 x 100
Details
- Parcel number: 0200768000200006000
- Special conditions: None
Construction
Type & style
- Home type: SingleFamily
- Architectural style: Cape Cod
- Property subtype: Single Family Residence, Residential
Materials
- Frame
Condition
- Year built: 1952
Utilities & green energy
- Sewer: Cesspool
- Water: Public
- Utilities for property: Electricity Connected, Trash Collection Public, Water Connected
Community & HOA
HOA
- Has HOA: No
Location
- Region: Holtsville
Financial & listing details
- Price per square foot: $381/sqft
- Tax assessed value: $2,900
- Annual tax amount: $11,810
- Date on market: 6/4/2026
- Cumulative days on market: 68 days
- Listing agreement: Exclusive Right To Sell
- Electric utility on property: Yes
Estimated market value
Not available
Estimated sales range
Not available
Not available
Price history
| Date | Event | Price |
|---|---|---|
| 6/30/2026 | Pending sale | $649,999$381/sqft |
Source:  OneKey® MLS as distributed by MLS GRID #1009081 Report a problem OneKey® MLS as distributed by MLS GRID #1009081 Report a problem | ||
| 6/24/2026 | Listing removed | $649,999$381/sqft |
Source: OneKey® MLS as distributed by MLS GRID #1009081 Report a problem | ||
| 6/24/2026 | Pending sale | $649,999$381/sqft |
Source: OneKey® MLS as distributed by MLS GRID #1009081 Report a problem | ||
| 6/4/2026 | Listed for sale | $649,999+107%$381/sqft |
Source: OneKey® MLS as distributed by MLS GRID #1009081 Report a problem | ||
| 9/25/2013 | Sold | $314,000-0.3%$184/sqft |
Source: OneKey® MLS as distributed by MLS GRID #L2571462 Report a problem | ||
| 6/18/2013 | Price change | $314,990-1.5%$185/sqft |
Source: Suffolk Realty Holding Corp #2571462 Report a problem | ||
| 6/12/2013 | Price change | $319,8750%$188/sqft |
Source: Suffolk Realty Holding Corp #2571462 Report a problem | ||
| 5/17/2013 | Price change | $319,900-1.1%$188/sqft |
Source: Suffolk Realty Holding Corp #2571462 Report a problem | ||
| 4/30/2013 | Price change | $323,500-0.5%$190/sqft |
Source: Suffolk Realty Holding Corp #2571462 Report a problem | ||
| 1/17/2013 | Price change | $324,990-1.5%$191/sqft |
Source: Suffolk Realty Holding Corp #2542842 Report a problem | ||
| 12/5/2012 | Listed for sale | $329,990+135.7%$194/sqft |
Source: Suffolk Realty Holding Corp #2542842 Report a problem | ||
| 9/25/2012 | Sold | $140,000-10.2%$82/sqft |
Source: OneKey® MLS as distributed by MLS GRID #L2458049 Report a problem | ||
| 8/9/2012 | Price change | $155,900-11.1%$91/sqft |
Source: Homeside Realty Group, Inc. #2458049 Report a problem | ||
| 6/29/2012 | Price change | $175,300-7.7%$103/sqft |
Source: Homeside Realty Group, Inc. #2458049 Report a problem | ||
| 5/30/2012 | Price change | $190,000-26.6%$112/sqft |
Source: Homeside Realty Group, Inc. #2458049 Report a problem | ||
| 1/9/2012 | Listed for sale | $259,000$152/sqft |
Source: Homeside Realty Group, Inc. #2458049 Report a problem | ||
| 8/14/2011 | Listing removed | $259,000$152/sqft |
Source: Keystone Realty USA #2320558 Report a problem | ||
| 8/20/2010 | Listed for sale | $259,000+94.7%$152/sqft |
Source: Keystone Realty USA #2320558 Report a problem | ||
| 9/21/1998 | Sold | $133,000+52.9%$78/sqft |
Source: Public Record Report a problem | ||
| 3/27/1997 | Sold | $87,000$51/sqft |
Source: Public Record Report a problem | ||
Public tax history
| Year | Property taxes | Tax assessment |
|---|---|---|
| 2025 | -- | $2,900 |
| 2024 | -- | $2,900 |
| 2023 | -- | $2,900 |
| 2022 | -- | $2,900 |
| 2021 | -- | $2,900 |
| 2020 | -- | $2,900 |
| 2019 | -- | $2,900 |
| 2018 | -- | $2,900 |
| 2017 | $9,739 | $2,900 |
| 2016 | -- | $2,900 |
| 2015 | -- | $2,900 |
| 2014 | -- | $2,900 |
| 2013 | -- | $2,900 |
| 2012 | -- | $2,900 |
| 2011 | -- | $2,900 |
| 2010 | -- | $2,900 |
| 2009 | -- | $2,900 |
| 2008 | -- | $2,900 |
| 2007 | $7,908 +36.4% | $2,900 |
| 2005 | $5,798 +6.2% | $2,900 |
| 2004 | $5,458 +5.8% | $2,900 |
| 2003 | $5,158 +4.7% | $2,900 |
| 2002 | $4,928 +5% | $2,900 |
| 2001 | $4,694 +0.3% | $2,900 |
| 2000 | $4,680 | $2,900 |
Find assessor info on the county website
Monthly payment
Climate risks
Neighborhood: 11742
Nearby schools
GreatSchools rating
- 5/10Waverly Avenue SchoolGrades: K-5Distance: 0.7 mi
- 8/10Sagamore Middle SchoolGrades: 6-8Distance: 1.5 mi
- 7/10Sachem High School EastGrades: 9-12Distance: 2.3 mi
Schools provided by the listing agent
- Elementary: Waverly Avenue School
- Middle: Sagamore Middle School
- High: Sachem High School East
Source: OneKey® MLS as distributed by MLS GRID. This data may not be complete. We recommend contacting the local school district to confirm school assignments for this home.
- $630,200-- bd-- ba-- sqft6 Pine St, Holtsville, NY 11742Off Market
- $626,1003 bd2 ba-- sqft2 Pine St, Holtsville, NY 11742Off Market
- $619,700-- bd-- ba-- sqft3 Pine St, Holtsville, NY 11742Off Market
- $624,200-- bd-- ba-- sqft615 Blue Point Rd, Holtsville, NY 11742Off Market
- $625,0003 bd2 ba1k sqft613 Blue Point Rd, Holtsville, NY 11742Sold
- $550,0003 bd1 ba-- sqft237 Long Island Ave, Holtsville, NY 11742Sold
- $610,800-- bd-- ba-- sqft233 Long Island Ave, Holtsville, NY 11742Off Market
- $726,0003 bd3 ba1.8k sqftPine St, Holtsville, NY 11742Off Market
A local agent can set up tours, give advice and negotiate with sellers.
Similar homes
- $679,9004 bd2 ba1.8k sqft12 Fannie Drive, Farmingville, NY 11738For Sale
 MLS ID #1030936, David Oakley, Listing by: BH&G R E Realty Connect. OneKey® MLS as distributed by MLS GRID
 - $649,9993 bd3 ba1.8k sqft23 Cottage Drive, Farmingville, NY 11738For Sale
 MLS ID #1030825, Dominika Krupa, Listing by: Peconic Realty Group LLC. OneKey® MLS as distributed by MLS GRID
 - $629,0004 bd2 ba1.7k sqft10 Corvair Lane, Selden, NY 11784For Sale
 MLS ID #1035442, Amy Kernaghan SFR, Listing by: Realty Direct NY INC. OneKey® MLS as distributed by MLS GRID
 - $640,0004 bd3 ba1.5k sqft12 Handy Lane, Medford, NY 11763For Sale
 MLS ID #1028835, Kerri Passamenti, Listing by: BH&G R E Realty Connect. OneKey® MLS as distributed by MLS GRID
 - $699,9993 bd3 ba1.5k sqft17 Bayberry Road, Ronkonkoma, NY 11779For SaleMLS ID #1032904, Kerrilynn Prokop, Listing by: Signature Premier Properties. OneKey® MLS as distributed by MLS GRID
- $774,9994 bd2 ba2.2k sqft46 Berkshire Road, Holbrook, NY 11741For SaleMLS ID #1038172, Brittany M. Flynn, Listing by: Exit Realty Achieve. OneKey® MLS as distributed by MLS GRID
- $659,0004 bd2 ba2.4k sqft37 Champlin Street, Ronkonkoma, NY 11779For SaleMLS ID #1028972, Alexis M. Kearney, Listing by: Galaxy Realty Group Inc. OneKey® MLS as distributed by MLS GRID
- $649,0004 bd2 ba1.7k sqft70 Clymer Street, Port Jefferson Station, NY 11776For SaleMLS ID #1028786, Jamie M. Weinberg, Listing by: BH&G R E Realty Connect. OneKey® MLS as distributed by MLS GRID
- $599,0004 bd2 ba1.5k sqft89 Avery Avenue, Patchogue, NY 11772For SaleMLS ID #1032747, Louis Reyes, Listing by: Keller Williams Realty Elite. OneKey® MLS as distributed by MLS GRID
- $759,0004 bd2 ba2k sqft92 Sequoia Way, Holbrook, NY 11741For SaleMLS ID #1035983, Lisa F. Hendrickson, Listing by: Douglas Elliman Real Estate. OneKey® MLS as distributed by MLS GRID
- $619,9003 bd2 ba1.6k sqft19 Pennaquid Road, Coram, NY 11727For SaleMLS ID #1032132, Margaret Tsoukaris, Listing by: BH&G R E Realty Connect. OneKey® MLS as distributed by MLS GRID
- $679,0003 bd2 ba1.5k sqft2 Gould Drive, Lake Grove, NY 11755For SaleMLS ID #1034839, Christine Farina CBR SRS, Listing by: Signature Premier Properties. OneKey® MLS as distributed by MLS GRID
- $619,9994 bd2 ba1.9k sqft145 Sioux Street, Ronkonkoma, NY 11779For SaleMLS ID #1021609, Eric A. Gordon, Listing by: Coldwell Banker American Homes. OneKey® MLS as distributed by MLS GRID
- $599,9993 bd2 ba1k sqft177 Magnolia Drive, Selden, NY 11784For SaleMLS ID #1017661, Dina G. Runza, Listing by: Coldwell Banker American Homes. OneKey® MLS as distributed by MLS GRID
- $695,0004 bd3 ba2k sqft48 Junard Boulevard, Port Jefferson Station, NY 11776For SaleMLS ID #1033194, Christine Daddio ABR CBR E-PRO PSA, Listing by: Howard Hanna Coach. OneKey® MLS as distributed by MLS GRID
- $798,0004 bd2 ba1.8k sqft360 Bayport Avenue, Bayport, NY 11705For SaleMLS ID #1038252, Barbara Leogrande, Listing by: Douglas Elliman Real Estate. OneKey® MLS as distributed by MLS GRID
- $699,0003 bd2 ba1.8k sqft9 Alpine Place, Lake Grove, NY 11755For SaleMLS ID #1029359, Maria Caifa, Listing by: Coldwell Banker American Homes. OneKey® MLS as distributed by MLS GRID
- $699,0004 bd3 ba1.8k sqft146 Rose Drive, Ronkonkoma, NY 11779For SaleMLS ID #1013737, Richard R. Krug Jr PSA SRES SFR, Listing by: Coldwell Banker American Homes. OneKey® MLS as distributed by MLS GRID
- $679,0003 bd2 ba1.8k sqft82 Sheppard Lane, Nesconset, NY 11767For SaleMLS ID #1025884, Ronni B. Tranes CRS, Listing by: Douglas Elliman Real Estate. OneKey® MLS as distributed by MLS GRID
- $599,0004 bd2 ba1.8k sqft282 W End Avenue, Shirley, NY 11967For SaleMLS ID #1033653, Ashley Bernard-Cadet, Listing by: Listing Pro Realty Services. OneKey® MLS as distributed by MLS GRID
