Welcome to this stunning East Birchwood colonial in Jericho, in the Syosset School District, offering approximately 2,620 square feet of beautifully updated living space with 4 bedrooms and 3 bathrooms. Fully renovated in 2020, with additional new flooring installed in 2022, this turnkey home seamlessly blends timeless elegance with modern luxury.
Inside, you’ll find an open, bright, and airy layout designed for both comfortable everyday living and effortless entertaining. At the heart of the home is a true chef’s kitchen featuring custom cabinetry, premium Thermador appliances, an impressive 8-foot island, quartz countertops, a stunning stainless steel sink, and thoughtfully designed finishes throughout.
The luxurious primary suite offers a private retreat complete with an oversized custom walk-in closet and a beautifully appointed full bathroom. Three additional generously sized bedrooms and a renovated full bath with double vanity complete the upper level.
The fully finished basement provides exceptional additional living and entertaining space, ideal for a media room, playroom, gym, or guest suite.
Step outside to your spectacular fenced-in backyard oasis, professionally landscaped and enhanced with a newly renovated paver patio, outdoor stone kitchen island with built-in Lion Premium grill and ambient outdoor lighting throughout the property — perfect for entertaining day or night.
Additional upgrades include a new boiler and hot water heater, as well as solar panels for improved energy efficiency, a paver driveway and a spacious two-car garage.
Close proximity (10 min drive) to the Hicksville LIRR train station, shopping, dining, and easy access to the LIE and Northern State Parkway, this move-in-ready home truly has it all.
Pending
$1,495,000
4 Sagamore Way S, Jericho, NY 11753
4beds
2,512sqft
Single Family Residence, Residential
Built in 1965
7,290 Square Feet Lot
$-- Zestimate®
$595/sqft
$-- HOA
What's special
Fully finished basementPremium thermador appliancesSpectacular fenced-in backyard oasisProfessionally landscapedNewly renovated paver patioStunning stainless steel sinkSpacious two-car garage
- 70 days |
- 126 |
- 2 |
Likely to sell faster than
Zillow last checked:
Listing updated:
Listed by:
Dream Realty Group Inc 631-427-0770,
Aneeba Rehman 917-753-7521
Source: OneKey® MLS as distributed by MLS GRID,MLS#: 998974
Facts & features
Interior
Bedrooms & bathrooms
- Bedrooms: 4
- Bathrooms: 3
- Full bathrooms: 2
- 1/2 bathrooms: 1
Bedroom 1
- Description: Master
- Level: Second
Bedroom 2
- Level: Second
Bedroom 3
- Level: Second
Bedroom 4
- Description: Office/bedroom
- Level: Second
Bathroom 1
- Description: Half Bathroom
- Level: First
Bathroom 2
- Level: Second
Bathroom 3
- Description: Master Bedroom
- Level: Second
Heating
- Baseboard, Oil
Cooling
- Central Air
Appliances
- Included: Dishwasher, ENERGY STAR Qualified Appliances, Microwave, Oven, Refrigerator, Stainless Steel Appliance(s)
- Laundry: Washer/Dryer Hookup, In Basement
Features
- High Ceilings, Open Floorplan, Open Kitchen, Primary Bathroom, Walk-In Closet(s)
- Flooring: Hardwood
- Basement: See Remarks
- Attic: See Remarks
- Has fireplace: No
Interior area
- Total structure area: 2,512
- Total interior livable area: 2,512 sqft
Property
Parking
- Total spaces: 2
- Parking features: Garage
- Garage spaces: 2
Lot
- Size: 7,290 Square Feet
Details
- Additional structures: Garage(s)
- Parcel number: 2489125770000610
- Special conditions: None
Construction
Type & style
- Home type: SingleFamily
- Architectural style: Colonial
- Property subtype: Single Family Residence, Residential
Materials
- Frame, Stone, Vinyl Siding
Condition
- Year built: 1965
Utilities & green energy
- Sewer: Other
- Water: Public
- Utilities for property: Trash Collection Public
Community & HOA
HOA
- Has HOA: No
Location
- Region: Jericho
Financial & listing details
- Price per square foot: $595/sqft
- Tax assessed value: $899
- Annual tax amount: $26,375
- Date on market: 5/13/2026
- Cumulative days on market: 69 days
- Listing agreement: Exclusive Agency
Estimated market value
Not available
Estimated sales range
Not available
Not available
Price history
| Date | Event | Price |
|---|---|---|
| 5/28/2026 | Pending sale | $1,495,000$595/sqft |
Source:  OneKey® MLS as distributed by MLS GRID #998974 Report a problem OneKey® MLS as distributed by MLS GRID #998974 Report a problem | ||
| 5/13/2026 | Listed for sale | $1,495,000+10.7%$595/sqft |
Source: OneKey® MLS as distributed by MLS GRID #998974 Report a problem | ||
| 8/15/2022 | Sold | $1,350,000-1.3%$537/sqft |
Source: OneKey® MLS as distributed by MLS GRID #L3393221 Report a problem | ||
| 8/11/2022 | Pending sale | $1,368,000$545/sqft |
Source: OneKey® MLS as distributed by MLS GRID #3393221 Report a problem | ||
| 8/11/2022 | Listing removed | -- |
Source:  Douglas Elliman Report a problem Douglas Elliman Report a problem | ||
| 5/26/2022 | Pending sale | $1,368,000$545/sqft |
Source: OneKey® MLS as distributed by MLS GRID #3393221 Report a problem | ||
| 4/21/2022 | Listed for sale | $1,368,000+63.8%$545/sqft |
Source: OneKey® MLS as distributed by MLS GRID #3393221 Report a problem | ||
| 12/23/2019 | Sold | $835,000-3.9%$332/sqft |
Source: OneKey® MLS as distributed by MLS GRID #L3126613 Report a problem | ||
| 11/8/2019 | Pending sale | $869,000$346/sqft |
Source: Douglas Elliman #3126613 Report a problem | ||
| 7/24/2019 | Price change | $869,000-3.3%$346/sqft |
Source: Douglas Elliman #3126613 Report a problem | ||
| 6/4/2019 | Price change | $899,000-2.1%$358/sqft |
Source: Douglas Elliman #3126613 Report a problem | ||
| 5/1/2019 | Listed for sale | $918,000+23.2%$365/sqft |
Source: Douglas Elliman #*1344924 Report a problem | ||
| 8/24/2017 | Sold | $745,000-6.9%$297/sqft |
Source: OneKey® MLS as distributed by MLS GRID #L2929714 Report a problem | ||
| 4/17/2017 | Price change | $800,000-1.1%$318/sqft |
Source: Homes By Mara #2929714 Report a problem | ||
| 3/30/2017 | Price change | $809,000-2.4%$322/sqft |
Source: Century Homes Realty Group LLC #2891352 Report a problem | ||
| 2/27/2017 | Price change | $829,000-2.4%$330/sqft |
Source: Century Homes Realty Group LLC #2891352 Report a problem | ||
| 10/20/2016 | Listed for sale | $849,000-3.4%$338/sqft |
Source: Century Homes Realty Group LLC #2891352 Report a problem | ||
| 8/11/2014 | Listing removed | $879,000$350/sqft |
Source: Homes By Mara Realty #2669341 Report a problem | ||
| 5/3/2014 | Listed for sale | $879,000$350/sqft |
Source: Homes By Mara Realty #2669341 Report a problem | ||
Public tax history
| Year | Property taxes | Tax assessment |
|---|---|---|
| 2024 | -- | $863 -4% |
| 2023 | -- | $899 +3% |
| 2022 | -- | $873 |
| 2021 | $23,330 +11.6% | -- |
| 2020 | $20,903 +26.3% | $1,111 |
| 2019 | $16,548 | $1,111 +3.2% |
| 2018 | $16,548 -0.8% | $1,077 -5.9% |
| 2017 | $16,688 +0.1% | $1,144 -5.5% |
| 2016 | $16,669 +206.7% | $1,211 -5.2% |
| 2015 | $5,436 +8.1% | $1,278 -1.7% |
| 2013 | $5,028 -6.5% | $1,300 -13.3% |
| 2012 | $5,380 -53% | $1,500 -8.8% |
| 2011 | $11,454 +12.1% | $1,645 +5.7% |
| 2010 | $10,216 | $1,556 +0.6% |
| 2009 | -- | $1,547 +6% |
| 2008 | -- | $1,460 +10.4% |
| 2006 | -- | $1,323 -51.8% |
| 2005 | -- | $2,746 -40% |
| 2004 | -- | $4,576 -19.2% |
| 2003 | -- | $5,666 -46.2% |
| 2002 | -- | $10,540 |
| 2001 | -- | $10,540 |
| 2000 | -- | $10,540 |
Find assessor info on the county website
Monthly payment
Climate risks
Neighborhood: 11753
Nearby schools
GreatSchools rating
- 9/10Robbins Lane Elementary SchoolGrades: K-5Distance: 0.3 mi
- 8/10South Woods Middle SchoolGrades: 6-8Distance: 3.1 mi
- 10/10Syosset Senior High SchoolGrades: 9-12Distance: 3 mi
Schools provided by the listing agent
- Elementary: Robbins Lane Elementary School
- Middle: South Woods Middle School
- High: Syosset Senior High School
Source: OneKey® MLS as distributed by MLS GRID. This data may not be complete. We recommend contacting the local school district to confirm school assignments for this home.
- $1,250,0004 bd4 ba2.3k sqft8 Sagamore Way S, Jericho, NY 11753Pending
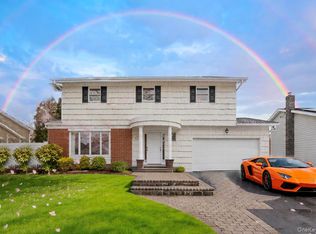
- $1,482,6004 bd3 ba1.1k sqft82 Forsythia Ln, Jericho, NY 11753Off Market

- $1,282,200-- bd2 ba2.2k sqft5 Fountain Ln, Jericho, NY 11753Off Market
- $1,590,7004 bd3 ba2.2k sqft3 Sagamore Way S, Jericho, NY 11753Off Market
- $1,382,600-- bd2 ba2.6k sqft12 Sagamore Way S, Jericho, NY 11753Off Market
- $1,761,5005 bd4 ba2.9k sqft79 Forsythia Ln, Jericho, NY 11753Off Market
- $1,257,1004 bd3 ba2k sqft7 Sagamore Way S, Jericho, NY 11753Off Market
- $1,198,3004 bd2 ba1.5k sqft75 Forsythia Ln, Jericho, NY 11753Off Market
A local agent can set up tours, give advice and negotiate with sellers.
Similar homes
- $1,450,0004 bd4 ba3k sqft2040 Wellington Court, Westbury, NY 11590For Sale
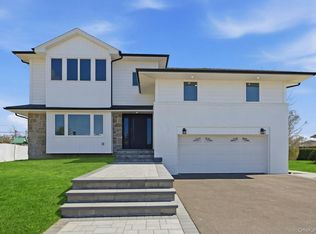
 MLS ID #1002517, Tingting Kang, Listing by: TMK Realty Group Inc. OneKey® MLS as distributed by MLS GRID
 - $1,288,0005 bd4 ba2.1k sqft18 Park Drive E, Syosset, NY 11791For Sale
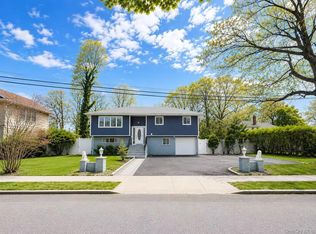 MLS ID #1000693, Qun D. Lin, Listing by: Sweet Key Realty Group Inc. OneKey® MLS as distributed by MLS GRID
 - $1,499,0004 bd3 ba3k sqft2647 Frances Street, Bellmore, NY 11710For Sale
 MLS ID #1016800, Linda Donnelly Birdsall CBR RSPS, Listing by: Daniel Gale Sothebys Intl Rlty. OneKey® MLS as distributed by MLS GRID
 - $1,980,0004 bd3 ba2.9k sqft279 Hillcrest Lane, Upper Brookville, NY 11771For Sale
 MLS ID #1010311, Huailing Deng, Listing by: Daniel Gale Sothebys Intl Rlty. OneKey® MLS as distributed by MLS GRID
 - $1,699,9004 bd3 ba2.8k sqft1396 Stephen Marc Lane, East Meadow, NY 11554For SaleMLS ID #1019942, Christine Tatem, Listing by: Universal Realty LI. OneKey® MLS as distributed by MLS GRID
- $1,799,0004 bd4 ba3.5k sqft25 Quintree Lane, Melville, NY 11747For SaleMLS ID #985667, Elena M. Galluzzo, Listing by: Compass Greater NY LLC. OneKey® MLS as distributed by MLS GRID
- $1,798,0004 bd3 ba2.2k sqft51 Dogwood Road, Searingtown, NY 11507For SaleMLS ID #1024565, Susan J. Berg, Listing by: Douglas Elliman Real Estate. OneKey® MLS as distributed by MLS GRID
- $1,499,9906 bd4 ba2.8k sqft293 Bellmore Road, East Meadow, NY 11554For SaleMLS ID #1024769, Matthew Hart, Listing by: World Prop Intl Sea to Sky. OneKey® MLS as distributed by MLS GRID
- $1,249,0004 bd3 ba2.2k sqft2488 Howard Road, North Bellmore, NY 11710For SaleMLS ID #1020488, Pal S. Dhillon CBR E-PRO, Listing by: HP Realty 1 LLC. OneKey® MLS as distributed by MLS GRID
- $1,695,0004 bd4 ba2.5k sqft5 High Court, Bayville, NY 11709For SaleMLS ID #1026619, Stacey Sabatino, Listing by: Keystone Realty USA Corp. OneKey® MLS as distributed by MLS GRID
- $1,888,0005 bd4 ba3.5k sqft249 Cold Spring Road, Syosset, NY 11791For SaleMLS ID #1006505, Hyun Gu Kang, Listing by: Block & Lot Services Inc. OneKey® MLS as distributed by MLS GRID
- $1,300,0006 bd4 ba3k sqft455 Deer Park Road, Dix Hills, NY 11746For SaleMLS ID #1011301, Andrea G. Levine CBR, Listing by: Keller Williams Rty Gold Coast. OneKey® MLS as distributed by MLS GRID
- $1,649,0004 bd3 ba2.1k sqft204 Bayview Avenue, Massapequa, NY 11758For SaleMLS ID #1017121, Ron Zimmerman, Listing by: Keller Williams Realty Elite. OneKey® MLS as distributed by MLS GRID
- $1,499,9994 bd2 ba2k sqft25407 60th Avenue, Little Neck, NY 11362For SaleMLS ID #1006393, John J. Robinson, Listing by: Realty Connect USA LLC. OneKey® MLS as distributed by MLS GRID
- $1,048,0004 bd3 ba2.2k sqft61 Cheshire Road, Bethpage, NY 11714For SaleMLS ID #981774, Rahul Jaggi, Listing by: Voro LLC. OneKey® MLS as distributed by MLS GRID
- $1,250,0003 bd4 ba1.7k sqft909 Berkshire Drive, Westbury, NY 11590For SaleMLS ID #999206, Joseph Ricco Jr, Listing by: Coldwell Banker American Homes. OneKey® MLS as distributed by MLS GRID
- $1,349,0005 bd3 ba1.4k sqft174 Warner Road, Huntington, NY 11743For SaleMLS ID #1012946, Edwin Murillo, Listing by: Best Solutions Realty Inc. OneKey® MLS as distributed by MLS GRID
- $1,398,8885 bd4 ba3k sqft31 Libby Avenue, Hicksville, NY 11801New ConstructionMLS ID #983315, Russell J. Bonanno Jr, Listing by: Bon Anno Realty ERA Powered. OneKey® MLS as distributed by MLS GRID
- $2,200,0005 bd5 ba3.4k sqft21 Kodiak Drive, Woodbury, NY 11797For SaleMLS ID #992528, Orit Ofir, Listing by: Daniel Gale Sothebys Intl Rlty. OneKey® MLS as distributed by MLS GRID
- $1,475,0004 bd4 ba2.2k sqft85 Violet Avenue, Floral Park, NY 11001For SaleMLS ID #972201, Kristen Vlahopoulos, Listing by: Compass Greater NY LLC. OneKey® MLS as distributed by MLS GRID
