*Welcome To A Truly Special Family Home In The Heart Of Royal Orchard, One Of Thornhill's Most Established & Sought After Communities, Loved For Its Majestic Mature Trees, Picturesque Streets, Strong Sense Of Community & Amazing Neighbours! *Tucked Away On One Of The Neighbourhood's Most Coveted Quiet Streets, In A Private Residential Niche Between The Yonge & Bayview Corridors* This Sun-Filled 2-Storey Home Offers The Lifestyle Families Dream Of-Space To Grow* A Beautiful Backyard To Gather & A Community To Call Home For Years To Come!* Situated On A Premium West-Facing Lot, Imagine Summer Days Spent Around Your Sparkling Inground Pool, Kids Splashing In The Water, Weekend BBQs With Family & Friends, Or Quiet Afternoons Lounging In The Sun Surrounded By Mature Greenery* As Evening Arrives, Pour A Glass Of Wine, Unwind Poolside & Watch The Sky Glow With Beautiful West-Facing Sunsets, Your Own Private Escape Without Leaving Home!* Step Inside To A Bright, Warm & Inviting Interior Where Rich Hardwood Floors Flow Throughout* Elegant Living & Dining Areas With Crown Moulding & Large Sun-Drenched Windows Create The Perfect Backdrop For Holiday Dinners, Celebrations & Everyday Family Moments*The Updated Kitchen With Granite Counters & S/S Appliances Opens Seamlessly To The Cozy Family Room With Gas Fireplace* A Natural Gathering Place For Movie Nights, Morning Coffee & Relaxed Evenings Together* Walk Straight Out To The Pool & Backyard For Effortless Indoor-Outdoor Living & Entertaining* Upstairs, Generously Sized Bedrooms Provide Comfort, Privacy & Style* Step Outside & Experience The Royal Orchard Lifestyle-Mature Tree-Lined Streets, Wonderful Friendly Neighbours, Excellent Schools, Parks, Golf & Transit, Minutes To Yonge, Bayview, Hwy 7, Hwy 407 & The Future North Subway With Approved Stop At Yonge/Royal/Orchard*This Isn't Just A House-It's Where Summers Are Spent Poolside, Memories Are Made, Children Grow Up & Families Put Down Roots*Welcome Home To Royal Orchard!*
For sale
C$1,198,800
4 Shady Lane Cres, Markham, ON L3T 3W7
5beds
3baths
Single Family Residence
Built in ----
6,062 Square Feet Lot
$-- Zestimate®
C$--/sqft
C$-- HOA
What's special
Majestic mature treesPicturesque streetsPrivate residential nicheBeautiful backyard to gatherPremium west-facing lotSparkling inground poolMature greenery
- 4 days
- 37
- 0
Zillow last checked:
Listing updated:
Listed by:
SUTTON GROUP-ADMIRAL REALTY INC.
Source: TRREB,MLS®#: N13784280 Originating MLS®#: Toronto Regional Real Estate Board
Originating MLS®#: Toronto Regional Real Estate BoardFacts & features
Interior
Bedrooms & bathrooms
- Bedrooms: 5
- Bathrooms: 3
Primary bedroom
- Level: Second
- Dimensions: 4.63 x 4.2
Bedroom
- Level: Basement
- Dimensions: 3.45 x 3.3
Bedroom 2
- Level: Second
- Dimensions: 3.93 x 3.68
Bedroom 3
- Level: Second
- Dimensions: 3.76 x 3.43
Bedroom 4
- Level: Second
- Dimensions: 3.68 x 2.87
Breakfast
- Level: Main
Dining room
- Level: Main
- Dimensions: 4.02 x 3.28
Family room
- Level: Main
- Dimensions: 8.79 x 3.18
Kitchen
- Level: Main
- Dimensions: 8.79 x 3.18
Living room
- Level: Main
- Dimensions: 5.41 x 4.02
Recreation
- Level: Basement
- Dimensions: 9.12 x 4.3
Heating
- Forced Air, Gas
Cooling
- Central Air
Features
- Central Vacuum
- Flooring: Carpet Free
- Basement: Finished
- Has fireplace: Yes
- Fireplace features: Natural Gas, Family Room
Interior area
- Living area range: 1500-2000 null
Video & virtual tour
Property
Parking
- Total spaces: 5
- Parking features: Private Double, Garage Door Opener
- Has garage: Yes
Features
- Stories: 2
- Has private pool: Yes
- Pool features: In Ground
- Has view: Yes
- View description: Pool, Garden
Lot
- Size: 6,062 Square Feet
- Features: Fenced Yard, Park, Public Transit, School, Golf, Place Of Worship
Details
- Additional structures: Garden Shed
- Parcel number: 030280279
Construction
Type & style
- Home type: SingleFamily
- Property subtype: Single Family Residence
Materials
- Brick, Vinyl Siding
- Foundation: Concrete
- Roof: Asphalt Shingle
Utilities & green energy
- Sewer: Sewer
Community & HOA
Location
- Region: Markham
Financial & listing details
- Annual tax amount: C$6,394
- Date on market: 9/15/2026
Price history
Price history is unavailable.
Public tax history
Tax history is unavailable.
Climate risks
Neighborhood: Thornhill
Nearby schools
GreatSchools rating
No schools nearby
We couldn't find any schools near this home.


Similar homes
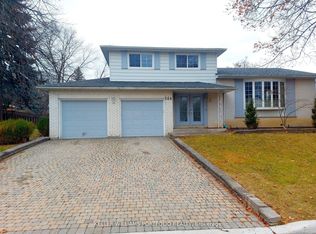
- C$1,250,0004 bd3 ba-- sqft36 Jondan Cres, Markham, ON L3T 3Z5For Sale
 MLS ID #N13806696, ANJIA REALTY. TRREB
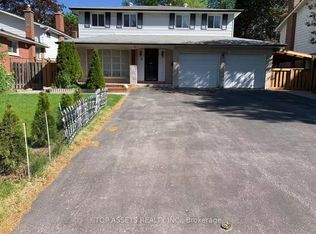
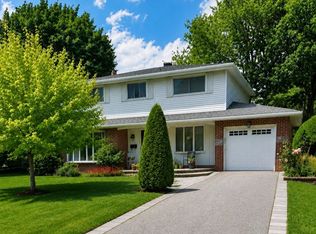
 - C$1,398,0004 bd3 ba-- sqft14 Apple Orchard Path, Markham, ON L3T 3B6For Sale
 MLS ID #N13792616, REMAX YOUR COMMUNITY REALTY. TRREB
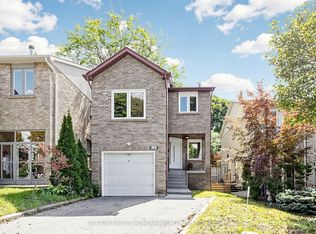
 - C$1,148,0003 bd4 ba-- sqft154 Baywood Ct, Markham, ON L3T 5W3For Sale
 MLS ID #N13783584, SUTTON GROUP-ADMIRAL REALTY INC.. TRREB
 - C$1,198,0004 bd4 ba-- sqft52 Glen Cameron Rd, Markham, ON L3T 1P6For Sale
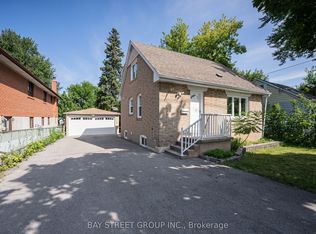 MLS ID #N13767104, BAY STREET GROUP INC.. TRREB
