Well maintained Glenville Home in Burnt Hills School District. Dead End Street with access to all conveniences. Large fenced in back yard, Pool with Deck. Back Deck with Hot Tub. Oversized garage. 4 Large bedrooms including Master Suite. Large Kitchen with dining area and living room open floor plan with still an additional formal dining room area. Finished basement which adds TV room/Lounge as well as workout/exercise room. Won't last long!!! Check out the Virtual Tour to see the home in its glory!
Pending
Price cut: $20K (7/11)
$569,900
4 Stottle Lane, Glenville, NY 12302
4beds
2,286sqft
Single Family Residence, Residential
Built in 1992
0.5 Acres Lot
$566,600 Zestimate®
$249/sqft
$-- HOA
What's special
Finished basementOversized garagePool with deck
- 34 days |
- 776 |
- 26 |
Zillow last checked:
Listing updated:
Listed by:
CYC Realty Management Inc 518-785-9461,
Timothy Winslow 518-488-9998
Source: Global MLS,MLS#: 202621029
Facts & features
Interior
Bedrooms & bathrooms
- Bedrooms: 4
- Bathrooms: 3
- Full bathrooms: 2
- 1/2 bathrooms: 1
Primary bedroom
- Level: Second
Bedroom
- Level: Second
Bedroom
- Level: Second
Bedroom
- Level: Second
Primary bathroom
- Level: Second
Half bathroom
- Level: First
Full bathroom
- Level: Second
Den
- Level: First
Dining room
- Level: First
Entry
- Level: First
Foyer
- Level: First
Living room
- Level: First
Heating
- Forced Air, Natural Gas
Cooling
- Central Air
Appliances
- Included: Dishwasher, Electric Oven, Microwave, Oven, Refrigerator, Washer/Dryer
- Laundry: In Bathroom, Main Level
Features
- High Speed Internet, Walk-In Closet(s), Chair Rail, Crown Molding, Eat-in Kitchen
- Flooring: Vinyl, Carpet, Ceramic Tile, Hardwood
- Doors: Sliding Doors
- Windows: Low Emissivity Windows, Blinds, Curtain Rods, Double Pane Windows, Insulated Windows
- Basement: Finished,Full,Heated,Interior Entry
- Number of fireplaces: 1
- Fireplace features: Insert, Living Room
Interior area
- Total structure area: 2,286
- Total interior livable area: 2,286 sqft
- Finished area above ground: 2,286
- Finished area below ground: 1,000
Video & virtual tour
Property
Parking
- Total spaces: 8
- Parking features: Off Street, Paved, Attached, Driveway, Garage Door Opener
- Attached garage spaces: 2
- Has uncovered spaces: Yes
Features
- Entry location: First
- Patio & porch: Rear Porch, Composite Deck, Deck, Patio
- Pool features: Above Ground
- Fencing: Vinyl,Wood,Back Yard,Privacy
Lot
- Size: 0.5 Acres
- Features: Cul-De-Sac
Details
- Additional structures: Shed(s)
- Parcel number: 422289 15.19527
- Zoning description: Single Residence
- Special conditions: No Disclosures
Construction
Type & style
- Home type: SingleFamily
- Architectural style: Colonial
- Property subtype: Single Family Residence, Residential
Materials
- Other
- Roof: Asphalt
Condition
- Updated/Remodeled
- New construction: No
- Year built: 1992
Utilities & green energy
- Electric: Single Phase, Circuit Breakers
- Sewer: Septic Tank
- Water: Public
- Utilities for property: Cable Connected
Community & HOA
Community
- Security: Carbon Monoxide Detector(s)
HOA
- Has HOA: No
Location
- Region: Glenville
Financial & listing details
- Price per square foot: $249/sqft
- Tax assessed value: $453,273
- Annual tax amount: $9,700
- Date on market: 7/6/2026
Estimated market value
$566,600
$538,000 - $595,000
$3,092/mo
Price history
| Date | Event | Price |
|---|---|---|
| 7/22/2026 | Pending sale | $569,900$249/sqft |
Source:  Global MLS #202621029 Report a problem Global MLS #202621029 Report a problem | ||
| 7/11/2026 | Price change | $569,900-3.4%$249/sqft |
Source: Global MLS #202621029 Report a problem | ||
| 7/6/2026 | Listed for sale | $589,900+114.5%$258/sqft |
Source: Global MLS #202621029 Report a problem | ||
| 8/25/2005 | Sold | $275,000+59.9%$120/sqft |
Source: Global MLS #25108345 Report a problem | ||
| 6/23/1999 | Sold | $172,000-4.4%$75/sqft |
Source: Global MLS #9921427 Report a problem | ||
| 8/9/1995 | Sold | $180,000$79/sqft |
Source: Public Record Report a problem | ||
Public tax history
| Year | Property taxes | Tax assessment |
|---|---|---|
| 2025 | -- | $249,300 |
| 2024 | -- | $249,300 |
| 2023 | -- | $249,300 |
| 2022 | -- | $249,300 |
| 2021 | -- | $249,300 |
| 2020 | -- | $249,300 |
| 2019 | -- | $249,300 |
| 2018 | -- | $249,300 |
| 2017 | $8,311 | $249,300 |
| 2016 | -- | $249,300 |
| 2015 | -- | $249,300 |
| 2014 | -- | $249,300 |
| 2013 | -- | $249,300 |
| 2012 | -- | $249,300 |
| 2011 | -- | $249,300 -6.3% |
| 2010 | -- | $266,000 -2.9% |
| 2009 | -- | $274,000 |
| 2008 | -- | $274,000 |
| 2007 | -- | $274,000 |
| 2006 | -- | $274,000 +66.6% |
| 2005 | -- | $164,500 |
| 2004 | -- | $164,500 |
| 2002 | -- | $164,500 |
| 2001 | -- | $164,500 |
| 2000 | -- | $164,500 |
Find assessor info on the county website
Monthly payment
Climate risks
Neighborhood: 12302
Nearby schools
GreatSchools rating
- 7/10Pashley Elementary SchoolGrades: K-5Distance: 0.4 mi
- 8/10Richard H O Rourke Middle SchoolGrades: 6-8Distance: 2.2 mi
- 9/10Burnt Hills Ballston Lake Senior High SchoolGrades: 9-12Distance: 2.9 mi
Schools provided by the listing agent
- High: Burnt Hills-Ballston Lake HS
Source: Global MLS. This data may not be complete. We recommend contacting the local school district to confirm school assignments for this home.
- $423,5003 bd2 ba2k sqft6 Stottle Ln, Glenville, NY 12302Off Market

- $477,2003 bd2 ba2.2k sqft2 Stottle Ln, Glenville, NY 12302Off Market
- $222,5003 bd1 ba1.1k sqft11 Witbeck Dr, Glenville, NY 12302Sold
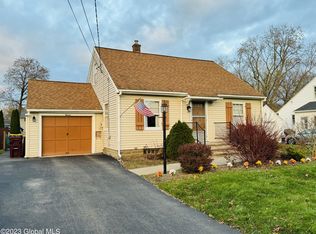
- $276,5003 bd1 ba1.2k sqft13 Witbeck Dr, Glenville, NY 12302Off Market
- $314,7003 bd1 ba1.2k sqft15 Witbeck Dr, Glenville, NY 12302Off Market
- $310,8003 bd1 ba1.5k sqft17 Witbeck Dr, Glenville, NY 12302Off Market
- $335,8003 bd2 ba1.5k sqft19 Witbeck Dr, Glenville, NY 12302Off Market
- $336,0003 bd1 ba2.1k sqft9 Witbeck Dr, Glenville, NY 12302Off Market
A local agent can set up tours, give advice and negotiate with sellers.
Similar homes
- $579,9004 bd3 ba2.3k sqft303 Partridgeberry Court, Schenectady, NY 12303Active
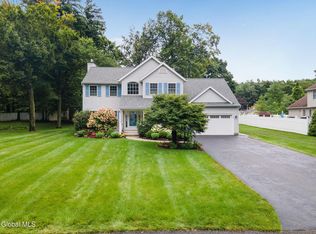 MLS ID #202623523, Michael Keefrider, Listing by: Coldwell Banker Prime Properties. Global MLS
 - $495,0005 bd3 ba3.1k sqft1824 Hillside Avenue, Schenectady, NY 12309Active
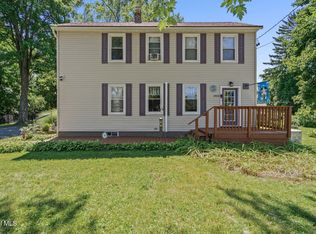 MLS ID #202623371, Victoria C Shave, Listing by: Miranda Real Estate Group Inc. Global MLS
 - $549,9004 bd3 ba2.8k sqft4 Catalpa Court, Ballston Lake, NY 12019Active
 MLS ID #202623480, Josie Reo, Listing by: MLS 4 Less Realty. Global MLS
 - $539,0004 bd3 ba2.5k sqft2 Valdepenas Lane, Clifton Park, NY 12065Active
 MLS ID #202623434, Jessica Bedard, Listing by: Realty One Group Key. Global MLS
 - $599,0004 bd3 ba2.1k sqft29 Stony Brook Drive, Rexford, NY 12148ActiveMLS ID #202619968, Scott G Roberts, Listing by: Sterling Real Estate Group. Global MLS
- $699,9004 bd3 ba2.3k sqft453 Schauber Road, Ballston Lake, NY 12019ActiveMLS ID #202620926, Jennifer Eitleman, Listing by: Gabler Realty, LLC. Global MLS
- $569,8005 bd3 ba2.3k sqft1037 Timothy Lane, Niskayuna, NY 12309ActiveMLS ID #202621131, Anthony M Gucciardo, Listing by: Gucciardo Real Estate Group LLC. Global MLS
- $359,9004 bd1 ba1.1k sqft6 Lillian Drive, Glenville, NY 12302ActiveMLS ID #202622682, Loraine Cotnoir, Listing by: Hunt Real Estate ERA. Global MLS
- $627,7004 bd3 ba2.5k sqft12 Sarah Court, Colonie, NY 12205ActiveMLS ID #202623303, Jacqueline E Rowe, Listing by: Coldwell Banker Prime Properties. Global MLS
- $599,9003 bd3 ba2.3k sqft44 Willowbrook Terrace, Halfmoon, NY 12065ActiveMLS ID #202623084, Marisa Moffatt, Listing by: Empire Real Estate Firm LLC. Global MLS
- $479,0003 bd2 ba1.7k sqft102 Stafford Lane, Niskayuna, NY 12309ActiveMLS ID #202623289, Kevin Clancy, Listing by: Clancy Real Estate. Global MLS
- $599,9003 bd3 ba2k sqft122 Latham Ridge Road, Latham, NY 12110ActiveMLS ID #202623459, Christopher McCabe, Listing by: Venture Fox Realty Group LLC. Global MLS
- $379,9004 bd3 ba1.9k sqft585 Saint David'S Lane, Niskayuna, NY 12309ActiveMLS ID #202623490, Julius Paul, Listing by: J Paul Realty Group LLC. Global MLS
- $450,0003 bd2 ba1.9k sqft30 Guilder Place, Ballston Lake, NY 12019ActiveMLS ID #202623356, Liz Schultheiss, Listing by: Howard Hanna Capital Inc. Global MLS
- $399,9003 bd2 ba2k sqft2075 Baker Avenue, Niskayuna, NY 12309ActiveMLS ID #202623280, Kyle A Durni, Listing by: Howard Hanna Capital Inc. Global MLS
- $749,9004 bd3 ba2.8k sqft806 Greenthorne Boulevard, Guilderland, NY 12303ActiveMLS ID #202623421, Patrick Hartman, Listing by: Field Realty. Global MLS
- $385,0004 bd3 ba2.4k sqft1042 Manas Drive, Schenectady, NY 12303ActiveMLS ID #202623183, Irma M Woodard, Listing by: Woodard Realty. Global MLS
- $679,0004 bd4 ba2.2k sqft316 Farm To Market Road, Mechanicville, NY 12118ActiveMLS ID #202623145, Laurie Cerrone, Listing by: Miranda Real Estate Group Inc. Global MLS
- $529,0003 bd3 ba1.8k sqft1187 County Highway 126, Amsterdam, NY 12010ActiveMLS ID #202623204, Crystal A Kraak, Listing by: Parlor & Willow Real Estate LLC. Global MLS
- $579,9003 bd3 ba2.3k sqft182 Lawson Road, Pattersonville, NY 12137ActiveMLS ID #202620305, Kevin Clancy, Listing by: Clancy Real Estate. Global MLS
