Stunning 2016-built residence offering a sophisticated open-concept design ideal for modern living and entertaining. The chef’s eat-in kitchen is beautifully appointed with s/s appliances, expansive center island, and effortless flow into a dramatic cathedral-ceiling family room with a gas fireplace, complemented by an inviting adjacent flex space. The main level also features a private office with custom built-ins and an elegant formal dining room, all enhanced by gleaming hardwood floors. Upstairs, the luxurious primary suite boasts its own gas fireplace, a spa-inspired bath, and dual walk-in closets. A generously sized 2nd bedroom includes extra space perfect for a reading nook, play space or walk in closet and shares a Jack-and-Jill bath with the 3rd bedroom. The 4th bedroom offers an en suite retreat. The finished third floor with full bath provides versatile space for guests, playroom, or a secluded home office. Enjoy outdoor living on the Trex deck overlooking a fenced in yard!
Under contract
$2,099,000
4 Twin Meadow Ln, Sudbury, MA 01776
4beds
4,973sqft
:
Get pre-qualified$13,469/mo
Single Family Residence
Built in 2016
0.92 Acres Lot
$2,051,900 Zestimate®
$422/sqft
$-- HOA
What's special
Gas fireplaceTrex deckDramatic cathedral-ceiling family roomGleaming hardwood floorsJack-and-jill bathSophisticated open-concept designSpa-inspired bath
- 45 days |
- 548 |
- 20 |
Zillow last checked:
Listing updated:
Listed by:
The Semple & Hettrich Team 978-831-3766,
Coldwell Banker Realty - Sudbury 978-443-9933,
Beth Hettrich 978-831-2083
Source: MLS PIN,MLS#: 73532915
Facts & features
Interior
Bedrooms & bathrooms
- Bedrooms: 4
- Bathrooms: 5
- Full bathrooms: 4
- 1/2 bathrooms: 1
Primary bedroom
- Features: Bathroom - Full, Walk-In Closet(s), Flooring - Hardwood, Recessed Lighting, Crown Molding
- Level: Second
- Area: 1054
- Dimensions: 34 x 31
Bedroom 2
- Features: Bathroom - Full, Walk-In Closet(s), Flooring - Hardwood
- Level: Second
- Area: 169
- Dimensions: 13 x 13
Bedroom 3
- Features: Bathroom - Full, Closet, Flooring - Hardwood
- Level: Second
- Area: 165
- Dimensions: 15 x 11
Bedroom 4
- Features: Bathroom - Full, Closet, Flooring - Hardwood
- Level: Second
- Area: 169
- Dimensions: 13 x 13
Primary bathroom
- Features: Yes
Bathroom 1
- Features: Bathroom - Half
- Level: First
Bathroom 2
- Features: Bathroom - Full
- Level: Second
Bathroom 3
- Features: Bathroom - Full
- Level: Second
Dining room
- Features: Flooring - Hardwood, Crown Molding, Decorative Molding, Tray Ceiling(s)
- Level: First
- Area: 182
- Dimensions: 14 x 13
Family room
- Features: Flooring - Hardwood, Open Floorplan, Recessed Lighting, Crown Molding
- Level: First
- Area: 384
- Dimensions: 24 x 16
Kitchen
- Features: Flooring - Hardwood, Countertops - Stone/Granite/Solid, Kitchen Island, Breakfast Bar / Nook, Deck - Exterior, Open Floorplan, Recessed Lighting, Slider, Stainless Steel Appliances
- Level: Main,First
- Area: 432
- Dimensions: 24 x 18
Office
- Features: Closet/Cabinets - Custom Built, Flooring - Hardwood, Recessed Lighting
- Level: First
- Area: 169
- Dimensions: 13 x 13
Heating
- Forced Air, Natural Gas
Cooling
- Central Air
Appliances
- Included: Dishwasher, Microwave, Refrigerator, Washer, Dryer
- Laundry: Second Floor
Features
- Closet/Cabinets - Custom Built, Recessed Lighting, Crown Molding, Decorative Molding, Bathroom - Full, Office, Bonus Room, Play Room, Bathroom
- Flooring: Flooring - Hardwood, Flooring - Wall to Wall Carpet
- Windows: Insulated Windows
- Basement: Full,Interior Entry
- Number of fireplaces: 1
- Fireplace features: Family Room, Master Bedroom
Interior area
- Total structure area: 4,973
- Total interior livable area: 4,973 sqft
- Finished area above ground: 4,973
Video & virtual tour
Property
Parking
- Total spaces: 9
- Parking features: Attached, Garage Door Opener, Paved Drive, Off Street
- Attached garage spaces: 3
- Uncovered spaces: 6
Features
- Patio & porch: Deck - Vinyl
- Exterior features: Deck - Vinyl, Storage, Professional Landscaping
Lot
- Size: 0.92 Acres
- Features: Wooded
Details
- Parcel number: 781310
- Zoning: res
Construction
Type & style
- Home type: SingleFamily
- Architectural style: Colonial
- Property subtype: Single Family Residence
Materials
- Frame
- Foundation: Concrete Perimeter
- Roof: Shingle
Condition
- Year built: 2016
Utilities & green energy
- Electric: 200+ Amp Service
- Sewer: Private Sewer
- Water: Public
Community & HOA
Community
- Features: Shopping, Pool, Walk/Jog Trails, Bike Path
HOA
- Has HOA: No
Location
- Region: Sudbury
Financial & listing details
- Price per square foot: $422/sqft
- Tax assessed value: $1,835,200
- Annual tax amount: $26,867
- Date on market: 6/9/2026
Estimated market value
$2,051,900
$1.95M - $2.18M
$7,869/mo
Price history
| Date | Event | Price |
|---|---|---|
| 7/15/2026 | Contingent | $2,099,000$422/sqft |
Source: MLS PIN #73532915 Report a problem | ||
| 6/10/2026 | Listed for sale | $2,099,000+4.4%$422/sqft |
Source: MLS PIN #73532915 Report a problem | ||
| 3/20/2024 | Sold | $2,010,000+0.6%$404/sqft |
Source: MLS PIN #73197759 Report a problem | ||
| 2/5/2024 | Pending sale | $1,999,000$402/sqft |
Source:  Douglas Elliman #73197759 Report a problem Douglas Elliman #73197759 Report a problem | ||
| 1/30/2024 | Listed for sale | $1,999,000+335.5%$402/sqft |
Source: MLS PIN #73197759 Report a problem | ||
| 5/11/2015 | Sold | $459,000$92/sqft |
Source: Public Record Report a problem | ||
Public tax history
| Year | Property taxes | Tax assessment |
|---|---|---|
| 2025 | $26,867 +7.5% | $1,835,200 +7.3% |
| 2024 | $24,993 +8.3% | $1,710,700 +16.9% |
| 2023 | $23,076 +5% | $1,463,300 +20.2% |
| 2022 | $21,969 +7.1% | $1,217,100 +9.5% |
| 2021 | $20,516 | $1,112,000 |
| 2020 | $20,516 +3% | $1,112,000 |
| 2019 | $19,916 +3.1% | $1,112,000 +3.2% |
| 2018 | $19,325 +10.9% | $1,077,800 +9.7% |
| 2017 | $17,433 +108.6% | $982,700 +109.3% |
| 2016 | $8,357 +8.8% | $469,500 +7.5% |
| 2015 | $7,684 -2.2% | $436,600 +0.2% |
| 2014 | $7,857 +3% | $435,800 +2.8% |
| 2013 | $7,630 +2.2% | $424,100 |
| 2012 | $7,464 +3.4% | $424,100 |
| 2011 | $7,222 +1.7% | $424,100 -3.9% |
| 2010 | $7,098 +3.4% | $441,400 -1.7% |
| 2009 | $6,864 +4% | $448,900 -3% |
| 2008 | $6,601 +7.3% | $462,600 -1.3% |
| 2007 | $6,152 +2.5% | $468,900 +5.8% |
| 2006 | $6,004 +18.7% | $443,100 +17.9% |
| 2005 | $5,057 -0.7% | $375,700 -0.7% |
| 2004 | $5,093 -0.8% | $378,400 +23.6% |
| 2003 | $5,136 +18.9% | $306,100 +10.3% |
| 2001 | $4,318 +23.7% | $277,500 +29.6% |
| 1999 | $3,490 +4.2% | $214,100 -1.2% |
| 1996 | $3,350 | $216,700 |
Find assessor info on the county website
Monthly payment
Est. payment
Payment breakdown
Explore the cost of this home by adjusting the details. Changes won't be saved.Climate risks
Neighborhood: 01776
Nearby schools
GreatSchools rating
- 9/10General John Nixon Elementary SchoolGrades: PK-5Distance: 1.7 mi
- 9/10Ephraim Curtis Middle SchoolGrades: 6-8Distance: 1.2 mi
- 9/10Lincoln-Sudbury Regional High SchoolGrades: 9-12Distance: 1.8 mi
Schools provided by the listing agent
- Elementary: Nixon
- Middle: Curtis Jr High
- High: Lincoln Sudbury
Source: MLS PIN. This data may not be complete. We recommend contacting the local school district to confirm school assignments for this home.
- $829,7003 bd2 ba1.5k sqft148 Fairbank Rd, Sudbury, MA 01776Off Market
- $1,024,8004 bd3 ba2.6k sqft156 Fairbank Rd, Sudbury, MA 01776Off Market
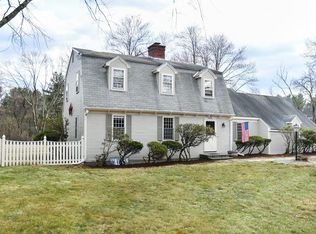
- $1,538,5004 bd3 ba3.6k sqft6 Twin Meadow Ln, Sudbury, MA 01776Off Market
- $998,0004 bd3 ba2.1k sqft138 Fairbank Rd, Sudbury, MA 01776Pending
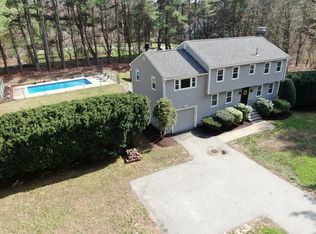
- $880,0004 bd3 ba2.3k sqft5 Parmenter Rd, Sudbury, MA 01776Sold
- $867,4004 bd2 ba1.9k sqft6 Parmenter Rd, Sudbury, MA 01776Off Market
- $1,373,3003 bd3 ba2.8k sqft14 Twin Meadow Ln, Sudbury, MA 01776Off Market
- $1,084,9004 bd2 ba1.9k sqft25 Ward Rd, Sudbury, MA 01776Off Market
A local agent can set up tours, give advice and negotiate with sellers.
Similar homes
- $2,100,0005 bd4 ba5.4k sqft51 Atkinson Ln, Sudbury, MA 01776For Sale
 MLS ID #73519365, Denise Garzone, William Raveis R.E. & Home Services. MLS PIN
 - $2,199,0004 bd5 ba5.6k sqft40 Bigelow Dr, Sudbury, MA 01776For Sale
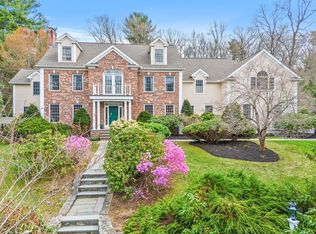 MLS ID #73503467, Marla Shields, Coldwell Banker Realty - Sudbury. MLS PIN
 - $2,299,0005 bd4 ba6k sqft36 Cutler Farm Rd, Sudbury, MA 01776For Sale
 MLS ID #73534661, Susan Smith, Coldwell Banker Realty - Sudbury. MLS PIN
 - $1,450,0004 bd4 ba4.2k sqft28 Thompson Dr, Sudbury, MA 01776For Sale
 MLS ID #73544993, Denise Garzone, William Raveis R.E. & Home Services. MLS PIN
 - $1,720,0005 bd3 ba4.8k sqft48 Chanticleer Rd, Sudbury, MA 01776For SaleMLS ID #73488286, The Zur Attias Team, The Attias Group, LLC. MLS PIN
- $1,599,0004 bd4 ba4k sqft111 Dutton Rd, Sudbury, MA 01776For SaleMLS ID #73537828, The Semple & Hettrich Team, Coldwell Banker Realty - Sudbury. MLS PIN
- $1,949,0004 bd6 ba5.9k sqft220 Newtown Rd, Acton, MA 01720For SaleMLS ID #73552916, Janet Stuart, Coldwell Banker Realty - Concord. MLS PIN
- $1,549,0004 bd3 ba3.4k sqft30 Meadow Dr, Sudbury, MA 01776For SaleMLS ID #73524722, Ruchi Misra, Keller Williams Realty Boston Northwest. MLS PIN
- $1,689,0005 bd4 ba3.7k sqft80 Pokonoket Ave, Sudbury, MA 01776For SaleMLS ID #73512551, Susan Smith, Coldwell Banker Realty - Sudbury. MLS PIN
- $1,349,0003 bd4 ba4.4k sqft9 Priest Rd, Sudbury, MA 01776For SaleMLS ID #73501515, The Semple & Hettrich Team, Coldwell Banker Realty - Sudbury. MLS PIN
- $1,418,0004 bd3 ba2.9k sqft245 High St, Acton, MA 01720For SaleMLS ID #73553329, Team Suzanne and Company, Compass. MLS PIN
- $1,249,0004 bd3 ba4k sqft11 Rose Way, Sudbury, MA 01776For SaleMLS ID #73541346, The Semple & Hettrich Team, Coldwell Banker Realty - Sudbury. MLS PIN
- $2,100,0004 bd5 ba4.9k sqft3 Bowker Rd, Hopkinton, MA 01748For SaleMLS ID #73543624, Kathleen Williamson, Berkshire Hathaway HomeServices Commonwealth Real Estate. MLS PIN
- $2,200,0004 bd3 ba3.6k sqft11 Concord Rd, Wayland, MA 01778For SaleMLS ID #73534765, Nikki Milott McCay, Gibson Sotheby's International Realty. MLS PIN
- $2,295,0006 bd6 ba5.8k sqft55 Glezen Ln, Wayland, MA 01778For SaleMLS ID #73510940, Peace Nguyen, Engel & Volkers Wellesley. MLS PIN
- $1,795,0004 bd5 ba5.5k sqft140 Winch St, Framingham, MA 01701For SaleMLS ID #73528100, The Varano Realty Group, Keller Williams Realty. MLS PIN
- $2,098,0004 bd5 ba4.5k sqft4 Whitcomb St, Natick, MA 01760For SaleMLS ID #73540569, Steve Leavey, Keller Williams Realty. MLS PIN
- $1,499,0004 bd3 ba3.6k sqft10 Wingate Ln, Acton, MA 01720For SaleMLS ID #73553114, The Tom and Joanne Team, Gibson Sotheby's International Realty. MLS PIN
- $1,595,0005 bd4 ba4.5k sqft24 Wayside Inn Rd, Framingham, MA 01701For SaleMLS ID #73545358, David Ferrini, Coldwell Banker Realty - Sudbury. MLS PIN
- $2,300,0004 bd7 ba6.2k sqft4 Nipmuc Ln, Southborough, MA 01772For SaleMLS ID #73505983, The Pinnacle Group, Douglas Elliman Real Estate - Wellesley. MLS PIN
