Beautifully Appointed Two-Story Townhome Located on a Private Cul-de-Sac in the Gated Community of Marina Gardens, an Exclusive Enclave of Just 65 Townhomes on Soverel Harbour Marina. This 3-Bedroom, 2.5-Bath Residence Features a 2-Car Garage, Serene Lake Views & a Front View of a Beautifully Landscaped Fountain, Roof 2023, AC 2021. The Interior Showcases Saturnia Marble Floors, Crown Molding, Solid Wood Doors, Plantation Shutters & Impact Windows & Doors Throughout. California Closets in all Closets add Exceptional Convenience & Organization. The Spacious Kitchen Offers Granite Countertops, Stainless Steel Appliances, Sub-Zero Refrigerator, Miele Dishwasher, Natural Gas Range, Breakfast Bar & Pantry. The Luxurious Master Suite Features Two Walk-In Closets, Dual Vanities, a Separate...... Jacuzzi Tub & Walk-In Shower. All Bedrooms Offer Private Balconies & Ceiling Fans. Additional Features Include a Natural Gas Water Heater & Epoxy Garage Floor. Buildings painted in 2024 and also new Awnings in 2024. Ideally Located Minutes From Pristine Beaches, Championship Golf, Fine Dining & Shopping, Including the Gardens Mall, & Just 20 Minutes From Palm Beach International Airport. Enjoy the Convenience Of Walking To Popular Waterfront Dining at Carmine's, Red Phoenix Sushi & Authentic Asian Fusion, River House & Waterway Café.
For sale
$1,035,000
40 Marina Gardens Drive, Palm Beach Gardens, FL 33410
3beds
1,888sqft
Townhouse
Built in 2002
-- sqft lot
$981,600 Zestimate®
$548/sqft
$1,203/mo HOA
What's special
Serene lake viewsBreakfast barGranite countertopsNatural gas rangeLuxurious master suiteCeiling fansSpacious kitchen
- 7 days
- 263
- 13
Likely to sell faster than
Zillow last checked:
Listing updated:
Listed by:
Pamela M Seals 561-531-3939,
Illustrated Properties LLC (Co
Source: BeachesMLS,MLS#: B26069182 Originating MLS: BeachesMLS
Originating MLS: BeachesMLSFacts & features
Interior
Bedrooms & bathrooms
- Bedrooms: 3
- Bathrooms: 3
- Full bathrooms: 2
- 1/2 bathrooms: 1
- Main level bathrooms: 1
Primary bedroom
- Level: Second
- Area: 240
- Dimensions: 16 X 15
Bedroom 2
- Area: 168
- Dimensions: 14 X 12
Bedroom 3
- Area: 143
- Dimensions: 13 X 11
Kitchen
- Level: First
- Area: 210
- Dimensions: 21 X 10
Living room
- Level: First
- Area: 420
- Dimensions: 28 X 15
Heating
- Central, Electric
Cooling
- Central Air, Ceiling Fan(s), Electric
Appliances
- Included: Dryer, Dishwasher, Disposal, Gas Range, Gas Water Heater, Microwave, Refrigerator, Water Heater, Washer
- Laundry: Washer Hookup, Gas Dryer Hookup, Inside, Upper Level
Features
- Breakfast Bar, Built-in Features, Closet Cabinetry, Dual Sinks, Entrance Foyer, Garden Tub/Roman Tub, High Ceilings, Jetted Tub, Living/Dining Room, Pantry, Split Bedrooms, Separate Shower, Upper Level Primary, Walk-In Closet(s)
- Flooring: Marble
- Doors: French Doors
- Windows: Arched, Plantation Shutters
- Has fireplace: No
Interior area
- Total structure area: 2,541
- Total interior livable area: 1,888 sqft
Video & virtual tour
Property
Parking
- Total spaces: 4
- Parking features: Attached, Driveway, Garage, Garage Door Opener, Guest
- Attached garage spaces: 2
- Uncovered spaces: 2
Accessibility
- Accessibility features: None
Features
- Levels: Two
- Stories: 2
- Entry location: Entry Level Living Area Y
- Patio & porch: Covered, Open, Patio, Balcony
- Exterior features: Awning(s), Balcony, Lighting, Outdoor Living Area
- Pool features: Association
- Has spa: Yes
- Has view: Yes
- View description: Lake, Pool, Water
- Has water view: Yes
- Water view: Lake,Water
- Waterfront features: Lake Front, No Fixed Bridges, Ocean Access
Lot
- Features: Sprinklers Automatic, Sprinkler System
Details
- Parcel number: 52434205280000230
- Zoning: RH (city)
- Special conditions: Standard
Construction
Type & style
- Home type: Townhouse
- Architectural style: Mediterranean
- Property subtype: Townhouse
Materials
- Block
- Roof: Barrel
Condition
- Resale
- New construction: No
- Year built: 2002
Utilities & green energy
- Sewer: Public Sewer
- Water: Public
- Utilities for property: Cable Connected, Electricity Available, Natural Gas Available, Sewer Available, Underground Utilities, Water Available
Community & HOA
Community
- Features: Home Owners Association, Boat Facilities, Gated, Marina, Street Lights
- Security: Security System Owned, Gated Community, Smoke Detector(s)
- Subdivision: MARINA GARDENS 2
HOA
- Has HOA: Yes
- Amenities included: Boating, Cabana, Gated, Pool, Sidewalks
- Services included: Common Areas, Cable TV, Insurance, Maintenance Grounds, Pest Control, Pool(s), Reserve Fund, Security, Internet
- HOA fee: $1,203 monthly
- HOA name: Marina Gardens
Location
- Region: Palm Beach Gardens
Financial & listing details
- Price per square foot: $548/sqft
- Tax assessed value: $715,000
- Annual tax amount: $12,141
- Date on market: 8/27/2026
- Cumulative days on market: 7 days
- Listing terms: Cash,Conventional
- Electric utility on property: Yes
- Road surface type: Paved
Estimated market value
$981,600
$933,000 - $1.03M
$4,056/mo
Price history
| Date | Event | Price |
|---|---|---|
| 8/27/2026 | Listed for sale | $1,035,000+29.4%$548/sqft |
Source:  BeachesMLS #B26069182 Report a problem BeachesMLS #B26069182 Report a problem | ||
| 8/19/2022 | Sold | $800,000-5.9%$424/sqft |
Source: BeachesMLS #R10813406 Report a problem | ||
| 7/25/2022 | Pending sale | $850,000$450/sqft |
Source: Illustrated Properties #RX10813406 Report a problem | ||
| 7/24/2022 | Contingent | $850,000$450/sqft |
Source: BeachesMLS #RX-10813406 Report a problem | ||
| 7/1/2022 | Listed for sale | $850,000+62.5%$450/sqft |
Source: BeachesMLS #RX-10813406 Report a problem | ||
| 12/20/2019 | Sold | $523,000+38.5%$277/sqft |
Source: Public Record Report a problem | ||
| 5/15/2014 | Listing removed | $2,600$1/sqft |
Source: LifeStylesTech TEAM & Real Estate Sales Force Report a problem | ||
| 9/21/2013 | Listed for rent | $2,600+4%$1/sqft |
Source: Rental Pros Of The Palm Beaches Report a problem | ||
| 11/18/2011 | Listing removed | $2,500$1/sqft |
Source: Mirsky Cole Valore Report a problem | ||
| 10/12/2011 | Listed for rent | $2,500$1/sqft |
Source: Mirsky Cole Valore Report a problem | ||
| 5/10/2011 | Sold | $377,500-9.7%$200/sqft |
Source: Public Record Report a problem | ||
| 1/16/2011 | Price change | $418,000-1.6%$221/sqft |
Source: Illustrated Properties Real Estate #R3117236 Report a problem | ||
| 9/9/2010 | Price change | $425,000-5.6%$225/sqft |
Source: Illustrated Properties Real Estate #R3117236 Report a problem | ||
| 6/16/2010 | Listed for sale | $450,000-13.3%$238/sqft |
Source: Illustrated Properties Real Estate #R3117236 Report a problem | ||
| 5/10/2009 | Listing removed | $519,000$275/sqft |
Source: NCI #R2852982 Report a problem | ||
| 1/13/2009 | Listed for sale | $519,000-5.6%$275/sqft |
Source: NCI #R2852982 Report a problem | ||
| 6/15/2008 | Listing removed | $549,900$291/sqft |
Source: NCI #r2852982 Report a problem | ||
| 2/17/2008 | Listed for sale | $549,900+34.4%$291/sqft |
Source: NCI #r2852982 Report a problem | ||
| 9/4/2002 | Sold | $409,000$217/sqft |
Source: Public Record Report a problem | ||
Public tax history
| Year | Property taxes | Tax assessment |
|---|---|---|
| 2025 | $12,141 +2.1% | $715,000 +2.1% |
| 2024 | $11,888 +1.7% | $700,400 +3% |
| 2023 | $11,687 +39.5% | $680,000 +40.5% |
| 2022 | $8,380 -0.7% | $484,100 +3% |
| 2021 | $8,441 -0.9% | $470,000 |
| 2020 | $8,515 -9.7% | $470,000 |
| 2019 | $9,425 | $470,000 +6.8% |
| 2018 | $9,425 +9.4% | $440,000 +8.6% |
| 2017 | $8,613 +6.6% | $405,000 |
| 2016 | $8,081 -2.4% | $405,000 +0.9% |
| 2015 | $8,278 +5.7% | $401,500 +10% |
| 2014 | $7,829 +6.5% | $365,000 +7.4% |
| 2013 | $7,349 +3.2% | $340,000 +4.6% |
| 2012 | $7,122 -2% | $325,000 |
| 2011 | $7,264 -3.7% | $325,000 -3% |
| 2010 | $7,544 -5.6% | $335,000 -10.4% |
| 2009 | $7,989 -15.6% | $374,000 -22.6% |
| 2008 | $9,465 -9.6% | $483,000 -10.6% |
| 2007 | $10,472 -14.7% | $540,000 -7.4% |
| 2006 | $12,271 | $583,000 +35% |
| 2005 | -- | $432,000 +15.2% |
| 2004 | $4,851 +9052.4% | $375,000 +8.7% |
| 2003 | $53 -95.3% | $345,000 +411.1% |
| 2002 | $1,122 | $67,500 |
Find assessor info on the county website
Monthly payment
Est. payment
Payment breakdown
Explore the cost of this home by adjusting the details. Changes won't be saved.Climate risks
Neighborhood: 33410
Nearby schools
Schools provided by the listing agent
- Elementary: Dwight D. Eisenhower K-8
- Middle: Howell L. Watkins
- High: William T. Dwyer
Source: BeachesMLS. This data may not be complete. We recommend contacting the local school district to confirm school assignments for this home.
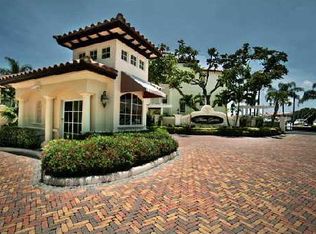
- $1,007,4003 bd3 ba2k sqft39 Marina Gardens Dr, Palm Beach Gardens, FL 33410Off Market
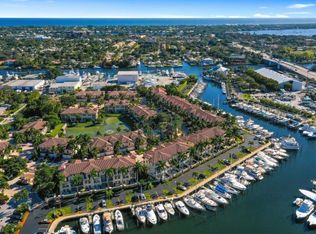
- $892,0003 bd3 ba1.8k sqft41 Marina Gardens Dr, Palm Beach Gardens, FL 33410Off Market
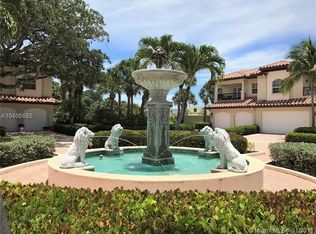
- $836,6003 bd3 ba1.8k sqft41 Marina Gardens Dr #41, Palm Beach Gardens, FL 33410Off Market
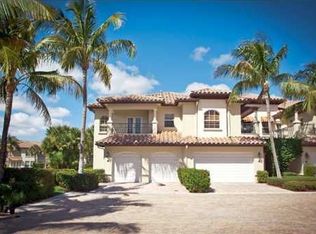
- $925,5003 bd3 ba2k sqft42 Marina Gardens Dr, Palm Beach Gardens, FL 33410Off Market
Similar homes
- $959,0003 bd2 ba2k sqft108 Euphrates Circle, Palm Beach Gardens, FL 33410For Sale

 MLS ID #B26068827, Chris Morrissey, Serhant. BeachesMLS
 - $989,0003 bd3 ba2k sqft144 Euphrates Circle, Palm Beach Gardens, FL 33410For Sale
 MLS ID #B26066882, Michelle K Hodgkin, RE/MAX Ocean Properties. BeachesMLS
 - $1,150,0003 bd3 ba2.3k sqft13358 MILES STANDISH Port, Palm Beach Gardens, FL 33410For Sale
 MLS ID #B26065108, Michelle K Hodgkin, RE/MAX Ocean Properties. BeachesMLS
 - $799,9003 bd3 ba2.2k sqft742 Cable Beach Lane, North Palm Beach, FL 33410For Sale
 MLS ID #B26004688, Dennis St Germain, Lehmann Realty Inc.. BeachesMLS
 - $950,0002 bd2 ba1.4k sqft2359 Treasure Isle Drive #33, Palm Beach Gardens, FL 33410For SaleMLS ID #B26054769, Michele Locke, Fine Living Realty of Palm Beaches. BeachesMLS
- $849,0003 bd3 ba2k sqftViolet Model, Palm Beach Gardens, FL 33410For SaleMLS ID #B26058970, Dama Scott, Engel & Voelkers Jupiter RE. BeachesMLS
- $975,0003 bd3 ba1.7k sqft700, Juno Beach, FL 33408For SaleMLS ID #B26037837, Juliette M Miller, Keyes Platinum Group. BeachesMLS
- $1,175,0003 bd3 ba2.3k sqft1117 MARINE Way E K3L Boat Slip#45, North Palm Beach, FL 33408For SaleMLS ID #B26068289, Art Micchelli, Illustrated Properties, LLC. BeachesMLS
- $665,0003 bd3 ba1.7k sqft717 Ocean Dunes Circle, Jupiter, FL 33477For SaleMLS ID #B26071033, John Collins, Collins Florida Realty Inc. BeachesMLS
- $1,150,0003 bd2 ba2.1k sqft26 Cambria Road W, Palm Beach Gardens, FL 33418For SaleMLS ID #B26062407, Mary J Mottle, Illustrated Properties. BeachesMLS
- $1,099,0003 bd3 ba1.8k sqft1400, Jupiter, FL 33477For SaleMLS ID #B26065730, Timothy J. Devaney, Devaney Real Estate Group. BeachesMLS
- $959,0003 bd3 ba2k sqft511 SWEET BAY Circle, Jupiter, FL 33458For SaleMLS ID #B26060029, Kyle Crotty, William Raveis Florida, LLC. BeachesMLS
- $1,199,5003 bd3 ba2.3k sqft1149, North Palm Beach, FL 33408For SaleMLS ID #B26059354, David William Marshall, David Marshall & Associates. BeachesMLS
- $1,099,0003 bd4 ba2k sqft402 Eagleton Cove Way, Palm Beach Gardens, FL 33418For SaleMLS ID #B26041229, Caroline W Ruthfield, Illustrated Properties. BeachesMLS
- $1,250,0004 bd3 ba2.4k sqft14409 67th Trail N, Palm Beach Gardens, FL 33418For SaleMLS ID #R11157303, Krystle Lynne Rea, Luxe Key Realty Group, LLC. BeachesMLS
- $535,0003 bd4 ba1.7k sqftGreenwich, Jupiter, FL 33458For SaleMLS ID #B26068378, Dave Magua, The Keyes Company. BeachesMLS
- $750,0003 bd2 ba2.1k sqft374 Golfview Road #405, North Palm Beach, FL 33408For SaleMLS ID #B26066832, Vincent Marotta Jr, Illustrated Properties LLC (Co. BeachesMLS
- $698,0003 bd3 ba1.8k sqft2640 Lake Shore Drive #1811, Riviera Beach, FL 33404For SaleMLS ID #B26021745, Douglas E. Addeo, Community Realty Associates. BeachesMLS
- $724,9003 bd2 ba2.2k sqft11453 SHADY OAKS Lane, North Palm Beach, FL 33408For SaleMLS ID #B26056547, Amanda C Fetscher, Premier Brokers International. BeachesMLS
- $1,025,0003 bd3 ba2.1k sqft7994 Via Villagio, West Palm Beach, FL 33412For SaleMLS ID #R11142917, Eric Daniel Telchin, The Telchin Group LLC. BeachesMLS
