WATER, WATER EVERYWHERE! Located in prestigious Legend Yacht & Beach Club, this pristine waterfront residence offers a rare opportunity to enjoy luxury coastal living with breathtaking panoramic waterviews & magnificent sunsets from nearly every room. Designed for both elegant entertaining and relaxed everyday living, the home is filled with natural light and showcases an effortless flow of beautifully appointed living spaces. This exclusive gated community offers an unmatched lifestyle with private marina where every owner enjoys their own boat slip, a stunning two-story clubhouse, Sound Side swimming pool, indoor tennis and pickleball courts, tranquil fountains and beautifully manicured gardens throughout the community. An extroadinary offering combining privacy, luxury amenities and resort style waterfront living. A property to enjoy all year long or a fabulous Hamptons alternative only 26 miles from NYC. Golf Rights also included at the Glen Cove Golf Course
Pending
$3,495,000
40 Pembroke Drive, Glen Cove, NY 11542
4beds
6,669sqft
Single Family Residence, Residential
Built in 2000
0.41 Acres Lot
$-- Zestimate®
$524/sqft
$2,500/mo HOA
What's special
Private marinaTranquil fountainsFilled with natural lightBreathtaking panoramic waterviewsSound side swimming poolPristine waterfront residenceOwn boat slip
- 102 days
- 83
- 2
Zillow last checked:
Listing updated:
Listed by:
Daniel Gale Sothebys Intl Rlty 516-759-6822,
Debra Quinn Petkanas CBR 516-359-3204
Source: OneKey® MLS as distributed by MLS GRID,MLS#: 1001799
Facts & features
Interior
Bedrooms & bathrooms
- Bedrooms: 4
- Bathrooms: 5
- Full bathrooms: 3
- 1/2 bathrooms: 2
Heating
- Natural Gas
Cooling
- Central Air
Appliances
- Included: Dishwasher, Dryer, Electric Water Heater, Gas Cooktop, Microwave, Oven, Range, Refrigerator, Stainless Steel Appliance(s), Wine Refrigerator
Features
- First Floor Bedroom, First Floor Full Bath, Built-in Features, Cathedral Ceiling(s), Central Vacuum, Chandelier, Chefs Kitchen, Double Vanity, Eat-in Kitchen, Entrance Foyer, Formal Dining, Granite Counters, High Ceilings, His and Hers Closets, Kitchen Island, Natural Woodwork, Primary Bathroom, Master Downstairs, Soaking Tub, Stone Counters, Storage, Walk-In Closet(s)
- Flooring: Hardwood
- Basement: Finished,Full,Walk-Out Access
- Attic: Dormer,Scuttle,Unfinished
- Has fireplace: Yes
Interior area
- Total structure area: 6,669
- Total interior livable area: 6,669 sqft
Video & virtual tour
Property
Parking
- Total spaces: 2
- Parking features: Driveway, Garage, Garage Door Opener
- Garage spaces: 2
- Has uncovered spaces: Yes
Features
- Pool features: Community, In Ground, Outdoor Pool
- On waterfront: Yes
- Waterfront features: Beach Access, Bulkhead, Pond, Sound, Waterfront
Lot
- Size: 0.41 Acres
- Features: Back Yard, Front Yard, Landscaped, Sprinklers In Front, Sprinklers In Rear, Stone/Brick Wall, Views
Details
- Parcel number: 31/51/581
- Special conditions: None
Construction
Type & style
- Home type: SingleFamily
- Architectural style: Colonial
- Property subtype: Single Family Residence, Residential
Materials
- HardiPlank Type
Condition
- Year built: 2000
Utilities & green energy
- Sewer: Public Sewer
- Water: Public
- Utilities for property: Cable Connected, Electricity Connected, Natural Gas Connected, Phone Connected, Sewer Connected, Trash Collection Public, Underground Utilities, Water Connected
Community & HOA
Community
- Features: Clubhouse, Gated, Golf, Pool, Powered Boats Allowed, Tennis Court(s)
HOA
- Has HOA: Yes
- Services included: Common Area Maintenance, Maintenance Grounds, Pool Service, Snow Removal
- HOA fee: $2,500 monthly
Location
- Region: Glen Cove
Financial & listing details
- Price per square foot: $524/sqft
- Tax assessed value: $3,120,400
- Annual tax amount: $55,311
- Date on market: 5/20/2026
- Cumulative days on market: 102 days
- Listing agreement: Exclusive Right To Sell
- Exclusions: See Listing Agent
- Electric utility on property: Yes
Estimated market value
Not available
Estimated sales range
Not available
Not available
Price history
| Date | Event | Price |
|---|---|---|
| 6/5/2026 | Pending sale | $3,495,000$524/sqft |
Source:  OneKey® MLS as distributed by MLS GRID #1001799 Report a problem OneKey® MLS as distributed by MLS GRID #1001799 Report a problem | ||
| 5/20/2026 | Price change | $3,495,000-0.1%$524/sqft |
Source: OneKey® MLS as distributed by MLS GRID #1001799 Report a problem | ||
| 11/13/2024 | Listed for sale | $3,499,000+17.1%$525/sqft |
Source: OneKey® MLS as distributed by MLS GRID #3590915 Report a problem | ||
| 1/28/2015 | Listing removed | $2,988,000$448/sqft |
Source: Daniel Gale Sotheby's International Realty #2693752 Report a problem | ||
| 7/27/2014 | Listed for sale | $2,988,000+47.4%$448/sqft |
Source: Daniel Gale Agency Inc #2693752 Report a problem | ||
| 8/8/2000 | Sold | $2,026,478$304/sqft |
Source: Public Record Report a problem | ||
Public tax history
| Year | Property taxes | Tax assessment |
|---|---|---|
| 2024 | -- | $3,120,400 +15% |
| 2023 | -- | $2,713,410 |
| 2022 | -- | $2,713,410 |
| 2021 | $3,378 -25% | -- |
| 2020 | $4,504 -7.6% | $3,640 -14.2% |
| 2019 | $4,874 | $4,244 |
| 2018 | $4,874 +6.8% | $4,244 |
| 2017 | $4,562 +0.8% | $4,244 |
| 2016 | $4,524 -1.4% | $4,244 |
| 2015 | $4,589 -21% | $4,244 -25% |
| 2013 | $5,807 +10.3% | $5,658 +2.5% |
| 2012 | $5,264 +13% | $5,519 |
| 2011 | $4,661 | $5,519 -20.7% |
| 2009 | -- | $6,956 -2.2% |
| 2008 | -- | $7,114 +6% |
| 2006 | -- | $6,712 -30.4% |
| 2005 | -- | $9,638 -28.8% |
| 2004 | -- | $13,545 |
| 2003 | -- | $13,545 -55.7% |
| 2002 | -- | $30,580 +1.1% |
| 2001 | -- | $30,250 +749.7% |
| 2000 | -- | $3,560 |
Find assessor info on the county website
Monthly payment
Climate risks
Neighborhood: 11542
Nearby schools
Schools provided by the listing agent
- Elementary: Landing School
- Middle: Robert M Finley Middle School
- High: Glen Cove High School
Source: OneKey® MLS as distributed by MLS GRID. This data may not be complete. We recommend contacting the local school district to confirm school assignments for this home.

Similar homes
- $3,250,0005 bd6 ba3.7k sqft91 Crescent Beach Road, Glen Cove, NY 11542For Sale
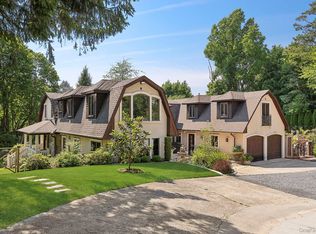
 MLS ID #987805, Tracey Kupferberg GRI, Listing by: Douglas Elliman Real Estate. OneKey® MLS as distributed by MLS GRID
 - $1,995,0004 bd4 ba3.4k sqft62 Pembroke Drive, Glen Cove, NY 11542For Sale
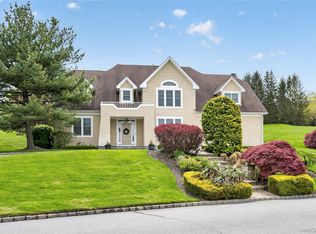 MLS ID #983652, Michele Targovnik, Listing by: Daniel Gale Sothebys Intl Rlty. OneKey® MLS as distributed by MLS GRID
 - $2,090,0004 bd4 ba4.3k sqft47 Pembroke Drive, Glen Cove, NY 11542For Sale
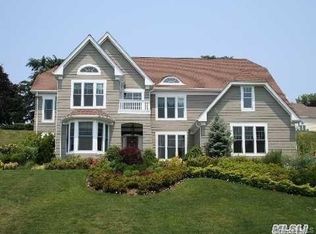 MLS ID #1009620, Enna Zhang, Listing by: Welhome Realty Inc. OneKey® MLS as distributed by MLS GRID
 - $2,950,0006 bd8 ba7.2k sqft12 Barbara Lane, Glen Cove, NY 11542For Sale
 MLS ID #1004607, Rozita Soomekh SFR, Listing by: Douglas Elliman Real Estate. OneKey® MLS as distributed by MLS GRID
 - $4,980,0006 bd7 ba5.4k sqft1 Pembroke Drive, Glen Cove, NY 11542For SaleMLS ID #990120, Patrick J. Hall CBR PSA, Listing by: Branch Real Estate Group. OneKey® MLS as distributed by MLS GRID
- $3,500,0005 bd5 ba4.5k sqft61 Linden Lane, Upper Brookville, NY 11545For SaleMLS ID #1018330, Kathryn Maxwell Pournaras CBR SFR, Listing by: Daniel Gale Sothebys Intl Rlty. OneKey® MLS as distributed by MLS GRID
- $3,499,0005 bd6 ba3.8k sqft90 Greenhaven Road, Rye, NY 10580For SaleMLS ID #1036005, Imma Carletto, Listing by: Serhant LLC. OneKey® MLS as distributed by MLS GRID
- $3,580,0004 bd5 ba4.6k sqft63 Charney Court, Manhasset, NY 11030For SaleMLS ID #1038383, Wenying Tan, Listing by: Find Real Estate LLC. OneKey® MLS as distributed by MLS GRID
- $3,388,8886 bd5 ba5k sqft50 Eastwoods Court, Roslyn, NY 11576For SaleMLS ID #1036733, Dwayne Baldwin, Listing by: Island Advantage Realty LLC. OneKey® MLS as distributed by MLS GRID
- $3,580,0005 bd5 ba4.2k sqft323 Baltustrol Circle, Roslyn, NY 11576For SaleMLS ID #1026067, Tara M. Fox CBR, Listing by: Daniel Gale Sothebys Intl Rlty. OneKey® MLS as distributed by MLS GRID
- $3,350,0004 bd6 ba3.6k sqft41 Evergreen Circle, Manhasset, NY 11030For SaleMLS ID #990416, Rosalyn Meyer, Listing by: Daniel Gale Sothebys Intl Rlty. OneKey® MLS as distributed by MLS GRID
- $3,795,0006 bd6 ba5.9k sqft23 Overbrook Lane, Upper Brookville, NY 11545For SaleMLS ID #996646, Jagmeet S. Bedi, Listing by: Compass Greater NY LLC. OneKey® MLS as distributed by MLS GRID
- $3,490,0005 bd5 ba4.6k sqft58 Stone Hill Drive S, Manhasset, NY 11030For SaleMLS ID #971255, Shi Hong Chow, Listing by: NY Best Homes Realty. OneKey® MLS as distributed by MLS GRID
- $3,545,0005 bd5 ba4.7k sqft4 Griffen Drive, Larchmont, NY 10538For SaleMLS ID #1020631, Daniel Demasi, Listing by: Julia B Fee Sothebys Int. Rlty. OneKey® MLS as distributed by MLS GRID
- $3,550,0006 bd6 ba7.4k sqft1 Springwood Path, Laurel Hollow, NY 11791For SaleMLS ID #1000303, Allison Byrne, Listing by: Compass Greater NY LLC. OneKey® MLS as distributed by MLS GRID
- $1,999,0006 bd6 ba5k sqft89 Duck Pond Road, Glen Cove, NY 11542For SaleMLS ID #989807, Maria Babaev CBR CIPS E-PRO SFR GR, Listing by: Douglas Elliman Real Estate. OneKey® MLS as distributed by MLS GRID
- $3,550,0005 bd5 ba5.1k sqft14 Meadow Lane, Manhasset, NY 11030For SaleMLS ID #978268, Xiao Yan Betty Zhang, Listing by: Daniel Gale Sothebys Intl Rlty. OneKey® MLS as distributed by MLS GRID
- $3,299,0005 bd4 ba4.7k sqft110 Birch Drive, East Hills, NY 11576For SaleMLS ID #965029, Liza A. Bendett, Listing by: Compass Greater NY LLC. OneKey® MLS as distributed by MLS GRID
- $3,799,0005 bd5 ba3.8k sqft15 Dogwood Hill, Brookville, NY 11545For SaleMLS ID #1027379, Damian Ross SFR CBR, Listing by: Daniel Gale Sothebys Intl Rlty. OneKey® MLS as distributed by MLS GRID
- $3,595,0004 bd6 ba5.7k sqft395 W Neck Road, Lloyd Harbor, NY 11743For SaleMLS ID #987719, Peggy M. Moriarty CBR, Listing by: Daniel Gale Sothebys Intl Rlty. OneKey® MLS as distributed by MLS GRID
