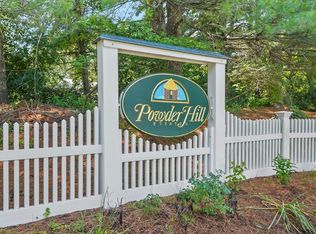
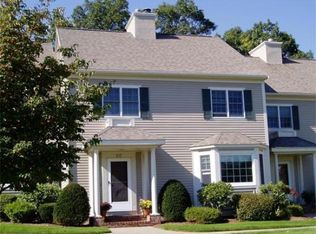
Situated in desirable Powder Hill Estates, this condominium offers a substantial 2,400 +- square feet of living space. Built in 1995, the residence occupies a thoughtful position across the first and second floors, and the finished walk-out lower level, providing a versatile layout that balances privacy and functional design. The interior layout includes an updated kitchen with stainless steel appliances, double oven, electric warmer and drawer microwave, plus three bedrooms, providing flexible options for residents to design their ideal environment, whether for a primary suite, a private guest room, or a dedicated home office. Complementing the living quarters are two full bathrooms designed for daily convenience, alongside one half-bathroom strategically located to serve common areas and guests. The finished lower level offers a stunning family room and separate flex room along with ample storage and closet space. Rounding out the property is a private garage space, ensuring secure parking and simplified access to the home. The three-story configuration allows for a distinct separation of living, working, and resting zones, making this residence a highly adaptable environment for those seeking a well-structured and comfortable living experience. We invite you to schedule a private viewing to experience the practical design and enduring appeal of this Westborough residence firsthand.
Under contract
$700,000
40 Powder Hill Way Unit 40, Westborough, MA 01581
3beds
2,464sqft
Condominium, Townhouse
Built in 1995
-- sqft lot
$-- Zestimate®
$284/sqft
$578/mo HOA
What's special
Double oven
- 32 days
- 573
- 34
Zillow last checked:
Listing updated:
Listed by:
Michael Mathieu 508-397-2300,
Mathieu Newton Sotheby's International Realty 508-366-9608,
Edward J. Newton 508-439-0241
Source: MLS PIN,MLS#: 73593056
Facts & features
Interior
Bedrooms & bathrooms
- Bedrooms: 3
- Bathrooms: 3
- Full bathrooms: 2
- 1/2 bathrooms: 1
Primary bedroom
- Features: Bathroom - Full, Skylight, Cathedral Ceiling(s), Flooring - Wall to Wall Carpet, Cable Hookup
- Level: Second
- Area: 210
- Dimensions: 15 x 14
Bedroom 2
- Features: Flooring - Wall to Wall Carpet
- Level: Second
- Area: 140
- Dimensions: 14 x 10
Bedroom 3
- Features: Flooring - Wall to Wall Carpet
- Level: Second
- Area: 140
- Dimensions: 14 x 10
Primary bathroom
- Features: Yes
Bathroom 1
- Features: Bathroom - Full, Bathroom - Double Vanity/Sink, Bathroom - Tiled With Shower Stall, Bathroom - Tiled With Tub, Skylight, Flooring - Stone/Ceramic Tile
- Level: Second
- Area: 100
- Dimensions: 10 x 10
Bathroom 2
- Features: Bathroom - Full, Bathroom - With Tub & Shower, Flooring - Stone/Ceramic Tile
- Level: Second
- Area: 30
- Dimensions: 6 x 5
Bathroom 3
- Features: Bathroom - Half, Flooring - Stone/Ceramic Tile, Pedestal Sink
- Level: First
- Area: 18
- Dimensions: 6 x 3
Dining room
- Features: Flooring - Hardwood, Open Floorplan
- Level: Main,First
- Area: 143
- Dimensions: 13 x 11
Family room
- Features: Flooring - Laminate, Exterior Access
- Level: Basement
- Area: 512
- Dimensions: 32 x 16
Kitchen
- Features: Flooring - Stone/Ceramic Tile, Window(s) - Bay/Bow/Box, Dining Area, Countertops - Stone/Granite/Solid, Kitchen Island, Breakfast Bar / Nook, Cabinets - Upgraded, Open Floorplan, Recessed Lighting, Remodeled, Stainless Steel Appliances
- Level: Main,First
- Area: 220
- Dimensions: 20 x 11
Living room
- Features: Flooring - Wall to Wall Carpet, Cable Hookup, Deck - Exterior, Open Floorplan
- Level: Main,First
- Area: 288
- Dimensions: 18 x 16
Office
- Features: Flooring - Laminate
- Level: Basement
- Area: 165
- Dimensions: 15 x 11
Heating
- Forced Air, Natural Gas
Cooling
- Central Air
Appliances
- Included: Range, Dishwasher, Refrigerator
- Laundry: First Floor, Electric Dryer Hookup, Washer Hookup
Features
- Home Office, Walk-up Attic
- Flooring: Tile, Carpet, Laminate, Hardwood
- Doors: French Doors
- Windows: Insulated Windows
- Has basement: Yes
- Number of fireplaces: 1
- Fireplace features: Living Room
Interior area
- Total structure area: 2,464
- Total interior livable area: 2,464 sqft
- Finished area above ground: 1,792
- Finished area below ground: 672
Video & virtual tour
Property
Parking
- Total spaces: 3
- Parking features: Detached, Tandem, Deeded, Paved
- Garage spaces: 1
- Uncovered spaces: 2
Features
- Entry location: Unit Placement(Street)
- Patio & porch: Deck, Deck - Wood
- Exterior features: Deck, Deck - Wood, Storage
- Waterfront features: Lake/Pond, 1 to 2 Mile To Beach, Beach Ownership(Public)
Details
- Parcel number: 3249990
- Zoning: RES
Construction
Type & style
- Home type: Townhouse
- Property subtype: Condominium, Townhouse
Materials
- Frame
- Roof: Shingle
Condition
- Year built: 1995
Utilities & green energy
- Electric: Circuit Breakers
- Sewer: Public Sewer
- Water: Public
- Utilities for property: for Gas Range, for Electric Dryer, Washer Hookup
Community & HOA
Community
- Features: Shopping, Pool, Tennis Court(s), Golf, Medical Facility, Laundromat, Highway Access, House of Worship, T-Station
HOA
- Amenities included: Pool, Tennis Court(s), Recreation Facilities, Fitness Center, Sauna/Steam, Clubroom
- Services included: Insurance, Security, Maintenance Structure, Road Maintenance, Maintenance Grounds, Snow Removal, Trash
- HOA fee: $578 monthly
Location
- Region: Westborough
Financial & listing details
- Price per square foot: $284/sqft
- Tax assessed value: $630,500
- Annual tax amount: $10,044
- Date on market: 10/20/2026
- Exclusions: Seller's Personal Property
Estimated market value
Not available
Estimated sales range
Not available
Not available
Price history
| Date | Event | Price |
|---|---|---|
| 11/11/2026 | Contingent | $700,000$284/sqft |
Source: MLS PIN #73593056 Report a problem | ||
| 10/20/2026 | Listed for sale | $700,000$284/sqft |
Source: MLS PIN #73593056 Report a problem | ||
Public tax history
Tax history is unavailable.
Monthly payment
Est. payment
Payment breakdown
Explore the cost of this home by adjusting the details. Changes won't be saved.Climate risks
Neighborhood: 01581
Nearby schools
Schools provided by the listing agent
- Elementary: Armstrong
- Middle: Mill Pd/Gibbons
- High: Westboro High
Source: MLS PIN. This data may not be complete. We recommend contacting the local school district to confirm school assignments for this home.
- $799,9004 bd4 ba3.6k sqft44 Powder Hill Way UNIT 44, Westborough, MA 01581Sold
- $803,8003 bd4 ba4.2k sqft68 Powder Hill Way #68, Westborough, MA 01581Off Market
- $701,6003 bd3 ba2.4k sqft40 Powder Hill Way, Westborough, MA 01581Off Market
- $681,9002 bd3 ba1.8k sqft48 Powder Hill Way, Westborough, MA 01581Off Market
Similar homes
- $667,9003 bd3 ba1.8k sqft60 Hapgood Way, Shrewsbury, MA 01545For Sale
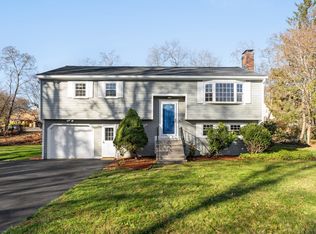 MLS ID #73603370, Lisa A. Bradley, Coldwell Banker Realty - Worcester. MLS PIN
- $569,0002 bd3 ba2.5k sqftOrchard Hill, Westborough, MA 01581For Sale
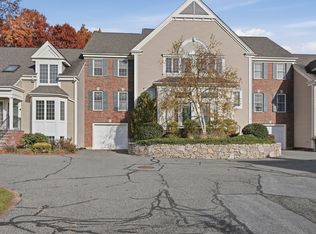 MLS ID #73596646, Chris Dudzic, Lamacchia Realty, Inc.. MLS PIN
- $635,0003 bd3 ba2.5k sqftProvidence Road Commons, Grafton, MA 01519For Sale
 MLS ID #73603866, Matt Palmer, Summit Residential. MLS PIN
- $699,0002 bd3 ba2.8k sqftUpton Ridge, Upton, MA 01568For Sale
 MLS ID #73592075, Matt Cuddy, CUDDY Real Estate. MLS PIN
