Welcome to 40 Sweet Shade Court—a thoughtfully designed Sequoia model by Dan Ryan Builders where generous spaces, intentional design, and everyday functionality come together on more than 1.1 beautifully fenced acres in Harpers Ferry. With over 5,000 finished square feet, 5 bedrooms and 4 full bathrooms, this home was built for the way families truly live. Whether you're welcoming multiple generations under one roof, working remotely, homeschooling, entertaining a crowd, or simply looking for room to spread out, every space serves a purpose. The grand two-story foyer with rich hardwood flooring and a dramatic staircase creates an impressive first impression while leading into the heart of the home—a gourmet kitchen designed to gather everyone together. Anchored by an oversized island, the kitchen features double wall ovens, a cooktop, energy-efficient stainless steel appliances, abundant cabinetry, generous prep space, a dedicated coffee bar, and a sunny breakfast area overlooking one of the property's most peaceful backyard views. The kitchen flows seamlessly into the spacious family room, creating the open-concept living buyers love while still offering the flexibility of a formal dining room and separate living room. One of the home's most practical features is the main-level full bathroom paired with a flexible front living room that has successfully served as a main-level bedroom when family needs required it—an increasingly valuable option for multi-generational households, long-term guests, or accessible living. Upstairs, the spacious primary suite feels like a private retreat, complete with a sitting area, fireplace, an oversized walk-in closet with built-in organization systems, and a luxurious ensuite featuring dual vanities, a modern soaking tub, and separate walk-in shower. Three additional oversized bedrooms provide flexibility for growing families, guest accommodations, home offices, fitness rooms, creative studios, or whatever your next chapter requires. The details throughout the home speak for themselves—tray ceilings, crown molding, carefully selected wallpaper, updated lighting, abundant storage, linen closets, dual foyer closets, and thoughtfully designed spaces that elevate everyday living. As one member of our media team remarked during filming, "This is one of the most intentionally laid out homes I've ever toured. There truly isn't any wasted space." The fully finished walk-up lower level creates an entirely separate living opportunity. Complete with its own exterior entrance, private gated yard, full bathroom, efficiency kitchen, dining area, and multiple finished rooms, it functions beautifully as guest quarters, an in-law suite, extended family living space, recreation area, or flexible bonus living. Outside, mature trees frame a level, usable backyard designed for everyday enjoyment. Host summer barbecues on the deck, let children and pets roam safely within the fenced yard, or simply enjoy the privacy and open space rarely found in neighborhood living. Hang out with your book club, sip coffee or hide out in the electrified, screened gazebo. A two-car garage and expansive driveway provide ample parking for family and guests alike. Efficiency meets comfort with energy-saving solar panels, well-insulated construction, and energy-efficient appliances that help reduce monthly utility costs while supporting a more sustainable lifestyle. Located just minutes from historic Harpers Ferry, Charles Town, commuter routes to Northern Virginia and Maryland, outdoor recreation, shopping, dining, and schools, 40 Sweet Shade Court offers the rare combination of estate-sized living, flexible multi-generational design, and everyday convenience. If your next chapter calls for space to gather, room to grow, and a home designed to adapt as life changes, you've just found it. Tour 40 Sweet Shade Court and expect to fall in love.
Pending
$665,000
40 Sweet Shade Ct, Harpers Ferry, WV 25425
5beds
5,040sqft
:
Get pre-qualified$4,115/mo
Single Family Residence
Built in 2001
1.06 Acres Lot
$668,100 Zestimate®
$132/sqft
$40/mo HOA
What's special
Separate walk-in showerDramatic staircaseTray ceilingsCarefully selected wallpaperElectrified screened gazeboOpen-concept livingUpdated lighting
- 14 days |
- 851 |
- 45 |
Zillow last checked:
Listing updated:
Listed by:
Tracey Scott 304-279-6950,
Path Realty
Source: Bright MLS,MLS#: WVJF2025276
Facts & features
Interior
Bedrooms & bathrooms
- Bedrooms: 5
- Bathrooms: 4
- Full bathrooms: 4
- Main level bathrooms: 1
- Main level bedrooms: 1
Basement
- Area: 1608
Heating
- Heat Pump, Electric
Cooling
- Central Air, Electric
Appliances
- Included: Stainless Steel Appliance(s), Refrigerator, Dishwasher, Double Oven, Cooktop, Washer/Dryer Stacked, Water Heater, Water Treat System, Electric Water Heater
Features
- Bathroom - Tub Shower, Bathroom - Walk-In Shower, Breakfast Area, Ceiling Fan(s), Combination Kitchen/Living, Crown Molding, Dining Area, Family Room Off Kitchen, Formal/Separate Dining Room, Eat-in Kitchen, Kitchen - Table Space, Recessed Lighting, Walk-In Closet(s), 9'+ Ceilings, Dry Wall, High Ceilings, 2 Story Ceilings
- Flooring: Carpet, Ceramic Tile, Wood
- Basement: Full
- Number of fireplaces: 2
Interior area
- Total structure area: 5,040
- Total interior livable area: 5,040 sqft
- Finished area above ground: 3,432
- Finished area below ground: 1,608
Video & virtual tour
Property
Parking
- Total spaces: 2
- Parking features: Garage Faces Side, Attached
- Attached garage spaces: 2
Accessibility
- Accessibility features: None
Features
- Levels: Three
- Stories: 3
- Pool features: None
Lot
- Size: 1.06 Acres
Details
- Additional structures: Above Grade, Below Grade
- Parcel number: 04 5C008400000000
- Zoning: 101
- Special conditions: Standard
- Other equipment: None
Construction
Type & style
- Home type: SingleFamily
- Architectural style: Colonial,Traditional
- Property subtype: Single Family Residence
Materials
- Vinyl Siding
- Foundation: Permanent
- Roof: Shingle
Condition
- Very Good,Excellent,Good
- New construction: No
- Year built: 2001
Details
- Builder model: Sequoia
- Builder name: Dan Ryan Builders
Utilities & green energy
- Sewer: On Site Septic
- Water: Community, Private/Community Water
- Utilities for property: Propane
Community & HOA
Community
- Subdivision: Meadow Brook
HOA
- Has HOA: Yes
- Services included: Road Maintenance, Snow Removal
- HOA fee: $475 annually
Location
- Region: Harpers Ferry
- Municipality: Harpers Ferry
Financial & listing details
- Price per square foot: $132/sqft
- Tax assessed value: $277,400
- Annual tax amount: $3,223
- Date on market: 7/12/2026
- Listing agreement: Exclusive Right To Sell
- Listing terms: Cash,Conventional,FHA,VA Loan
- Inclusions: Electrified Screened Gazebo
- Exclusions: Main Floor Washer / Dryer
- Ownership: Fee Simple
Estimated market value
$668,100
$635,000 - $702,000
$3,944/mo
Price history
| Date | Event | Price |
|---|---|---|
| 7/14/2026 | Pending sale | $665,000$132/sqft |
Source:  Bright MLS #WVJF2025276 Report a problem Bright MLS #WVJF2025276 Report a problem | ||
| 7/12/2026 | Listed for sale | $665,000-1.5%$132/sqft |
Source: Bright MLS #WVJF2025276 Report a problem | ||
| 7/9/2026 | Listing removed | $675,000$134/sqft |
Source: Bright MLS #WVJF2023350 Report a problem | ||
| 6/11/2026 | Price change | $675,000-1.5%$134/sqft |
Source: Bright MLS #WVJF2023350 Report a problem | ||
| 4/21/2026 | Listed for sale | $685,000+61.6%$136/sqft |
Source: Bright MLS #WVJF2023350 Report a problem | ||
| 8/6/2020 | Sold | $423,900+1%$84/sqft |
Source: Public Record Report a problem | ||
| 6/27/2020 | Pending sale | $419,900$83/sqft |
Source: Dream Driven Properties, LLC #WVJF139220 Report a problem | ||
| 6/26/2020 | Listed for sale | $419,900$83/sqft |
Source: Dream Driven Properties, LLC #WVJF139220 Report a problem | ||
Public tax history
| Year | Property taxes | Tax assessment |
|---|---|---|
| 2025 | $3,223 +6% | $277,400 +6.8% |
| 2024 | $3,041 +0.2% | $259,800 |
| 2023 | $3,034 +7.8% | $259,800 +9.9% |
| 2022 | $2,816 | $236,300 +9.4% |
| 2021 | -- | $215,900 +2.4% |
| 2020 | -- | $210,800 +2.2% |
| 2019 | $2,160 +0.8% | $206,300 +1.9% |
| 2018 | $2,143 +0% | $202,400 |
| 2017 | $2,142 -0.4% | $202,400 -0.6% |
| 2016 | $2,151 +13.1% | $203,600 +12.2% |
| 2015 | $1,902 +1.8% | $181,500 +1.4% |
| 2014 | $1,869 +4.3% | $179,000 +6% |
| 2013 | $1,792 | $168,800 +2.7% |
| 2012 | $1,792 +2% | $164,300 -6.1% |
| 2011 | $1,756 -2% | $175,000 -3.5% |
| 2010 | $1,792 -26.4% | $181,300 -20.2% |
| 2009 | $2,436 -11.9% | $227,200 -10.3% |
| 2008 | $2,763 -2.4% | $253,200 |
| 2007 | $2,832 +31.6% | $253,200 +41.8% |
| 2006 | $2,153 -3.7% | $178,500 +0% |
| 2005 | $2,236 | $178,440 +13.9% |
| 2004 | -- | $156,600 |
| 2003 | -- | $156,600 +483.9% |
| 2002 | -- | $26,820 |
Find assessor info on the county website
Monthly payment
Est. payment
Payment breakdown
Explore the cost of this home by adjusting the details. Changes won't be saved.Climate risks
Neighborhood: 25425
Nearby schools
GreatSchools rating
- 4/10Driswood Elementary SchoolGrades: PK-5Distance: 1.7 mi
- 6/10Wildwood Middle SchoolGrades: 6-8Distance: 2.6 mi
- 7/10Jefferson High SchoolGrades: 9-12Distance: 2.4 mi
Schools provided by the listing agent
- District: Jefferson County Schools
Source: Bright MLS. This data may not be complete. We recommend contacting the local school district to confirm school assignments for this home.
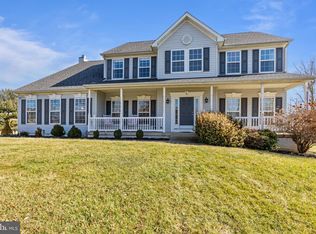
- $610,0004 bd4 ba4.5k sqft76 Sweet Shade Ct, Harpers Ferry, WV 25425Sold
- $557,1004 bd3 ba2.9k sqft33 Sweet Shade Ct, Harpers Ferry, WV 25425Off Market
- $557,8004 bd2 ba3k sqft75 Sweet Shade Ct, Harpers Ferry, WV 25425Off Market
- $582,3002 bd3 ba4k sqft16 Bayberry Ct, Harpers Ferry, WV 25425Off Market
- $566,8004 bd3 ba2.8k sqft59 Coventry Ln, Harpers Ferry, WV 25425Off Market
- $647,2004 bd2 ba3.1k sqft26 Coventry Ln, Harpers Ferry, WV 25425Off Market
- $578,7004 bd4 ba3.3k sqft149 Wheat Field Ter, Harpers Ferry, WV 25425Off Market
- $584,0004 bd3 ba2.8k sqft88 Coventry Ln, Harpers Ferry, WV 25425Off Market
A local agent can set up tours, give advice and negotiate with sellers.
Similar homes
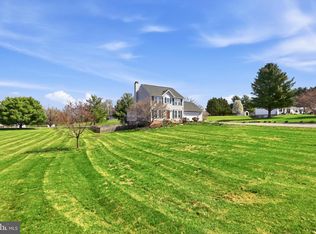
- $515,0004 bd3 ba3.1k sqftNorwood South Association Inc., Harpers Ferry, WV 25425For Sale
 MLS ID #WVJF2021016, Carolyn Young, Samson Properties. Bright MLS
 - $549,0005 bd5 ba3.6k sqft127 Cool Glen Cir, Harpers Ferry, WV 25425For Sale
 MLS ID #WVJF2023304, Brianna Goetting, Pearson Smith Realty, LLC. Bright MLS
 - $569,9005 bd4 ba4.8k sqft80 Pinehurst Ct, Charles Town, WV 25414For Sale
 MLS ID #WVJF2025504, Crystal Dudurich, ERA Liberty Realty. Bright MLS
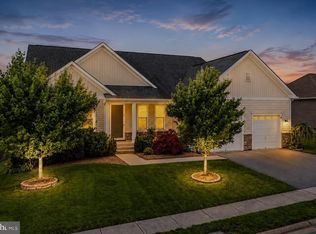
 - $649,0005 bd3 ba4.7k sqft56 Tornworth Dr, Charles Town, WV 25414For Sale
 MLS ID #WVJF2024960, Marcy Smith, Pearson Smith Realty, LLC. Bright MLS
 - $699,9004 bd5 ba4.3k sqft300 Spruce Hill Way, Charles Town, WV 25414For SaleMLS ID #WVJF2023754, Flavia Yuch, Redfin Corporation. Bright MLS
- $695,0004 bd4 ba3.4k sqft1123 Long Farm Cir, Brunswick, MD 21716For SaleMLS ID #MDFR2085788, Esther Caulton, Potomac View Realty, LLC. Bright MLS
- $597,0004 bd4 ba4.5k sqft262 Canal Way, Shepherdstown, WV 25443For SaleMLS ID #WVJF2025190, Tara Lowe, Samson Properties. Bright MLS
- $649,8004 bd3 ba3.1k sqft220 Lewis Washington Dr, Charles Town, WV 25414For SaleMLS ID #WVJF2024666, Travis Davis, Burch Real Estate Group, LLC. Bright MLS
- $569,4004 bd4 ba4.3k sqft153 Stephanie Way, Charles Town, WV 25414For SaleMLS ID #WVJF2024862, Holly Wilson, Samson Properties. Bright MLS
- $575,0004 bd3 ba3k sqft192 Matchbox Ct, Ranson, WV 25438For SaleMLS ID #WVJF2025220, Tracy Kable, Real Broker. Bright MLS
- $750,0005 bd3 ba3.6k sqft157 Louisa Beall Ln, Charles Town, WV 25414For SaleMLS ID #WVJF2024378, Tracy Kable, Real Broker. Bright MLS
- $695,0005 bd4 ba4.7k sqft10738 Apple Tree Ln, Williamsport, MD 21795For SaleMLS ID #MDWA2038196, Sandy Curtis, Berkshire Hathaway HomeServices Homesale Realty. Bright MLS
- $649,0007 bd5 ba4.1k sqft297 Euclid Ave, Charles Town, WV 25414For SaleMLS ID #WVJF2023972, Jennifer Fortson, Charis Realty Group. Bright MLS
- $579,9005 bd4 ba3.9k sqft49 Appomattox Ln, Shepherdstown, WV 25443For SaleMLS ID #WVJF2023710, Liz McDonald, Dandridge Realty Group, LLC. Bright MLS
- $665,0005 bd5 ba3.9k sqft1423 Village Green Way, Brunswick, MD 21716For SaleMLS ID #MDFR2079760, Esther Caulton, Potomac View Realty, LLC. Bright MLS
- $650,0003 bd4 ba3.6k sqft221 Hadley Dr, Falling Waters, WV 25419For SaleMLS ID #WVBE2052776, Samantha Young, Young & Associates. Bright MLS
- $725,0004 bd5 ba4.2k sqft18 Treasure Dr, Martinsburg, WV 25401For SaleMLS ID #WVBE2052184, Kimberly Teska, Coldwell Banker Premier. Bright MLS
- $579,9004 bd3 ba3.3k sqft3370 Harpers Ferry Rd, Sharpsburg, MD 21782For SaleMLS ID #MDWA2037628, Sandy Curtis, Berkshire Hathaway HomeServices Homesale Realty. Bright MLS
- $650,0004 bd4 ba2.5k sqft6113 Elaine Dr, Jefferson, MD 21755For SaleMLS ID #MDFR2085062, Lynn Holland, RE/MAX Realty Centre, Inc.. Bright MLS
- $520,0004 bd3 ba3.2k sqft109 Shallow Creek Dr, Ranson, WV 25438For SaleMLS ID #WVJF2025384, Marcy Deck, Dandridge Realty Group, LLC. Bright MLS
