Beautifully renovated 4-bedroom, 3.5-bath home offering stylish interiors and exceptional indoor-outdoor living. The fully updated interior features a stunning kitchen with marble countertops and thoughtfully selected finishes throughout.
The primary suite includes a sitting area and large walk-in closet. In addition to the four bedrooms, a separate office or playroom features built-in bookcases and a large closet, providing flexible space to fit your needs. A generously sized laundry room adds everyday function and convenience. The private backyard is a true showpiece, featuring a swimming pool, outdoor fireplace, privacy fencing, and lush landscaping framed by mature palm trees. Extensive landscape lighting beautifully illuminates the palms and outdoor living areas at night, creating a striking, resort-style setting for relaxing or entertaining. A double gate provides convenient rear-yard access and space for boat parking. Thoughtfully renovated and beautifully finished, this move-in-ready home is designed to be enjoyed both inside and out.
Active under contract
$749,000
40 Tara Ln, Mandeville, LA 70471
4beds
3,435sqft
Single Family Residence
Built in 2006
0.36 Acres Lot
$721,000 Zestimate®
$218/sqft
$46/mo HOA
What's special
Swimming poolSpace for boat parkingFully updated interiorPrivacy fencingLarge walk-in closetLarge closetGenerously sized laundry room
- 7 days
- 655
- 68
Likely to sell faster than
Zillow last checked:
Listing updated:
Listed by:
Shawn Burst 985-705-5626,
Cypress Key Realty LLC 985-900-4902,
Meredith Burst 985-237-5500,
Cypress Key Realty LLC
Source: GSREIN,MLS#: 2579913
Facts & features
Interior
Bedrooms & bathrooms
- Bedrooms: 4
- Bathrooms: 4
- Full bathrooms: 3
- 1/2 bathrooms: 1
Primary bedroom
- Description: Flooring: Wood
- Level: Lower
- Dimensions: 19.3 x 16.5
Bedroom
- Description: Flooring: Wood
- Level: Lower
- Dimensions: 13 x 13.5
Bedroom
- Description: Flooring: Wood
- Level: Lower
- Dimensions: 13.5 x 12
Bedroom
- Description: Flooring: Wood
- Level: Lower
- Dimensions: 12 x 13.6
Breakfast room nook
- Description: Flooring: Wood
- Level: Lower
- Dimensions: 18.6 x 12
Dining room
- Description: Flooring: Wood
- Level: Lower
- Dimensions: 13 x 17.6
Kitchen
- Description: Flooring: Wood
- Level: Lower
- Dimensions: 14 x 13
Living room
- Description: Flooring: Wood
- Level: Lower
- Dimensions: 20 x 25
Office
- Description: Flooring: Wood
- Level: Lower
- Dimensions: 13 x 14
Heating
- Multiple Heating Units
Cooling
- 2 Units
Appliances
- Included: Cooktop, Double Oven, Dishwasher
Features
- Guest Accommodations, Stainless Steel Appliances
- Has fireplace: Yes
- Fireplace features: Gas Starter, Wood Burning
Interior area
- Total structure area: 4,210
- Total interior livable area: 3,435 sqft
Property
Parking
- Total spaces: 2
- Parking features: Garage, Two Spaces, Boat, RV Access/Parking
- Has garage: Yes
Features
- Levels: One
- Stories: 1
- Patio & porch: Other, Patio
- Exterior features: Fence, Patio
- Pool features: In Ground
Lot
- Size: 0.36 Acres
- Dimensions: 100 x 158
- Features: City Lot, Rectangular Lot
Details
- Additional structures: Shed(s)
- Parcel number: 1
- Special conditions: None
Construction
Type & style
- Home type: SingleFamily
- Architectural style: French Provincial
- Property subtype: Single Family Residence
Materials
- Brick, Stucco
- Foundation: Slab
- Roof: Shingle
Condition
- Excellent
- Year built: 2006
Utilities & green energy
- Sewer: Public Sewer
- Water: Public
Community & HOA
Community
- Subdivision: Woodstone Sub
HOA
- Has HOA: Yes
- HOA fee: $550 annually
Location
- Region: Mandeville
Financial & listing details
- Price per square foot: $218/sqft
- Tax assessed value: $600,055
- Annual tax amount: $7,604
- Date on market: 10/2/2026
Estimated market value
$721,000
$685,000 - $757,000
$4,008/mo
Price history
| Date | Event | Price |
|---|---|---|
| 10/5/2026 | Contingent | $749,000$218/sqft |
Source:  GSREIN #2579913 Report a problem GSREIN #2579913 Report a problem | ||
| 10/2/2026 | Listed for sale | $749,000+34%$218/sqft |
Source: GSREIN #2579913 Report a problem | ||
| 4/19/2022 | Sold | -- |
Source: Public Record Report a problem | ||
| 3/30/2021 | Sold | -- |
Source: GSREIN #2294700 Report a problem | ||
| 5/1/2017 | Sold | -- |
Source: GSREIN #2095874 Report a problem | ||
| 4/3/2017 | Pending sale | $559,000$163/sqft |
Source: Mauti Meredith Scoggin #2095874 Report a problem | ||
| 4/1/2017 | Listed for sale | $559,000$163/sqft |
Source: Mauti Meredith Scoggin #2095874 Report a problem | ||
| 3/28/2017 | Pending sale | $559,000$163/sqft |
Source: Mauti Meredith Scoggin #2095874 Report a problem | ||
| 3/22/2017 | Listed for sale | $559,000$163/sqft |
Source: Mauti Meredith Scoggin #2095874 Report a problem | ||
| 10/4/2013 | Sold | -- |
Source: Public Record Report a problem | ||
Public tax history
| Year | Property taxes | Tax assessment |
|---|---|---|
| 2025 | $7,604 -3.4% | $60,006 |
| 2024 | $7,869 +10% | $60,006 +17.4% |
| 2023 | $7,155 +15.9% | $51,125 |
| 2022 | $6,172 +8.1% | $51,125 |
| 2021 | $5,711 +0.1% | $51,125 |
| 2020 | $5,705 +5.7% | $51,125 +8.1% |
| 2019 | $5,398 -0.1% | $47,299 |
| 2018 | $5,406 -22.5% | $47,299 |
| 2017 | $6,973 +16.4% | $47,299 |
| 2016 | $5,988 | $47,299 +6.8% |
| 2015 | $5,988 +4.8% | $44,286 |
| 2014 | $5,712 -2.7% | $44,286 +15.9% |
| 2013 | $5,867 +12.6% | $38,197 -3.3% |
| 2011 | $5,209 +0.3% | $39,510 |
| 2010 | $5,196 | $39,510 |
Find assessor info on the county website
Monthly payment
Est. payment
Payment breakdown
Explore the cost of this home by adjusting the details. Changes won't be saved.Climate risks
Neighborhood: 70471
Nearby schools
Schools provided by the listing agent
- Elementary: Pontchartrain
- Middle: Tchefuncte
- High: Mandeville
Source: GSREIN. This data may not be complete. We recommend contacting the local school district to confirm school assignments for this home.

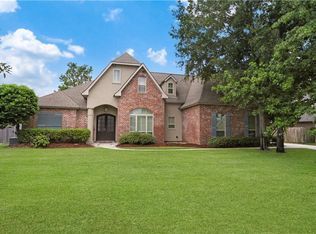
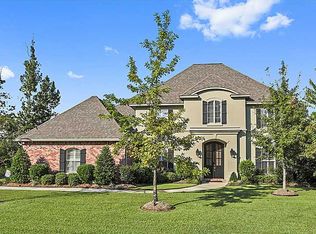
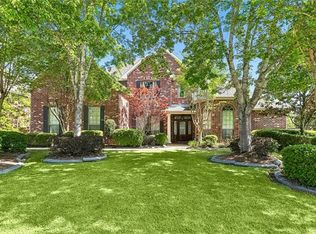
Similar homes
- $759,5004 bd4 ba3.6k sqft88 Longwood Dr, Mandeville, LA 70471For Sale
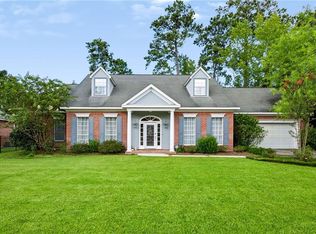
 MLS ID #2571738, Bronwyn Land-Planchard, Keller Williams Realty Services. GSREIN
 - $750,0004 bd3 ba3.1k sqft123 Fontainbleau Dr, Mandeville, LA 70471For Sale
 MLS ID #2577903, Darlene Gurievsky, Berkshire Hathaway HomeServices Preferred, REALTOR. GSREIN
 - $649,9004 bd4 ba3.4k sqft1229 Bluewater Dr, Mandeville, LA 70471For Sale
 MLS ID #2569473, Jeannie Stowe, Compass Covington (LATT27). GSREIN
 - $670,0005 bd4 ba3.6k sqft450 Steeple Pl, Mandeville, LA 70471For Sale
 MLS ID #2562754, Cameron McNulty, Berkshire Hathaway HomeServices Preferred, REALTOR. GSREIN
 - $699,0004 bd4 ba3.1k sqft105 Concorde Pl, Mandeville, LA 70471For SaleMLS ID #2575567, Spencer Rossie, Century 21 J. Carter & Company. GSREIN
- $705,0004 bd4 ba3.5k sqft564 Evergreen Dr, Mandeville, LA 70448For SaleMLS ID #2571074, Brenda Newfield, Newfield Realty Group Inc.. GSREIN
- $600,0004 bd4 ba3.2k sqft914 Beau Chene Dr, Mandeville, LA 70471For SaleMLS ID #2571851, Joseph Deraney, Keller Williams Realty Services. GSREIN
- $689,0005 bd4 ba3.4k sqft553 Evergreen Dr, Mandeville, LA 70448For SaleMLS ID #2575040, Kimberly Everett, K2 Realty LLC. GSREIN
- $685,0005 bd3 ba3.2k sqft1068 Whitetail Dr, Mandeville, LA 70448For SaleMLS ID #2557047, Robert Santopadre, Compass Mandeville. GSREIN
- $750,0005 bd4 ba3.4k sqft50 Begonia Dr, Covington, LA 70433For SaleMLS ID #2565297, Stacia Lamulle, 1 Percent Lists Premier. GSREIN
- $785,0004 bd4 ba2.9k sqft1015 S Louisiana St, Covington, LA 70433For SaleMLS ID #2565897, Jennifer Rice, Berkshire Hathaway HomeServices Preferred, REALTOR. GSREIN
- $600,0003 bd3 ba3.1k sqft6009 Walden Pl, Mandeville, LA 70448For SaleMLS ID #2580037, Cindy Fandal, Keller Williams Realty Services. GSREIN
- $585,0004 bd5 ba3.5k sqft511 River Oaks Dr, Covington, LA 70433For SaleMLS ID #2572448, Caiden McNulty, Berkshire Hathaway HomeServices Preferred, REALTOR. GSREIN
- $499,5003 bd2 ba2.6k sqft2000 Ponderosa Pl, Mandeville, LA 70448For SaleMLS ID #2579766, Tammy Whitehead, Compass Mandeville. GSREIN
- $739,9004 bd3 ba2.7k sqft1791 Hazel Dr, Mandeville, LA 70448New ConstructionMLS ID #2570270, Wade Blondeau, Falaya. GSREIN
- $535,0004 bd3 ba2.9k sqft713 Kellywood Ct, Covington, LA 70433For SaleMLS ID #2579658, Alicia Lagarde, ALC REALTY. GSREIN
- $799,0004 bd3 ba4k sqft316 Pencarrow Cir, Madisonville, LA 70447For SaleMLS ID #2569160, Priscilla Sanchez, The W Group Real Estate LLC. GSREIN
- $735,0003 bd3 ba2.5k sqft2211 S America St, Covington, LA 70433For SaleMLS ID #2568973, Mallory Goorley, Compass Mandeville. GSREIN
- $949,0004 bd4 ba2.8k sqft2724 South St, Mandeville, LA 70448For SaleMLS ID #2569359, Gregg Tepper, Keller Williams Realty Services. GSREIN
- $739,9004 bd3 ba2.8k sqft2109 Copper Cyn, Mandeville, LA 70448New ConstructionMLS ID #2526785, Wade Blondeau, Falaya. GSREIN
