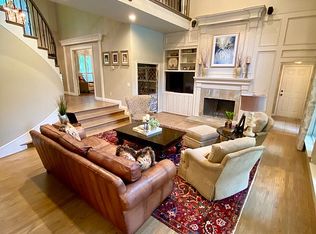
Breathtaking custom home on 1.5-acre wooded lot situated in the gated community of Country Ridge, this fully renovated Southern Colonial is a perfect blend of timeless architecture & modern contemporary design. Expertly reimagined by Westbrook Designs, every detail has been thoughtfully curated to create a luxurious retreat. Extensive renovation includes new windows, LED lighting, designer decorative lighting, updated electrical panel & circuits, new upstairs HVAC, designer paint, premium fixtures & hardware, expanded base, crown molding, & countless custom upgrades. Luxury waterproof laminate flooring flows seamlessly throughout the main living areas, complemented by plush carpeting in the bedrooms for added comfort. Open-concept floor plan is filled w natural light & designed for effortless entertaining. Stunning quartz fireplace is the focal point of the spacious living room, creating a warm & inviting atmosphere. Chef's kitchen is a showpiece, featuring refinished custom cabinetry, quartz countertops, a breakfast bar, gas cooktop, & premium GE Café SS appliances. Private primary suite is offers a spa-inspired bath showcasing marble countertops, dual custom vanities, a freestanding soaking tub, oversized walk-in shower, & custom-designed walk-in closet. Sophisticated private office w plantation shutters & designer lighting. Climate-controlled sunroom, an electric fireplace & updated sliding glass doors, while overlooking the spectacular backyard. Game room provides endless possibilities for entertaining. Enjoy the backyard paradise surrounded by mature trees & exceptional privacy. Sparkling pool has been rebuilt w new decking, Stonescapes plaster, a tranquil waterfall, fresh sod & a new irrigation system, creating the ultimate outdoor oasis w plenty of room to entertain & play. Located in the prestigious gated community of Country Ridge, residents enjoy privacy, security & a peaceful setting just minutes from top-rated schools, parks, shopping & dining.
For sale
$975,000
40 Trailridge Dr, Melissa, TX 75454
4beds
3,367sqft
:
Get pre-qualified$6,861/mo
Single Family Residence
Built in 1995
1.54 Acres Lot
$-- Zestimate®
$290/sqft
$77/mo HOA
What's special
Electric fireplaceDesigner paintNew windowsDesigner decorative lightingLuxury waterproof laminate flooringQuartz countertopsClimate-controlled sunroom
- 16 hours |
- 114 |
- 6 |
Zillow last checked:
Listing updated:
Listed by:
Tavis Westbrook 0524010 214-457-7790,
Keller Williams Realty DPR 972-732-6000
Source: NTREIS,MLS#: 21338650
Facts & features
Interior
Bedrooms & bathrooms
- Bedrooms: 4
- Bathrooms: 4
- Full bathrooms: 3
- 1/2 bathrooms: 1
Primary bedroom
- Features: Closet Cabinetry, Ceiling Fan(s)
- Level: First
- Dimensions: 17 x 15
Bedroom
- Features: En Suite Bathroom, Split Bedrooms
- Level: Second
- Dimensions: 13 x 13
Bedroom
- Features: En Suite Bathroom, Split Bedrooms, Walk-In Closet(s)
- Level: Second
- Dimensions: 16 x 11
Bedroom
- Features: En Suite Bathroom, Split Bedrooms, Walk-In Closet(s)
- Level: Second
- Dimensions: 21 x 13
Primary bathroom
- Features: Built-in Features, Dual Sinks, Double Vanity, En Suite Bathroom, Linen Closet, Stone Counters, Sitting Area in Primary, Separate Shower
- Level: First
- Dimensions: 11 x 11
Breakfast room nook
- Features: Eat-in Kitchen
- Level: First
- Dimensions: 12 x 8
Dining room
- Level: First
- Dimensions: 14 x 13
Other
- Features: Built-in Features, En Suite Bathroom, Jack and Jill Bath
- Level: Second
- Dimensions: 7 x 4
Other
- Features: En Suite Bathroom, Linen Closet
- Level: Second
- Dimensions: 10 x 6
Game room
- Features: Ceiling Fan(s)
- Level: Second
- Dimensions: 19 x 14
Half bath
- Level: First
- Dimensions: 5 x 3
Kitchen
- Features: Breakfast Bar, Built-in Features, Eat-in Kitchen, Pantry
- Level: First
- Dimensions: 18 x 12
Laundry
- Level: First
- Dimensions: 8 x 6
Living room
- Features: Ceiling Fan(s), Fireplace
- Level: First
- Dimensions: 19 x 18
Office
- Level: First
- Dimensions: 13 x 13
Sunroom
- Features: Ceiling Fan(s)
- Level: First
- Dimensions: 20 x 8
Heating
- Central, Fireplace(s), Propane, Zoned
Cooling
- Central Air, Ceiling Fan(s), Electric, Multi Units, Zoned
Appliances
- Included: Some Gas Appliances, Convection Oven, Dishwasher, Electric Oven, Gas Cooktop, Disposal, Gas Water Heater, Microwave, Plumbed For Gas, Vented Exhaust Fan
- Laundry: Washer Hookup, Dryer Hookup, ElectricDryer Hookup, Laundry in Utility Room
Features
- Built-in Features, Chandelier, Decorative/Designer Lighting Fixtures, Eat-in Kitchen, High Speed Internet, Open Floorplan, Pantry, Cable TV, Vaulted Ceiling(s), Walk-In Closet(s), Wired for Sound
- Flooring: Other, See Remarks, Tile
- Windows: Bay Window(s), Shutters
- Has basement: No
- Number of fireplaces: 2
- Fireplace features: Electric, Family Room, Propane
Interior area
- Total interior livable area: 3,367 sqft
Video & virtual tour
Property
Parking
- Total spaces: 2
- Parking features: Additional Parking, Concrete, Covered, Door-Single, Driveway, Electric Vehicle Charging Station(s), Garage, Garage Door Opener, Oversized, Garage Faces Side
- Attached garage spaces: 2
Features
- Levels: Two
- Stories: 2
- Patio & porch: Deck, Front Porch, Patio, Balcony, Covered
- Exterior features: Balcony, Rain Gutters
- Pool features: Gunite, In Ground, Pool, Pool Sweep, Waterfall
- Fencing: Chain Link,Fenced,Wood
Lot
- Size: 1.54 Acres
- Features: Acreage, Back Yard, Interior Lot, Irregular Lot, Lawn, Landscaped, Native Plants, Many Trees, Subdivision, Sprinkler System
Details
- Parcel number: R186300012401
Construction
Type & style
- Home type: SingleFamily
- Architectural style: Colonial,Contemporary/Modern,Traditional,Detached
- Property subtype: Single Family Residence
Materials
- Brick
- Foundation: Slab
- Roof: Composition
Condition
- Year built: 1995
Utilities & green energy
- Sewer: Septic Tank
- Water: Public
- Utilities for property: Electricity Connected, Propane, Septic Available, See Remarks, Underground Utilities, Water Available, Cable Available
Green energy
- Energy efficient items: Appliances, HVAC, Lighting, Rain/Freeze Sensors, Thermostat, Windows
- Water conservation: Low-Flow Fixtures
Community & HOA
Community
- Features: Fenced Yard, Gated, Lake, Playground, Park, Trails/Paths
- Security: Prewired, Carbon Monoxide Detector(s), Smoke Detector(s)
- Subdivision: Country Ridge Ph Iv
HOA
- Has HOA: Yes
- Services included: Association Management
- HOA fee: $925 annually
- HOA name: Cma
- HOA phone: 972-943-2828
Location
- Region: Melissa
Financial & listing details
- Price per square foot: $290/sqft
- Tax assessed value: $502,511
- Annual tax amount: $7,015
- Date on market: 7/24/2026
- Listing terms: Cash,Conventional
Estimated market value
Not available
Estimated sales range
Not available
Not available
Price history
| Date | Event | Price |
|---|---|---|
| 7/24/2026 | Listed for sale | $975,000+39.3%$290/sqft |
Source: NTREIS #21338650 Report a problem | ||
| 4/28/2026 | Sold | -- |
Source: NTREIS #21181967 Report a problem | ||
| 4/10/2026 | Contingent | $700,000$208/sqft |
Source: NTREIS #21181967 Report a problem | ||
| 4/1/2026 | Price change | $700,000-6.7%$208/sqft |
Source: NTREIS #21181967 Report a problem | ||
| 3/19/2026 | Price change | $750,000-3.2%$223/sqft |
Source: NTREIS #21181967 Report a problem | ||
| 2/19/2026 | Listed for sale | $775,000+154.5%$230/sqft |
Source: NTREIS #21181967 Report a problem | ||
| 8/15/2011 | Sold | -- |
Source: Agent Provided Report a problem | ||
| 7/24/2011 | Price change | $304,500-4.7%$90/sqft |
Source: Coldwell Banker APEX #11631936 Report a problem | ||
| 7/7/2011 | Price change | $319,500-3.9%$95/sqft |
Source: Ebby Halliday Realtors #11572481 Report a problem | ||
| 6/29/2011 | Price change | $332,500-2.3%$99/sqft |
Source: Ebby Halliday Realtors #11572481 Report a problem | ||
| 6/2/2011 | Price change | $340,500-2%$101/sqft |
Source: Ebby Halliday Realtors #11572481 Report a problem | ||
| 4/7/2011 | Listed for sale | $347,500+5.6%$103/sqft |
Source: Active Website #11572481 Report a problem | ||
| 3/29/2009 | Listing removed | $329,000$98/sqft |
Source: Active Website #326852 Report a problem | ||
| 3/22/2009 | Listed for sale | $329,000-7.3%$98/sqft |
Source: Active Website #326852 Report a problem | ||
| 1/14/2009 | Listing removed | $354,900$105/sqft |
Source: iHOUSEWeb Solutions, Inc #11076323 Report a problem | ||
| 12/10/2008 | Listed for sale | $354,900$105/sqft |
Source: iHOUSEWeb Solutions, Inc #11076323 Report a problem | ||
Public tax history
| Year | Property taxes | Tax assessment |
|---|---|---|
| 2025 | $5,901 +4.4% | $367,418 +10% |
| 2024 | $5,653 +11% | $334,016 +10% |
| 2023 | $5,095 -8.5% | $303,651 +10% |
| 2022 | $5,570 +1.1% | $276,046 +10% |
| 2021 | $5,510 +8% | $250,951 +10% |
| 2020 | $5,102 -7.2% | $228,137 -2.9% |
| 2019 | $5,499 +2.5% | $234,896 +6.7% |
| 2018 | $5,364 +6.1% | $220,125 +1.2% |
| 2017 | $5,057 | $217,456 +3.1% |
| 2016 | $5,057 -43.2% | $210,845 -45.4% |
| 2015 | $8,899 | $386,352 +7.1% |
| 2014 | $8,899 | $360,746 +16.7% |
| 2013 | -- | $309,184 -6.5% |
| 2012 | -- | $330,667 +2.8% |
| 2011 | -- | $321,524 -0.1% |
| 2010 | -- | $322,000 -0.9% |
| 2009 | -- | $325,000 -6.9% |
| 2008 | -- | $348,923 +4.7% |
| 2007 | -- | $333,300 +7.6% |
| 2006 | -- | $309,670 +0.5% |
| 2005 | -- | $308,181 +3.5% |
| 2003 | -- | $297,746 -1% |
| 2002 | -- | $300,689 -8.4% |
| 2001 | -- | $328,394 +3.5% |
| 2000 | -- | $317,401 |
Find assessor info on the county website
Monthly payment
Est. payment
Payment breakdown
Explore the cost of this home by adjusting the details. Changes won't be saved.Climate risks
Neighborhood: 75454
Nearby schools
GreatSchools rating
- 10/10Harry McKillop Elementary SchoolGrades: K-5Distance: 1.4 mi
- 9/10Melissa Middle SchoolGrades: 6-8Distance: 0.7 mi
- 8/10Melissa High SchoolGrades: 9-12Distance: 2.6 mi
Schools provided by the listing agent
- Elementary: Harry Mckillop
- Middle: Melissa
- High: Melissa
- District: Melissa ISD
Source: NTREIS. This data may not be complete. We recommend contacting the local school district to confirm school assignments for this home.
- $663,000-- bd-- ba-- sqft40 Trailridge Dr, Melissa, TX 75454Off Market
- $961,4004 bd4 ba4.1k sqft42 Trailridge Dr, Melissa, TX 75454Off Market
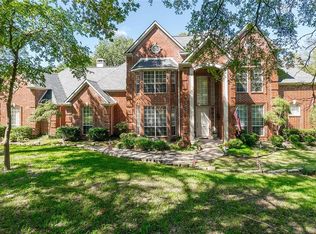
- $815,7004 bd4 ba3.4k sqft38 Trailridge Dr, Melissa, TX 75454Off Market
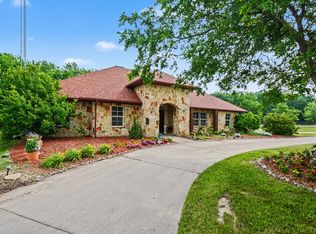
- $802,3004 bd3 ba3.4k sqft44 Trailridge Dr, Melissa, TX 75454Off Market

- $--4 bd4 ba3.9k sqft36 Trailridge Dr, Melissa, TX 75454Sold
- $1,067,7004 bd4 ba4.1k sqft12 Mistymeadow Dr, Melissa, TX 75454Off Market
- $--5 bd4 ba4.8k sqft9 Meadowbrook Cir, Melissa, TX 75454Sold
- $1,175,2005 bd5 ba4.1k sqft4 Shady Bend Dr, Melissa, TX 75454Off Market
A local agent can set up tours, give advice and negotiate with sellers.
Similar homes
- $950,0004 bd4 ba3.8k sqft8 Shady Bend Dr, Melissa, TX 75454For Sale
 MLS ID #21251857, Millie Cespedes. NTREIS
 - $1,100,0003 bd2 ba2.3k sqft101 Primrose, McKinney, TX 75071For Sale
 MLS ID #21314619, Jason Northcutt. NTREIS
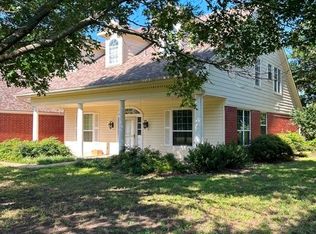
 - $949,0003 bd3 ba3k sqft1455 Rabbit Run Rd, Anna, TX 75409For Sale
 MLS ID #21258521, Ieuan Lopez. NTREIS
 - $949,9004 bd3 ba2.6k sqft41 Man O War Ln, Fairview, TX 75069For Sale
 MLS ID #21305874, Jack Barnard. NTREIS
 - $925,0004 bd3 ba3.2k sqft4354 Serenity Trl, McKinney, TX 75071For SaleMLS ID #21310425, Casey Rainey. NTREIS
- $900,0003 bd3 ba2.1k sqft2343 W Fm 455, Anna, TX 75409For SaleMLS ID #21079498, Daniel Harker. NTREIS
- $749,0005 bd3 ba3.2k sqft1908 San Carlos Ave, Allen, TX 75002For SaleMLS ID #21338242, Cassy Stahl. NTREIS
- $649,0004 bd3 ba2.7k sqft8645 County Road 419, Anna, TX 75409For SaleMLS ID #21262415, Tanya Sanchez. NTREIS
- $1,295,0004 bd4 ba5k sqft10024 Slater Creek Rd, Anna, TX 75409For SaleMLS ID #21285338, Josh Long. NTREIS
- $835,0004 bd3 ba3.6k sqft501 Arthur Ct, Lucas, TX 75002For SaleMLS ID #21304419, Krista Cheatham. NTREIS
- $645,0004 bd3 ba2.7k sqft220 Priscilla Cir, McKinney, TX 75071For SaleMLS ID #21323151, Lucie Warfield. NTREIS
- $599,9995 bd4 ba3k sqft708 Brookwater Dr, McKinney, TX 75071For SaleMLS ID #21336222, Kayti Gage. NTREIS
- $1,295,0004 bd3 ba2.4k sqft10917 County Road 290, Anna, TX 75409For SaleMLS ID #21157366, Sandy Setliff. NTREIS
- $875,0005 bd3 ba3.6k sqft5609 Kensington Ct, Parker, TX 75002For SaleMLS ID #21260967, Kimberly McCarty. NTREIS
- $1,050,0004 bd5 ba4.5k sqft1011 Three Rivers Dr, Prosper, TX 75078For SaleMLS ID #21263011, Kimberly Cocotos. NTREIS
- $799,0004 bd4 ba4.1k sqft4010 Eider Dr, McKinney, TX 75072For SaleMLS ID #21231004, Kayti Gage. NTREIS
- $749,9954 bd4 ba3.7k sqft311 Pintail Dr, McKinney, TX 75072For SaleMLS ID #21244596, David Kraft. NTREIS
- $560,0005 bd4 ba3.3k sqft415 Heatherwood Dr, Allen, TX 75002For SaleMLS ID #21338551, Sitra Seman. NTREIS
- $850,0004 bd4 ba4k sqft1825 Marshall Dr, Allen, TX 75013For SaleMLS ID #21310093, Rachael Street. NTREIS
- $785,0005 bd4 ba3.7k sqft2712 Brookside Ln, McKinney, TX 75072For SaleMLS ID #21291050, J.R. Russell. NTREIS
