Great Arlington Heights Location! This 3-bedroom, 1.5-bath home offers a fantastic opportunity to bring your vision and make it your own. The first floor features a spacious living room, dining room, and first-floor bedroom, all with hardwood flooring. The bright and sunny enclosed porch, conveniently located off the kitchen, provides additional space to relax, entertain, or enjoy your morning coffee. Upstairs, you'll find two additional bedrooms, both featuring hardwood floors and a 1/2 bath. The heating system was replaced within the past year. Ideally located near major highways, parks, shopping, and the Minuteman bike path. A diamond in the rough with plenty of potential in a highly desirable location! Sold As Is. Showings begin on Saturday 9/19.
Pending
$835,000
40 Valentine Rd, Arlington, MA 02476
3beds
1,624sqft
Single Family Residence
Built in 1952
8,773 Square Feet Lot
$-- Zestimate®
$514/sqft
$-- HOA
What's special
Dining roomHardwood flooring
- 22 days
- 787
- 94
Likely to sell faster than
Zillow last checked:
Listing updated:
Listed by:
Tracy Spaniol 781-526-0291,
RE/MAX Encore 978-988-0028,
Jonathan J. Parker 978-886-3737
Source: MLS PIN,MLS#: 73578949
Facts & features
Interior
Bedrooms & bathrooms
- Bedrooms: 3
- Bathrooms: 2
- Full bathrooms: 1
- 1/2 bathrooms: 1
Primary bedroom
- Features: Flooring - Hardwood
- Level: First
- Area: 135.72
- Dimensions: 11.6 x 11.7
Bedroom 2
- Features: Flooring - Hardwood
- Level: Second
- Area: 305.76
- Dimensions: 16 x 19.11
Bedroom 3
- Features: Flooring - Hardwood
- Level: Second
- Area: 221.09
- Dimensions: 11.11 x 19.9
Bathroom 1
- Features: Bathroom - Full
- Level: First
- Area: 43.46
- Dimensions: 5.3 x 8.2
Bathroom 2
- Features: Bathroom - Half
- Level: Second
Dining room
- Features: Flooring - Hardwood
- Level: First
- Area: 138.06
- Dimensions: 11.8 x 11.7
Kitchen
- Features: Flooring - Vinyl
- Level: First
- Area: 136.89
- Dimensions: 11.7 x 11.7
Living room
- Features: Flooring - Hardwood
- Level: First
- Area: 176.67
- Dimensions: 15.1 x 11.7
Heating
- Baseboard, Oil
Cooling
- None
Appliances
- Included: Water Heater, Dishwasher, Refrigerator
- Laundry: In Basement, Electric Dryer Hookup, Washer Hookup
Features
- Sun Room
- Flooring: Wood, Vinyl, Carpet
- Basement: Full,Unfinished
- Has fireplace: No
Interior area
- Total structure area: 1,624
- Total interior livable area: 1,624 sqft
- Finished area above ground: 1,624
Property
Parking
- Total spaces: 1
- Parking features: Paved Drive, Off Street, Paved
- Uncovered spaces: 1
Features
- Exterior features: Greenhouse
Lot
- Size: 8,773 Square Feet
Details
- Additional structures: Greenhouse
- Parcel number: M:169.0 B:0008 L:0006,330991
- Zoning: R1
Construction
Type & style
- Home type: SingleFamily
- Architectural style: Cape
- Property subtype: Single Family Residence
Materials
- Foundation: Block
Condition
- Year built: 1952
Utilities & green energy
- Electric: 100 Amp Service
- Sewer: Public Sewer
- Water: Public
- Utilities for property: for Electric Range, for Electric Dryer, Washer Hookup
Community & HOA
Community
- Features: Public Transportation, Shopping, Walk/Jog Trails, Highway Access, House of Worship, Public School
HOA
- Has HOA: No
Location
- Region: Arlington
Financial & listing details
- Price per square foot: $514/sqft
- Tax assessed value: $863,000
- Annual tax amount: $9,295
- Date on market: 9/17/2026
Estimated market value
Not available
Estimated sales range
Not available
$3,992/mo
Price history
| Date | Event | Price |
|---|---|---|
| 10/1/2026 | Pending sale | $835,000$514/sqft |
Source: MLS PIN #73578949 Report a problem | ||
| 9/23/2026 | Contingent | $835,000$514/sqft |
Source: MLS PIN #73578949 Report a problem | ||
| 9/17/2026 | Listed for sale | $835,000$514/sqft |
Source: MLS PIN #73578949 Report a problem | ||
Public tax history
| Year | Property taxes | Tax assessment |
|---|---|---|
| 2025 | $9,295 +5.1% | $863,000 +3.3% |
| 2024 | $8,847 +7.7% | $835,400 +14% |
| 2023 | $8,214 +2.5% | $732,700 +4.4% |
| 2022 | $8,011 +1.8% | $701,500 +1.1% |
| 2021 | $7,869 +2.5% | $693,900 0% |
| 2020 | $7,676 +2.6% | $694,000 +4.5% |
| 2019 | $7,479 +4.7% | $664,200 +12.8% |
| 2018 | $7,145 +2.5% | $589,000 +6.1% |
| 2017 | $6,970 +8.9% | $554,900 +10.9% |
| 2016 | $6,403 +5.6% | $500,200 +11.7% |
| 2015 | $6,066 +3% | $447,700 +4.8% |
| 2014 | $5,891 +4.3% | $427,200 +3% |
| 2013 | $5,647 +0.4% | $414,900 +0.7% |
| 2012 | $5,627 +10.1% | $411,900 |
| 2011 | $5,112 +2.5% | $411,900 |
| 2010 | $4,988 +3.8% | $411,900 +2.2% |
| 2009 | $4,805 +2.2% | $403,100 -1.9% |
| 2008 | $4,703 -0.7% | $410,700 -5% |
| 2007 | $4,734 +8.8% | $432,300 +12.6% |
| 2006 | $4,352 +7.9% | $383,800 +4.1% |
| 2005 | $4,035 +2.8% | $368,800 |
| 2004 | $3,924 -1.3% | $368,800 +26.2% |
| 2003 | $3,977 +3.1% | $292,200 +4.9% |
| 2002 | $3,857 +7.5% | $278,500 +37.1% |
| 2000 | $3,587 +2.9% | $203,100 |
| 1999 | $3,487 | $203,100 |
Find assessor info on the county website
Monthly payment
Est. payment
Payment breakdown
Explore the cost of this home by adjusting the details. Changes won't be saved.Climate risks
Neighborhood: 02476
Similar homes
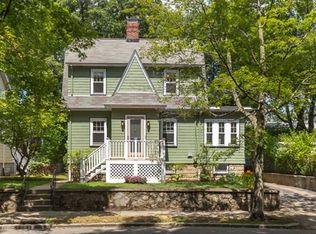
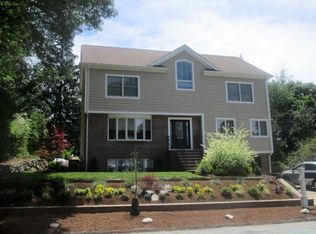
- $849,0003 bd2 ba1.4k sqft51 Iroquois Rd, Arlington, MA 02476For Sale
 MLS ID #73579412, Steve McKenna & The Home Advantage Team, Gibson Sotheby's International Realty. MLS PIN
 - $699,9003 bd2 ba1k sqft233 Florence Ave, Arlington, MA 02476For Sale
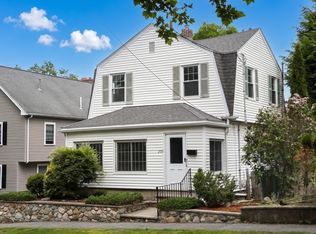 MLS ID #73533793, Alyse McNelley, William Raveis R.E. & Home Services. MLS PIN
 - $695,0002 bd2 ba1.1k sqft29 Laurel St, Arlington, MA 02476For Sale
 MLS ID #73565551, Property Cousins, Serhant. MLS PIN
 - $998,0003 bd2 ba2k sqft12 Watertown St, Lexington, MA 02421For Sale
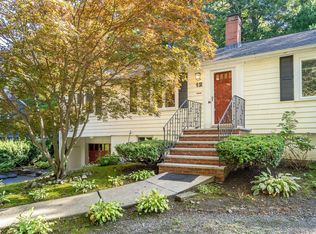 MLS ID #73578315, Alina Wang Team, Coldwell Banker Realty - Lexington. MLS PIN
