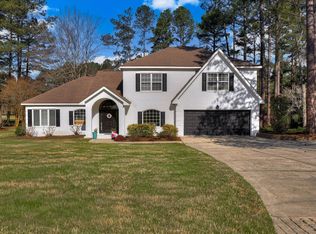
*Remodeled Kitchen - Updated Systems - Finished Basement - 4608 Sq Ft of Living Space* Nestled on a peaceful, scenic wooded corner lot in cul-de-sac, this exceptional home welcomes you with a large, inviting foyer entry that sets the tone for the beautiful views found throughout! New roof 2024, new water heater 2026 - giving peace of mind for years to come! A fully finished and expansive walk-out basement is perfect for an in-law suite or guest quarters with a bedroom, full bathroom, living room, kitchenette with sink and refrigerator plus patio access! On the main level, hardwood flooring and elegant crown molding guide you into a spectacular, updated kitchen designed for the home chef with gorgeous marble countertops, pantry with beautiful countertop, newer cabinetry, a large and modern island with bar seating, a gas cooktop with a nice vent hood, a black slate tile backsplash, and high-end KitchenAid double wall oven, new refrigerator and lower microwave! The light filled living room is beautifully outlined by numerous glass French doors, these doors flood the space with natural light, surround a gas fireplace, and open completely to a large wrap-around deck to create a seamless indoor-outdoor living experience! Nearby, a dedicated library with built-ins offers a quiet retreat, while a charmingly updated half bath features modern board-and-batten wainscoting and a newer vanity! A large owner's suite complete with hardwood floors, crown molding, and private access to the deck! The attached en-suite bathroom is a spa-like haven with a large tiled shower, rain showerhead, updated double-sink vanity, and nice mirrors, all complementing a massive walk-in closet with custom built-ins! Two additional guest bedrooms share a nearby full bathroom, while a large flex room serves perfectly as a fourth bedroom featuring two cozy window nooks! Laundry room with washer/dryer staying! Two car garage! Blending flexible living spaces with high-end finishes, this home offers an unmatched, peaceful retreat! Residents of Woodside enjoy exceptional amenities including a swimming pool, tennis courts, golf course, vibrant social clubs, more than 15 miles of scenic walking trails, and abundant green spaces! All of this is just a short drive from shopping, restaurants, and downtown Aiken!
Pending
Price cut: $25.1K (8/6)
$649,900
40 Wax Myrtle Cir, Aiken, SC 29803
4beds
4,608sqft
Single Family Residence
Built in 1988
0.8 Acres Lot
$-- Zestimate®
$141/sqft
$99/mo HOA
What's special
Golf courseGas fireplaceTwo car garageAbundant green spacesLower microwaveLarge wrap-around deckSpectacular updated kitchen
- 92 days
- 352
- 17
Zillow last checked:
Listing updated:
Listed by:
Shannon D Rollings offers@shannonr.com,
Shannon Rollings Real Estate
Source: Aiken MLS,MLS#: 224405
Facts & features
Interior
Bedrooms & bathrooms
- Bedrooms: 4
- Bathrooms: 4
- Full bathrooms: 3
- 1/2 bathrooms: 1
Primary bedroom
- Level: Upper
- Area: 350
- Dimensions: 25 x 14
Bedroom 2
- Level: Upper
- Area: 168
- Dimensions: 14 x 12
Bedroom 3
- Level: Upper
- Area: 247
- Dimensions: 19 x 13
Bedroom 4
- Description: Basement/InLaw Suite
- Level: Lower
- Area: 144
- Dimensions: 12 x 12
Bonus room
- Description: Flex
- Level: Upper
- Area: 462
- Dimensions: 22 x 21
Den
- Level: Main
- Area: 390
- Dimensions: 26 x 15
Dining room
- Level: Main
- Area: 169
- Dimensions: 13 x 13
Kitchen
- Level: Main
- Area: 182
- Dimensions: 14 x 13
Kitchen
- Description: Basement/InLaw Suite
- Level: Lower
- Area: 208
- Dimensions: 16 x 13
Living room
- Level: Main
- Area: 374
- Dimensions: 22 x 17
Living room
- Description: Basement/InLaw Suite
- Level: Lower
- Area: 208
- Dimensions: 16 x 13
Other
- Description: Breakfast
- Level: Main
- Area: 66
- Dimensions: 11 x 6
Utility room
- Description: Basement/InLaw Suite
- Level: Lower
- Area: 169
- Dimensions: 13 x 13
Heating
- Natural Gas
Cooling
- Central Air, Electric
Appliances
- Included: Microwave, Range, Self Cleaning Oven, Washer, Refrigerator, Gas Water Heater, Cooktop, Dishwasher, Disposal, Dryer
Features
- Snack Bar, Solid Surface Counters, Walk-In Closet(s), Cathedral Ceiling(s), Ceiling Fan(s), Kitchen Island, Second Kitchen, Pantry
- Flooring: Ceramic Tile, Hardwood
- Basement: See Remarks,Exterior Entry,Finished,Interior Entry,Walk-Out Access
- Number of fireplaces: 1
- Fireplace features: Gas, Living Room
Interior area
- Total structure area: 4,608
- Total interior livable area: 4,608 sqft
- Finished area above ground: 4,608
- Finished area below ground: 0
Video & virtual tour
Property
Parking
- Total spaces: 2
- Parking features: Attached, Garage Door Opener
- Attached garage spaces: 2
Features
- Levels: Two
- Patio & porch: Deck, Patio, Porch
- Exterior features: See Remarks, Garden
- Pool features: None
Lot
- Size: 0.8 Acres
- Dimensions: 0.80acres
- Features: Cul-De-Sac, Landscaped, Sprinklers In Front, Sprinklers In Rear
Details
- Additional structures: See Remarks, Pergola, Gazebo
- Parcel number: 1071123008
- Special conditions: Standard
- Horse amenities: None
Construction
Type & style
- Home type: SingleFamily
- Architectural style: Traditional
- Property subtype: Single Family Residence
Materials
- Wood Siding
- Foundation: See Remarks
- Roof: Composition,Shingle
Condition
- New construction: No
- Year built: 1988
Utilities & green energy
- Sewer: Public Sewer
- Water: Public
Community & HOA
Community
- Features: See Remarks, Country Club, Gated, Golf, Lake, Pool, Recreation Area, Tennis Court(s)
- Subdivision: Woodside Plantation
HOA
- Has HOA: Yes
- HOA fee: $99 monthly
Location
- Region: Aiken
Financial & listing details
- Price per square foot: $141/sqft
- Tax assessed value: $592,400
- Annual tax amount: $9,039
- Date on market: 7/10/2026
- Cumulative days on market: 93 days
- Listing terms: Contract
- Road surface type: Paved
Estimated market value
Not available
Estimated sales range
Not available
Not available
Price history
| Date | Event | Price |
|---|---|---|
| 9/18/2026 | Pending sale | $649,900$141/sqft |
Source:  Aiken MLS #224405 Report a problem Aiken MLS #224405 Report a problem | ||
| 8/6/2026 | Price change | $649,900-3.7%$141/sqft |
Source: Aiken MLS #224405 Report a problem | ||
| 7/10/2026 | Listed for sale | $675,000+17.4%$146/sqft |
Source: Aiken MLS #224405 Report a problem | ||
| 5/29/2024 | Sold | $575,000-0.7%$125/sqft |
Source: Aiken MLS #210707 Report a problem | ||
| 5/29/2024 | Pending sale | $579,000$126/sqft |
Source: Aiken MLS #210707 Report a problem | ||
| 4/30/2024 | Contingent | $579,000$126/sqft |
Source: Aiken MLS #210707 Report a problem | ||
| 4/23/2024 | Price change | $579,000-3.3%$126/sqft |
Source: Aiken MLS #210707 Report a problem | ||
| 3/8/2024 | Listed for sale | $599,000-13.8%$130/sqft |
Source: Aiken MLS #210707 Report a problem | ||
| 10/19/2023 | Listing removed | -- |
Source: Aiken MLS #203831 Report a problem | ||
| 10/16/2023 | Price change | $695,000+16%$151/sqft |
Source: Aiken MLS #203831 Report a problem | ||
| 9/22/2023 | Price change | $599,000-7.7%$130/sqft |
Source: Aiken MLS #203831 Report a problem | ||
| 7/24/2023 | Listed for sale | $649,000-7.2%$141/sqft |
Source: Aiken MLS #203831 Report a problem | ||
| 11/25/2022 | Listed for sale | $699,000$152/sqft |
Source: Aiken MLS #203831 Report a problem | ||
| 11/19/2022 | Contingent | $699,000$152/sqft |
Source: Aiken MLS #203831 Report a problem | ||
| 10/28/2022 | Listed for sale | $699,000+249.7%$152/sqft |
Source: Aiken MLS #203831 Report a problem | ||
| 1/17/2020 | Sold | $199,900$43/sqft |
Source: Public Record Report a problem | ||
| 12/13/2019 | Pending sale | $199,900$43/sqft |
Source: Edgefield - Weichert, Realtors - Pendarvis Company #105703 Report a problem | ||
| 12/4/2019 | Listed for sale | $199,900$43/sqft |
Source: WEICHERT REALTORS-PENDARVIS COMPANY #439011 Report a problem | ||
| 11/19/2019 | Pending sale | $199,900$43/sqft |
Source: Edgefield - Weichert, Realtors - Pendarvis Company #439011 Report a problem | ||
| 10/23/2019 | Listed for sale | $199,900$43/sqft |
Source: Edgefield - Weichert, Realtors - Pendarvis Company #105703 Report a problem | ||
| 10/23/2019 | Pending sale | $199,900$43/sqft |
Source: Edgefield - Weichert, Realtors - Pendarvis Company #105703 Report a problem | ||
| 10/21/2019 | Price change | $199,900-13%$43/sqft |
Source: Edgefield - Weichert, Realtors - Pendarvis Company #105703 Report a problem | ||
| 10/15/2019 | Listed for sale | $229,900$50/sqft |
Source: Edgefield - Weichert, Realtors - Pendarvis Company #105703 Report a problem | ||
| 9/17/2019 | Pending sale | $229,900$50/sqft |
Source: Edgefield - Weichert, Realtors - Pendarvis Company #105703 Report a problem | ||
| 8/15/2019 | Price change | $229,900-8.7%$50/sqft |
Source: Edgefield - Weichert, Realtors - Pendarvis Company #105703 Report a problem | ||
| 7/9/2019 | Listed for sale | $251,750-20.8%$55/sqft |
Source: Edgefield - Weichert, Realtors - Pendarvis Company #105703 Report a problem | ||
| 10/22/1999 | Sold | $318,000$69/sqft |
Source: Public Record Report a problem | ||
Public tax history
| Year | Property taxes | Tax assessment |
|---|---|---|
| 2025 | $9,039 +49.1% | $35,540 +37.4% |
| 2024 | $6,062 -0.1% | $25,870 |
| 2023 | $6,068 +1.2% | $25,870 |
| 2022 | $5,997 +5.9% | $25,870 +6% |
| 2021 | $5,661 +34% | $24,400 +36.6% |
| 2020 | $4,224 | $17,860 |
| 2019 | -- | $17,860 +50% |
| 2018 | $985 | $11,910 |
| 2017 | $985 +5.2% | -- |
| 2016 | $937 | -- |
| 2015 | $937 -29.8% | -- |
| 2014 | $1,334 | -- |
| 2013 | $1,334 | -- |
| 2011 | -- | -- |
| 2009 | -- | -- |
| 2007 | -- | -- |
| 2006 | -- | -- |
| 2004 | -- | $12,800 |
| 2002 | -- | $12,800 +30.9% |
| 2000 | -- | $9,780 |
Find assessor info on the county website
Monthly payment
Est. payment
Payment breakdown
Explore the cost of this home by adjusting the details. Changes won't be saved.Climate risks
Neighborhood: 29803
Nearby schools
Schools provided by the listing agent
- Elementary: Chukker Creek
- Middle: Aiken
- High: South Aiken
Source: Aiken MLS. This data may not be complete. We recommend contacting the local school district to confirm school assignments for this home.

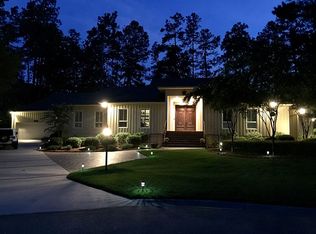
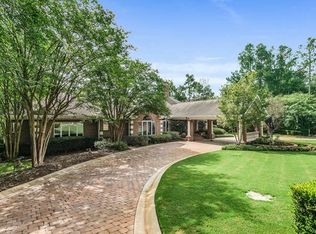

Similar homes
- $725,0004 bd4 ba5k sqft605 Holley Lake Rd, Aiken, SC 29803For Sale
 MLS ID #221232, Lindsey Vance, Real Broker LLC/Aiken. Aiken MLS
 - $725,0005 bd4 ba4.1k sqft126 Dewberry Ln, Aiken, SC 29803For Sale
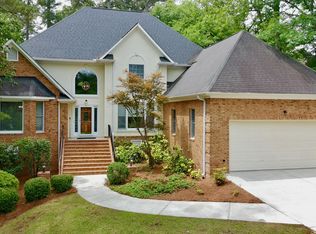 MLS ID #223488, Jacob M Klarman, Coldwell Banker Best Life Realty. Aiken MLS
 - $599,0004 bd4 ba3k sqft296 Willow Lake Dr, Aiken, SC 29803For Sale
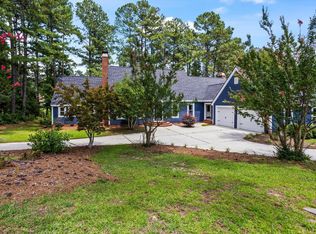 MLS ID #224329, Marcus Lominick, Keller Williams Realty Aiken Partners. Aiken MLS
 - $629,9004 bd3 ba3.2k sqft224 Forest Pines Rd, Aiken, SC 29803For Sale
 MLS ID #222415, Kim Cooper, Meybohm Real Estate - Aiken. Aiken MLS
