Welcome to 400 W Richwoods Boulevard! Nestled along a picturesque street in the North Florence neighborhood, lined with flowers and vintage streetlights, this storybook home is full of character and timeless appeal. The main floor features a bright living room with gorgeous hardwood floors, a dedicated office or den, a powder room, a formal dining room, and a spacious kitchen that opens to the sunroom. Upstairs, you'll find three generously sized bedrooms and a full bathroom. Need extra space? A pull-down attic staircase leads to a finished bonus room that could be used as a bedroom, offering flexibility for guests, a playroom, or hobby space. The finished basement provides even more room to spread out with a rec room complete with a bar area. Outside, enjoy the fully fenced backyard and oversized deck, perfect for summer gatherings, cookouts, and entertaining family and friends. This is one you won't want to miss!
Pending
$230,000
400 W Richwoods Blvd, Peoria, IL 61604
3beds
2,331sqft
:
Get pre-qualified$1,698/mo
Single Family Residence, Residential
Built in 1935
9,147 Square Feet Lot
$-- Zestimate®
$99/sqft
$-- HOA
What's special
Three generously sized bedroomsFully fenced backyardDedicated office or denFinished bonus roomFormal dining room
- 34 days |
- 206 |
- 2 |
Likely to sell faster than
Zillow last checked:
Listing updated:
Listed by:
Devin McLain Mobile:309-229-0524,
eXp Realty
Source: RMLS Alliance as distributed by MLS GRID,MLS#: PA1267763 Originating MLS: Peoria Area Association of Realtors
Originating MLS: Peoria Area Association of Realtors
Facts & features
Interior
Bedrooms & bathrooms
- Bedrooms: 3
- Bathrooms: 2
- Full bathrooms: 1
- 1/2 bathrooms: 1
Bedroom 1
- Level: Upper
- Dimensions: 18ft 4in x 13ft 2in
Bedroom 2
- Level: Upper
- Dimensions: 11ft 7in x 11ft 6in
Bedroom 3
- Level: Upper
- Dimensions: 14ft 11in x 10ft 6in
Other
- Level: Main
- Dimensions: 19ft 0in x 10ft 3in
Other
- Level: Main
- Dimensions: 12ft 11in x 11ft 2in
Other
- Area: 449
Additional level
- Area: 243
Additional room
- Description: Bedroom 4/Attic
- Dimensions: 9ft 11in x 24ft 6in
Additional room 2
- Description: Sun Room
- Level: Main
- Dimensions: 28ft 8in x 8ft 2in
Kitchen
- Level: Main
- Dimensions: 14ft 6in x 9ft 6in
Laundry
- Level: Basement
- Dimensions: 17ft 2in x 9ft 6in
Living room
- Level: Main
- Dimensions: 18ft 0in x 12ft 1in
Main level
- Area: 1135
Recreation room
- Level: Basement
- Dimensions: 21ft 11in x 24ft 6in
Upper level
- Area: 747
Heating
- Forced Air
Cooling
- Central Air
Appliances
- Included: Dryer, Range Hood, Range, Refrigerator, Washer, Gas Water Heater
Features
- Basement: Finished,Partial
- Attic: Storage
- Number of fireplaces: 2
- Fireplace features: Family Room, Decorative, Living Room, Wood Burning
Interior area
- Total structure area: 1,882
- Total interior livable area: 2,331 sqft
Property
Parking
- Total spaces: 1
- Parking features: Attached
- Attached garage spaces: 1
- Details: Number Of Garage Remotes: 1
Features
- Levels: Two
Lot
- Size: 9,147 Square Feet
- Dimensions: 0.210
- Features: Corner Lot
Details
- Parcel number: 1428352014
- Other equipment: Radon Mitigation System
Construction
Type & style
- Home type: SingleFamily
- Property subtype: Single Family Residence, Residential
Materials
- Frame, Aluminum Siding, Brick
- Foundation: Block
- Roof: Shingle
Condition
- New construction: No
- Year built: 1935
Utilities & green energy
- Sewer: Public Sewer
- Water: Public
Community & HOA
Community
- Subdivision: Richwoods
Location
- Region: Peoria
Financial & listing details
- Price per square foot: $99/sqft
- Tax assessed value: $206,490
- Annual tax amount: $6,396
- Date on market: 6/24/2026
- Cumulative days on market: 33 days
Estimated market value
Not available
Estimated sales range
Not available
$1,706/mo
Price history
| Date | Event | Price |
|---|---|---|
| 6/26/2026 | Pending sale | $230,000$99/sqft |
Source:  RMLS Alliance as distributed by MLS GRID #PA1267763 Report a problem RMLS Alliance as distributed by MLS GRID #PA1267763 Report a problem | ||
| 6/24/2026 | Listed for sale | $230,000+9.5%$99/sqft |
Source: RMLS Alliance as distributed by MLS GRID #PA1267763 Report a problem | ||
| 8/18/2023 | Sold | $210,000+0%$90/sqft |
Source: RMLS Alliance as distributed by MLS GRID #PA1244032 Report a problem | ||
| 7/18/2023 | Pending sale | $209,900$90/sqft |
Source: RMLS Alliance as distributed by MLS GRID #PA1244032 Report a problem | ||
| 7/17/2023 | Listed for sale | $209,900+28.8%$90/sqft |
Source: RMLS Alliance as distributed by MLS GRID #PA1244032 Report a problem | ||
| 9/26/2019 | Sold | $163,000-3.6%$70/sqft |
Source: RMLS Alliance as distributed by MLS GRID #PA1205610 Report a problem | ||
| 9/6/2019 | Pending sale | $169,000$73/sqft |
Source: Coldwell Banker The Real Estate Group #PA1205610 Report a problem | ||
| 8/29/2019 | Listed for sale | $169,000$73/sqft |
Source: Coldwell Banker The Real Estate Group #PA1205610 Report a problem | ||
| 8/29/2019 | Pending sale | $169,000$73/sqft |
Source: Coldwell Banker The Real Estate Group #PA1205610 Report a problem | ||
| 7/25/2019 | Price change | $169,000-6.1%$73/sqft |
Source: Coldwell Banker The Real Estate Group #PA1205610 Report a problem | ||
| 6/11/2019 | Listed for sale | $179,900+16.1%$77/sqft |
Source: Coldwell Banker The Real Estate Group #1205610 Report a problem | ||
| 12/13/2006 | Sold | $155,000$66/sqft |
Source: Public Record Report a problem | ||
Public tax history
| Year | Property taxes | Tax assessment |
|---|---|---|
| 2024 | $5,683 +30% | $68,830 +31.2% |
| 2023 | $4,371 +6.1% | $52,460 +7.7% |
| 2022 | $4,120 +2.6% | $48,710 +5% |
| 2021 | $4,015 +0.4% | $46,390 +1% |
| 2020 | $4,001 -1.7% | $45,930 -2% |
| 2019 | $4,071 +4.8% | $46,860 +2.1% |
| 2018 | $3,886 -0.1% | $45,900 -1% |
| 2017 | $3,891 +0.8% | $46,360 |
| 2016 | $3,862 +2.4% | $46,360 +2% |
| 2015 | $3,771 +10.3% | $45,450 +5.3% |
| 2014 | $3,420 -0.2% | $43,150 -1.2% |
| 2013 | $3,426 -3% | $43,670 -4.9% |
| 2011 | $3,531 | $45,900 -9.4% |
| 2010 | -- | $50,640 +0.4% |
| 2009 | $3,891 +5.3% | $50,440 +2% |
| 2008 | $3,695 +24.6% | $49,450 +22.2% |
| 2007 | $2,964 +3.9% | $40,460 +3.2% |
| 2006 | $2,852 +10.9% | $39,210 +2.4% |
| 2005 | $2,571 +8.2% | $38,280 +15.2% |
| 1998 | $2,377 | $33,240 |
Find assessor info on the county website
Monthly payment
Est. payment
Payment breakdown
Explore the cost of this home by adjusting the details. Changes won't be saved.Climate risks
Neighborhood: 61604
Nearby schools
GreatSchools rating
- 4/10Dr. C. T. Vivian Primary SchoolGrades: PK-4Distance: 0.5 mi
- 2/10Sterling Middle SchoolGrades: 5-8Distance: 2 mi
- 1/10Peoria High SchoolGrades: 9-12Distance: 1.5 mi
Schools provided by the listing agent
- High: Peoria High
Source: RMLS Alliance as distributed by MLS GRID. This data may not be complete. We recommend contacting the local school district to confirm school assignments for this home.
- $225,7003 bd1 ba1.9k sqft402 W Richwoods Blvd, Peoria, IL 61604Off Market
- $183,7003 bd1 ba1.2k sqft401 W Albany Ave, Peoria, IL 61604Off Market
- $183,2003 bd1 ba1.2k sqft403 W Albany Ave, Peoria, IL 61604Off Market
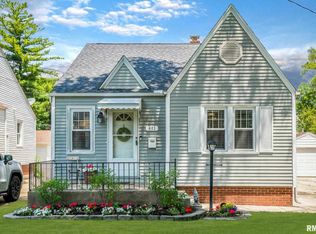
- $143,0003 bd1 ba1.4k sqft406 W Richwoods Blvd, Peoria, IL 61604Off Market
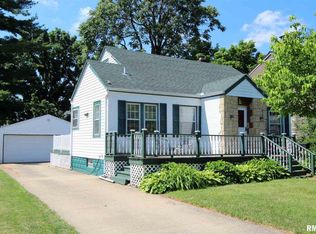
- $181,8003 bd2 ba1.2k sqft405 W Albany Ave, Peoria, IL 61604Off Market
- $190,0002 bd2 ba1.4k sqft401 W Richwoods Blvd, Peoria, IL 61604Sold
- $285,0004 bd3 ba2k sqft3326 N North St, Peoria, IL 61604Sold
- $160,0002 bd2 ba1.1k sqft3402 N North St, Peoria, IL 61604Sold
A local agent can set up tours, give advice and negotiate with sellers.
A local lender can help you make sure your offer is ready when you are.
Similar homes
- $199,9002 bd3 ba1.5k sqft3607 N Bigelow St, Peoria, IL 61604For Sale
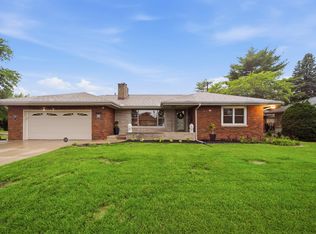
 MLS ID #PA1267586, Adam J Merrick, Adam Merrick Real Estate. RMLS Alliance as distributed by MLS GRID
 - $184,9003 bd2 ba1.5k sqft3124 N Parish Ave, Peoria, IL 61604For Sale
 MLS ID #PA1268640, Rhonda K Milburn, Keller Williams Premier Realty. RMLS Alliance as distributed by MLS GRID
 - $236,9004 bd3 ba2k sqft2721 N Rustic Ridge Dr, Peoria, IL 61604For Sale
 MLS ID #PA1267744, Jennifer M Bradshaw, RE/MAX Traders Unlimited. RMLS Alliance as distributed by MLS GRID
 - $224,0003 bd2 ba1.8k sqft4004 N Brookridge Pl, Peoria, IL 61614For Sale
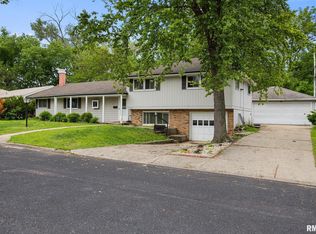 MLS ID #PA1266657, Ryan Blackorby, Jim Maloof Realty, Inc.. RMLS Alliance as distributed by MLS GRID
 - $199,9004 bd2 ba3.1k sqft5334 N University St, Peoria, IL 61614For SaleMLS ID #PA1266430, Michelle Tribe, Keller Williams Revolution. RMLS Alliance as distributed by MLS GRID
- $190,0004 bd2 ba2.1k sqft3018 W Wardcliffe Dr, Peoria, IL 61604For SaleMLS ID #PA1268220, Kayla Hicks, eXp Realty. RMLS Alliance as distributed by MLS GRID
- $224,9003 bd1 ba1.8k sqft1407 W Sunnyview Dr, Peoria, IL 61614For SaleMLS ID #PA1268021, Brian J Monge, Jim Maloof Realty, Inc.. RMLS Alliance as distributed by MLS GRID
- $220,0003 bd2 ba1.8k sqft1814 W Latham Ln, Peoria, IL 61614For SaleMLS ID #PA1267629, Chris Rothan, eXp Realty. RMLS Alliance as distributed by MLS GRID
- $149,9003 bd2 ba1.9k sqft3119 N Sherwood Ave, Peoria, IL 61604For SaleMLS ID #PA1267722, Janet Rosecrans, Jim Maloof Realty, Inc.. RMLS Alliance as distributed by MLS GRID
- $289,9003 bd3 ba1.8k sqft3900 N Bigelow St, Peoria, IL 61614For SaleMLS ID #PA1268062, Chris Rothan, eXp Realty. RMLS Alliance as distributed by MLS GRID
- $134,9004 bd3 ba2.1k sqft1805 W Gilbert Ave, Peoria, IL 61604For SaleMLS ID #PA1268054, Maxwell Schneider, Keller Williams Premier Realty. RMLS Alliance as distributed by MLS GRID
- $215,0004 bd3 ba2.6k sqft2717 W Castle Ct, Peoria, IL 61614For SaleMLS ID #PA1267349, Zachary Oyler, Keller Williams Premier Realty. RMLS Alliance as distributed by MLS GRID
- $250,0004 bd3 ba2.5k sqft1428 W Northmoor Rd, Peoria, IL 61614For SaleMLS ID #PA1268235, Jessica Ball, RE/MAX Traders Unlimited. RMLS Alliance as distributed by MLS GRID
- $264,9003 bd2 ba2.6k sqft4517 W Lynnhurst Dr, Peoria, IL 61615For SaleMLS ID #PA1268615, Teresa Nelson, Jim Maloof Realty, Inc.. RMLS Alliance as distributed by MLS GRID
- $199,9004 bd3 ba2.9k sqft3307 W Saymore Ln, Peoria, IL 61615For SaleMLS ID #PA1268582, Tamara Krupps, RE/MAX Traders Unlimited. RMLS Alliance as distributed by MLS GRID
- $219,9003 bd3 ba2.8k sqft727 Oakwood Rd, East Peoria, IL 61611For SaleMLS ID #PA1267715, Adam J Merrick, Adam Merrick Real Estate. RMLS Alliance as distributed by MLS GRID
- $230,0004 bd2 ba1.6k sqft820 W Teton Dr, Peoria, IL 61614For SaleMLS ID #PA1268116, Matthew Williams, eXp Realty. RMLS Alliance as distributed by MLS GRID
- $179,9003 bd2 ba1.7k sqft2421 W Moss Ave, West Peoria, IL 61604For SaleMLS ID #PA1266880, Hannah Maloney, S & S Property Management. RMLS Alliance as distributed by MLS GRID
- $224,9004 bd2 ba1.8k sqft1342 Lakeview Ave, East Peoria, IL 61611For SaleMLS ID #PA1267682, Rebecca Gaetz Bishop, Keller Williams Premier Realty. RMLS Alliance as distributed by MLS GRID
- $244,5003 bd3 ba2k sqft3216 W Wilshire Dr, Peoria, IL 61614For SaleMLS ID #PA1267997, Holly LaHood, RE/MAX Traders Unlimited. RMLS Alliance as distributed by MLS GRID
