Under contract-accepting backup offers. Welcome to this spacious 3-bedroom, 2-bath home with a dedicated office/flex room in the Oak Preserve neighborhood of Winter Haven. Offering a popular split-bedroom floor plan, generously sized rooms, an open-concept layout, and attached two-car garage, this home provides the space and flexibility today's buyers are looking for. The kitchen serves as the heart of the home, featuring abundant cabinet and counter space, two pantries, a breakfast bar, and a large dining nook with room for a full-sized table and chairs. The kitchen flows seamlessly into the living room and formal dining area, creating an ideal setup for entertaining guests, hosting holidays, or simply enjoying everyday life. The private primary suite offers a spacious retreat with a large walk-in closet and an ensuite bath featuring dual sinks, a soaking tub, and a separate shower. Two additional bedrooms and a generously sized office/den provide plenty of room for family, guests, remote work, hobbies, or a playroom. Outside, the fenced backyard offers privacy and space to enjoy the Florida lifestyle. A standout feature of the property is the detached 10' x 20' workshop complete with electricity and its own mini-split air conditioning system. Whether you need a workshop, home gym, studio, storage space, or a place to pursue your hobbies, this versatile building provides endless functionality. The home has been well maintained, and the sellers plan to install a new roof prior to closing, providing added value and peace of mind for the future owner. The yard is ready for a fresh landscaping vision, creating an opportunity to personalize the outdoor space and enhance the home's curb appeal. Conveniently located near shopping, dining, medical facilities, schools, and major roadways, this Winter Haven home combines a functional floor plan, flexible living spaces, a fenced yard, detached workshop, and an excellent location. If you've been searching for a move-in ready home with space to spread out and room to make it your own, this property deserves a closer look.
Under contract
$309,900
4000 OAK PRESERVE DRIVE, WINTER HAVEN, FL 33880
3beds
1,901sqft
:
Get pre-qualified$2,050/mo
Single Family Residence
Built in 2006
0.29 Acres Lot
$-- Zestimate®
$163/sqft
$20/mo HOA
What's special
Two additional bedroomsBreakfast barAttached two-car garageFlexible living spacesFunctional floor planOpen-concept layoutTwo pantries
- 64 days |
- 148 |
- 2 |
Zillow last checked:
Listing updated:
Listed by:
Lindsey Haubner 863-640-1181,
REMAX EXPERTS 863-802-5262
Source: Stellar MLS,MLS#: L4962513 Originating MLS: Lakeland
Originating MLS: Lakeland
Facts & features
Interior
Bedrooms & bathrooms
- Bedrooms: 3
- Bathrooms: 2
- Full bathrooms: 2
Rooms
- Room types: Den/Library/Office
Primary bedroom
- Description: Room5
- Features: En Suite Bathroom, Tub with Separate Shower Stall, Ceiling Fan(s), Dual Sinks, Walk-In Closet(s)
- Level: First
- Area: 130 Square Feet
- Dimensions: 13x10
Bedroom 2
- Description: Room6
- Features: Ceiling Fan(s), Built-in Closet
- Level: First
- Area: 132 Square Feet
- Dimensions: 11x12
Bedroom 3
- Description: Room7
- Features: Ceiling Fan(s), Built-in Closet
- Level: First
- Area: 144 Square Feet
- Dimensions: 12x12
Dining room
- Description: Room3
- Features: No Closet
- Level: First
- Area: 90 Square Feet
- Dimensions: 10x9
Kitchen
- Description: Room2
- Features: Pantry, Built-in Closet
- Level: First
- Area: 210 Square Feet
- Dimensions: 10x21
Living room
- Description: Room1
- Features: Ceiling Fan(s), No Closet
- Level: First
- Area: 304 Square Feet
- Dimensions: 19x16
Office
- Description: Room4
- Features: No Closet
- Level: First
- Area: 150 Square Feet
- Dimensions: 10x15
Heating
- Central
Cooling
- Central Air
Appliances
- Included: Dishwasher, Dryer, Electric Water Heater, Range, Refrigerator, Washer
- Laundry: Inside, Laundry Room
Features
- Ceiling Fan(s), High Ceilings, Split Bedroom, Walk-In Closet(s)
- Flooring: Carpet, Linoleum, Tile
- Doors: Sliding Doors
- Has fireplace: No
Interior area
- Total structure area: 2,445
- Total interior livable area: 1,901 sqft
Property
Parking
- Total spaces: 2
- Parking features: Garage - Attached
- Attached garage spaces: 2
Features
- Levels: One
- Stories: 1
- Patio & porch: Patio
- Exterior features: Private Yard
- Fencing: Chain Link,Fenced,Masonry
Lot
- Size: 0.29 Acres
- Dimensions: 135 x 70
- Features: Corner Lot
- Residential vegetation: Oak Trees
Details
- Additional structures: Storage, Workshop
- Parcel number: 252902356726000010
- Zoning: RESIDENTIAL
- Special conditions: None
Construction
Type & style
- Home type: SingleFamily
- Property subtype: Single Family Residence
Materials
- Block
- Foundation: Slab
- Roof: Shingle
Condition
- New construction: No
- Year built: 2006
Utilities & green energy
- Sewer: Public Sewer
- Water: Public
- Utilities for property: Electricity Connected, Fiber Optics, Sewer Connected, Water Connected
Community & HOA
Community
- Pet fee: $0 monthly
- Subdivision: OAK PRESERVE PH 01
HOA
- Has HOA: Yes
- HOA fee: $20 monthly
- HOA name: Oak Preserve HOA
Location
- Region: Winter Haven
Financial & listing details
- Price per square foot: $163/sqft
- Tax assessed value: $253,427
- Annual tax amount: $1,874
- Date on market: 6/6/2026
- Cumulative days on market: 63 days
- Listing terms: Cash,Conventional,FHA,VA Loan
- Ownership: Fee Simple
- Total actual rent: 0
- Electric utility on property: Yes
- Road surface type: Paved, Asphalt
Estimated market value
Not available
Estimated sales range
Not available
Not available
Price history
| Date | Event | Price |
|---|---|---|
| 7/26/2026 | Contingent | $309,900$163/sqft |
Source:  Stellar MLS #L4962513 Report a problem Stellar MLS #L4962513 Report a problem | ||
| 6/7/2026 | Listed for sale | $309,900+138.4%$163/sqft |
Source: Stellar MLS #L4962513 Report a problem | ||
| 11/25/2013 | Sold | $130,000+77.6%$68/sqft |
Source: Public Record Report a problem | ||
| 9/11/2013 | Sold | $73,200-43.6%$39/sqft |
Source: Public Record Report a problem | ||
| 9/10/2013 | Listed for sale | $129,900+30%$68/sqft |
Source: Smart Realty of Polk Inc dba Keller Williams Realty #L4644471 Report a problem | ||
| 1/5/2013 | Listing removed | $99,900$53/sqft |
Source: Keller Williams Realty #L4630065 Report a problem | ||
| 12/19/2012 | Listed for sale | $99,900$53/sqft |
Source: Keller Williams Realty #L4630065 Report a problem | ||
| 8/19/2011 | Listing removed | $99,900$53/sqft |
Source: Keller Williams Realty #L4630065 Report a problem | ||
| 7/2/2011 | Price change | $99,900-4.8%$53/sqft |
Source: Smart Realty of Polk Inc dba Keller Williams Realty #L4630065 Report a problem | ||
| 6/7/2011 | Price change | $104,900-8.7%$55/sqft |
Source: Smart Realty of Polk Inc dba Keller Williams Realty #L4630065 Report a problem | ||
| 5/29/2011 | Price change | $114,900-4.2%$60/sqft |
Source: Smart Realty of Polk Inc dba Keller Williams Realty #L4630065 Report a problem | ||
| 5/13/2011 | Price change | $119,900-4%$63/sqft |
Source: Smart Realty of Polk Inc dba Keller Williams Realty #L4630065 Report a problem | ||
| 5/7/2011 | Price change | $124,900-3.2%$66/sqft |
Source: Smart Realty of Polk Inc dba Keller Williams Realty #L4630065 Report a problem | ||
| 4/27/2011 | Price change | $129,000-2.6%$68/sqft |
Source: Smart Realty of Polk Inc dba Keller Williams Realty #L4630065 Report a problem | ||
| 4/20/2011 | Price change | $132,500-1.9%$70/sqft |
Source: Smart Realty of Polk Inc dba Keller Williams Realty #L4630065 Report a problem | ||
| 3/29/2011 | Listed for sale | $135,000+474.5%$71/sqft |
Source: Smart Realty of Polk Inc dba Keller Williams Realty #L4630065 Report a problem | ||
| 5/24/2006 | Sold | $23,500$12/sqft |
Source: Public Record Report a problem | ||
Public tax history
| Year | Property taxes | Tax assessment |
|---|---|---|
| 2025 | $1,114 +3.8% | $131,336 +2.9% |
| 2024 | $1,073 +3.2% | $127,635 +3% |
| 2023 | $1,039 -2.4% | $123,917 +3% |
| 2022 | $1,065 +0.1% | $120,308 +3% |
| 2021 | $1,064 +1.1% | $116,804 +1.4% |
| 2020 | $1,052 +0.6% | $115,191 +2.3% |
| 2019 | $1,046 -28.3% | $112,601 +1.9% |
| 2018 | $1,460 +2.7% | $110,501 +2.1% |
| 2017 | $1,421 +43.5% | $108,228 +2.1% |
| 2016 | $990 -1.8% | $106,002 +0.7% |
| 2015 | $1,009 -20.4% | $105,265 +1.3% |
| 2014 | $1,268 -10.2% | $103,936 +14.3% |
| 2013 | $1,412 -6.9% | $90,937 -7.8% |
| 2012 | $1,517 -11.2% | $98,622 -10.2% |
| 2011 | $1,709 -4.3% | $109,792 -2.5% |
| 2010 | $1,786 -21.2% | $112,582 -16.2% |
| 2009 | $2,266 -15.6% | $134,344 -21.5% |
| 2008 | $2,686 | $171,050 |
| 2007 | -- | -- |
| 2006 | $370 | -- |
| 2005 | -- | -- |
| 2004 | $358 | -- |
Find assessor info on the county website
Monthly payment
Est. payment
Payment breakdown
Explore the cost of this home by adjusting the details. Changes won't be saved.Climate risks
Neighborhood: 33880
Nearby schools
GreatSchools rating
- 2/10Eagle Lake Elementary SchoolGrades: PK-5Distance: 1.4 mi
- 4/10Westwood Middle SchoolGrades: 6-8Distance: 3.2 mi
- 2/10Lake Region High SchoolGrades: 9-12Distance: 2.3 mi
Schools provided by the listing agent
- Elementary: Eagle Lake Elem
- Middle: Westwood Middle
- High: Lake Region High
Source: Stellar MLS. This data may not be complete. We recommend contacting the local school district to confirm school assignments for this home.
- $320,6004 bd2 ba2.1k sqft4002 Oak Preserve Dr, Winter Haven, FL 33880Off Market
- $266,5003 bd2 ba1.6k sqft4004 Oak Preserve Dr, Winter Haven, FL 33880Off Market
- $328,2003 bd2 ba1.6k sqft5001 Quercus Loop, Winter Haven, FL 33880Off Market
- $264,6004 bd2 ba1.5k sqft5011 Quercus Loop, Winter Haven, FL 33880Off Market
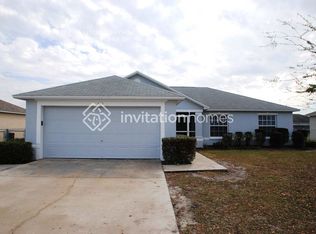
- $306,6004 bd2 ba2k sqft6001 Live Oak Dr, Winter Haven, FL 33880Off Market
- $260,0003 bd2 ba1.5k sqft5000 Quercus Loop, Winter Haven, FL 33880Off Market
- $239,8003 bd2 ba1.5k sqft6006 Live Oak Dr, Winter Haven, FL 33880Off Market
- $254,1003 bd2 ba1.3k sqft4006 Oak Preserve Dr, Winter Haven, FL 33880Off Market
A local agent can set up tours, give advice and negotiate with sellers.
Similar homes
- $309,9003 bd2 ba1.3k sqft156 MANSEAU DRIVE, WINTER HAVEN, FL 33880For Sale

 MLS ID #L4963680, Vanessa Armas, TRUE FLORIDA REALTY LLC. Stellar MLS
 - $260,0003 bd2 ba1.3k sqft1079 SUNSHINE WAY SW, WINTER HAVEN, FL 33880For Sale
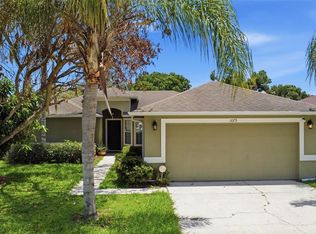 MLS ID #O6428265, Dominique Anthony, WATSON REALTY CORP.. Stellar MLS
 - $309,0003 bd2 ba1.9k sqft4134 BEDFORD AVENUE, WINTER HAVEN, FL 33884For Sale
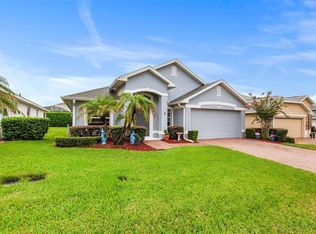 MLS ID #L4963982, Michelle Howard, KELLER WILLIAMS REALTY SMART 1. Stellar MLS
 - $268,5203 bd2 ba1.4k sqft180 SOLIS DRIVE, WINTER HAVEN, FL 33880For Sale
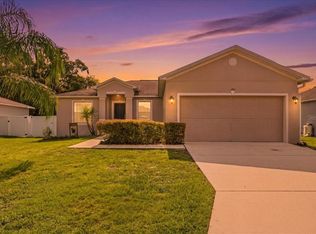 MLS ID #P4939000, Tisha Talbot, CENTURY 21 MYERS REALTY. Stellar MLS
 - $310,0003 bd2 ba1.7k sqft328 VAIL DRIVE, WINTER HAVEN, FL 33884For SaleMLS ID #TB8511866, Patty Hernandez, CENTURY 21 BE3. Stellar MLS
- $265,0003 bd2 ba1.3k sqft877 EAGLE ROCK TERRACE, WINTER HAVEN, FL 33880For SaleMLS ID #TB8536588, Colleen Nolan, OFFERPAD BROKERAGE FL, LLC. Stellar MLS
- $310,0003 bd2 ba2.1k sqft3614 PLYMOUTH DRIVE, WINTER HAVEN, FL 33884For SaleMLS ID #TB8522011, Andrew Duncan, LPT REALTY LLC. Stellar MLS
- $310,0004 bd2 ba1.9k sqft372 LAKE DAISY CIR, WINTER HAVEN, FL 33884For SaleMLS ID #P4939239, Chrissi Jasso, ASSOCIATE REALTY. Stellar MLS
- $279,0003 bd2 ba1.9k sqft3027 RICHMOND DRIVE, WINTER HAVEN, FL 33884For SaleMLS ID #L4961338, Laura Slocumb, REMAX EXPERTS. Stellar MLS
- $300,0004 bd3 ba1.8k sqft6549 CRESCENT LOOP, WINTER HAVEN, FL 33884For SaleMLS ID #TB8523412, Angie Sheridan, COASTAL PROPERTIES GROUP INTERNATIONAL. Stellar MLS
- $320,0003 bd2 ba1.5k sqft329 LAKE DAISY LOOP, WINTER HAVEN, FL 33884For SaleMLS ID #G5112198, Jasmin Vargas, LA ROSA RTY WINTER GARDEN LLC. Stellar MLS
- $375,0004 bd3 ba2.4k sqft306 TERRANOVA BOULEVARD, WINTER HAVEN, FL 33884For SaleMLS ID #TB8522219, Andrew Duncan, LPT REALTY LLC. Stellar MLS
- $334,9003 bd2 ba1.7k sqft5312 NICKLAUS DRIVE, WINTER HAVEN, FL 33884For SaleMLS ID #O6411968, Emily Bastos Porto, COLDWELL BANKER RESIDENTIAL RE. Stellar MLS
- $290,0003 bd2 ba1.7k sqft6194 GREY HERON DRIVE, WINTER HAVEN, FL 33881For SaleMLS ID #L4961808, Amalia Lucena, TRUE FLORIDA REALTY LLC. Stellar MLS
- $304,0004 bd2 ba1.6k sqft1799 CARNOSTIE ROAD, WINTER HAVEN, FL 33884For SaleMLS ID #P4938087, Twanna Dewdney, LA ROSA REALTY PRESTIGE. Stellar MLS
- $315,0004 bd2 ba1.9k sqft231 HAINES BOULEVARD, WINTER HAVEN, FL 33881For SaleMLS ID #O6392524, Johanna Carmona, GIPSTAR REALTY LLC. Stellar MLS
- $310,0003 bd2 ba1.8k sqft1233 MERRIMACK DRIVE, DAVENPORT, FL 33837For SaleMLS ID #O6425830, Priscilla Dejesus, EPIQUE REALTY INC.. Stellar MLS
- $290,0004 bd2 ba1.7k sqft255 HAINES BOULEVARD, WINTER HAVEN, FL 33881For SaleMLS ID #B4902269, Sean Denney, LAND SOUTH REALTY, LLC. Stellar MLS
- $279,9004 bd3 ba2.1k sqft511 MARCIA LOOP, WINTER HAVEN, FL 33884For SaleMLS ID #L4957392, Deanna Stone, THE STONES REAL ESTATE FIRM. Stellar MLS
- $369,0003 bd2 ba1.9k sqft131 RUBY LAKE DRIVE, WINTER HAVEN, FL 33884For SaleMLS ID #P4938379, CarLee Marchetti, STAR REALTY OF WINTER HAVEN. Stellar MLS
