It's a joy to live here--The very definition of a "lock & leave". The location and convenience can't be beat. The view is beautiful, the layout is easy and comfortable. Primary bedroom is unusually large with floor to ceiling windows overlooking the golf course across the street; two separate closets and sinks are a luxury. The rooms were designed to be flexible, easy to adapt to your needs, with a separate dining room; a very large, light-filled living area and the 2nd bedroom/office is ready to go. The kitchen and walk-in pantry provide plenty of storage for both everyday living and the occasional needs. The wetbar gets the job done. Two patios were absorbed into the unit years ago and add even more living area with floor-to-ceiling windows open to mature trees, greenery, golf course and overlook the pool oasis area. 2/2/2! Two bedrooms, 2 baths & 2 parking places.
For sale
$370,000
4001 N New Braunfels Ave #200-A, San Antonio, TX 78209
2beds
2,160sqft
Condominium
Built in 1976
-- sqft lot
$360,100 Zestimate®
$171/sqft
$2,740/mo HOA
What's special
Separate dining room
- 43 days
- 171
- 5
Zillow last checked:
Listing updated:
Listed by:
Jeanie Travis TREC #527888 (210) 385-0182,
Nix Realty Company
Source: LERA MLS,MLS#: 2001957
Facts & features
Interior
Bedrooms & bathrooms
- Bedrooms: 2
- Bathrooms: 2
- Full bathrooms: 2
Primary bedroom
- Area: 357
- Dimensions: 21 x 17
Bedroom 2
- Area: 180
- Dimensions: 15 x 12
Primary bathroom
- Features: Double Vanity
- Area: 140
- Dimensions: 14 x 10
Dining room
- Area: 198
- Dimensions: 18 x 11
Family room
- Area: 182
- Dimensions: 14 x 13
Kitchen
- Area: 234
- Dimensions: 18 x 13
Living room
- Area: 288
- Dimensions: 18 x 16
Heating
- Central, Electric
Cooling
- Central Air
Appliances
- Included: Washer, Dryer, Cooktop, Built-In Oven, Self Cleaning Oven, Refrigerator, Disposal, Dishwasher, Vented Exhaust Fan, Electric Cooktop, Double Oven
- Laundry: Main Level, Laundry Room
Features
- Two Living Area, Separate Dining Room, Pantry, Utility Area Inside, 1st Floort Level/No Steps, High Ceilings, Open Floorplan, All Bedrooms Downstairs, Walk-In Closet(s), Master Downstairs, Ceiling Fan(s), Wet Bar, High Speed Internet, Custom Cabinets
- Flooring: Carpet, Ceramic Tile, Wood
- Windows: Window Coverings
- Has basement: No
- Has fireplace: No
- Fireplace features: None
Interior area
- Total interior livable area: 2,160 sqft
Property
Parking
- Total spaces: 6
- Parking features: Two Car Garage, Four or More Car Open Space, Circular Driveway
- Garage spaces: 2
- Has uncovered spaces: Yes
Features
- Levels: One
- Stories: 1
- Exterior features: Lighting
- Pool features: Community
Lot
- Residential vegetation: Mature Trees
Details
- Parcel number: 060151003060
Construction
Type & style
- Home type: Condo
- Property subtype: Condominium
- Attached to another structure: Yes
Materials
- Stucco
- Foundation: Slab
Condition
- New construction: No
- Year built: 1976
Details
- Builder name: Robert
- Warranty included: Yes
Utilities & green energy
- Electric: CPSB/HOA
- Sewer: SAWS/HOA
- Water: SAWS/HOA, City Garbage Service
- Utilities for property: Cable Available, City Garbage Service
Community & HOA
Community
- Features: Elevator, Fitness Center, Near Shopping
- Security: Smoke Detector(s), Closed Circuit Camera(s)
- Subdivision: 4001,4001 Condos
HOA
- Has HOA: Yes
- Services included: Utilities, Insurance, Condo Mgmt, Common Area Liability, Common Maintenance, Trash, Pest Control, Other
- HOA fee: $2,740 monthly
- HOA name: 4001 COUNCIL OF CO-OWNERS CONDOMINIUM ASSN.
Location
- Region: San Antonio
Financial & listing details
- Price per square foot: $171/sqft
- Tax assessed value: $325,000
- Annual tax amount: $7,931
- Price range: $370K - $370K
- Date on market: 7/21/2026
- Cumulative days on market: 43 days
- Listing terms: Conventional,Cash
Estimated market value
$360,100
$342,000 - $378,000
$2,627/mo
Price history
| Date | Event | Price |
|---|---|---|
| 7/21/2026 | Listed for sale | $370,000-7.3%$171/sqft |
Source:  LERA MLS #2001957 Report a problem LERA MLS #2001957 Report a problem | ||
| 8/20/2014 | Listing removed | $2,500$1/sqft |
Source: Century 21 Scott Myers #1066760 Report a problem | ||
| 7/10/2014 | Listed for rent | $2,500$1/sqft |
Source: Century 21 Scott Myers #1066760 Report a problem | ||
| 12/20/2011 | Listing removed | $399,000$185/sqft |
Source: Kuper Sotheby's International Realty #880097 Report a problem | ||
| 11/16/2011 | Price change | $399,000-3.9%$185/sqft |
Source: Kuper Sotheby's International Realty #880097 Report a problem | ||
| 3/3/2011 | Listed for sale | $415,000-13.4%$192/sqft |
Source: Kuper Sotheby's Int'l Realty #880097 Report a problem | ||
| 10/4/2010 | Listing removed | $479,000$222/sqft |
Source: Kuper Sothebys International Realty #824044 Report a problem | ||
| 3/6/2010 | Price change | $479,000-4%$222/sqft |
Source: Kuper Sotheby's International Realty #824044 Report a problem | ||
| 10/3/2008 | Listed for sale | $499,000$231/sqft |
Source: ERA Colonial Real Estate #745823 Report a problem | ||
Public tax history
| Year | Property taxes | Tax assessment |
|---|---|---|
| 2025 | $7,932 -15.6% | $325,000 -19.9% |
| 2024 | $9,395 -7.2% | $405,940 |
| 2023 | $10,119 -4.9% | $405,940 +3.4% |
| 2022 | $10,643 | $392,780 0% |
| 2021 | -- | $392,830 +0.2% |
| 2020 | -- | $391,980 |
| 2019 | $11,110 | $391,980 -2% |
| 2018 | $11,110 -2.2% | $400,150 |
| 2017 | $11,355 | $400,150 +5% |
| 2016 | -- | $381,140 +0.3% |
| 2015 | -- | $380,160 +4.9% |
| 2014 | -- | $362,260 +1% |
| 2013 | -- | $358,690 +6.7% |
| 2012 | -- | $336,030 -4.4% |
| 2011 | -- | $351,518 -0.4% |
| 2010 | -- | $352,950 +6.9% |
| 2009 | -- | $330,080 -1.9% |
| 2008 | -- | $336,530 +0.1% |
| 2007 | -- | $336,150 +2.4% |
| 2006 | -- | $328,300 +16.4% |
| 2005 | -- | $282,000 |
| 2004 | -- | -- |
| 2003 | -- | -- |
| 2002 | -- | -- |
| 2001 | -- | -- |
| 2000 | -- | -- |
Find assessor info on the county website
Monthly payment
Est. payment
Payment breakdown
Explore the cost of this home by adjusting the details. Changes won't be saved.Climate risks
Neighborhood: Mahncke Park
Nearby schools
Schools provided by the listing agent
- Elementary: Lamar
- Middle: Mark Twain
- High: Fox Tech
- District: San Antonio I.S.D.
Source: LERA MLS. This data may not be complete. We recommend contacting the local school district to confirm school assignments for this home.
- $764,3001 bd1 ba1.3k sqft4001 N New Braunfels Ave #1000A, San Antonio, TX 78209Off Market
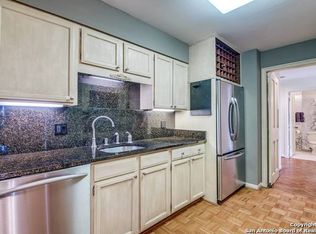
- $546,4001 bd1 ba1.3k sqft4001 N New Braunfels Ave #1002A, San Antonio, TX 78209Off Market
- $410,9001 bd1 ba1.3k sqft4001 N New Braunfels Ave #1004A, San Antonio, TX 78209Off Market
- $470,6001 bd1 ba1.3k sqft4001 N New Braunfels Ave #1006A, San Antonio, TX 78209Off Market
Similar homes
- $360,0002 bd2 ba2.1k sqft4001 N New Braunfels APT 300A, San Antonio, TX 78209For Sale

 MLS ID #1944219, Amy Case TREC #737129, Phyllis Browning Company. LERA MLS
 - $425,0002 bd2 ba1.6k sqft4001 N NEW BRAUNFELS AVE #404, San Antonio, TX 78209For Sale
 MLS ID #2011364, Ruth Storrie TREC #699776, Phyllis Browning Company. LERA MLS
 - $385,0002 bd3 ba1.8k sqft201 ELLWOOD ST #211, San Antonio, TX 78209For Sale
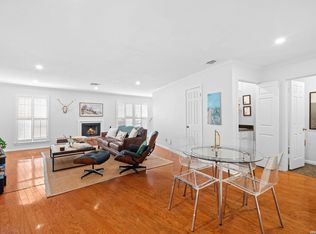 MLS ID #2004611, Kate Park TREC #478783, Nix Realty Company. LERA MLS
 - $399,9003 bd3 ba2.3k sqft5403 N NEW BRAUNFELS AVE #12, San Antonio, TX 78209For Sale
 MLS ID #2009242, Jon Burroughs TREC #575078, Century 21 Burroughs. LERA MLS
 - $270,0002 bd2 ba1.4k sqft1 Towers Park Lane #915, San Antonio, TX 78209For SaleMLS ID #1990306, Carol Jinkins TREC #769783, Kuper Sotheby's Int'l Realty. LERA MLS
- $349,0002 bd2 ba1.2k sqft185 TERRELL RD #604, San Antonio, TX 78209For SaleMLS ID #1967311, Robert Powell TREC #733348, Pinnacle Realty Advisors. LERA MLS
- $499,9002 bd2 ba1.9k sqft4001 N New Braunfels APT 302A, San Antonio, TX 78209For SaleMLS ID #2011495, Mallory Baird TREC #580845, Phyllis Browning Company. LERA MLS
- $365,0003 bd4 ba1.6k sqft310 Tendick UNIT 1101, San Antonio, TX 78209For SaleMLS ID #2011370, Federico Volkmer TREC #670481, Keller Williams City-View. LERA MLS
- $449,0003 bd3 ba2.2k sqft4001 N NEW BRAUNFELS AVE #1618-C, San Antonio, TX 78209For SaleMLS ID #1969659, Ronald Mery TREC #232156, Mery Realty. LERA MLS
- $419,9003 bd2 ba2.1k sqft414 E HATHAWAY DR, San Antonio, TX 78209For SaleMLS ID #2010615, Lynn Boyd TREC #428116, Phyllis Browning Company. LERA MLS
- $350,0001 bd1 ba1.3k sqft4001 N New Braunfels APT 204A, San Antonio, TX 78209For SaleMLS ID #1946438, Jeanie Travis TREC #527888, Nix Realty Company. LERA MLS
- $360,0003 bd2 ba1.3k sqft276 CLAREMONT AVE, San Antonio, TX 78209For SaleMLS ID #2010163, Nicholas Kjos TREC #618786, Phyllis Browning Company. LERA MLS
- $400,0003 bd3 ba1.6k sqft252 CLAREMONT AVE #102, San Antonio, TX 78209For SaleMLS ID #2009847, David Abrahams TREC #719953, Phyllis Browning Company. LERA MLS
- $410,0003 bd2 ba1.3k sqft103 Wellesley Blvd, San Antonio, TX 78209For SaleMLS ID #2012407, Megan Coley TREC #659569, Phyllis Browning Company. LERA MLS
- $355,0004 bd2 ba1.7k sqft323 Claremont, San Antonio, TX 78209For SaleMLS ID #1942998, Donna Crabtree TREC #512451, Sophus Properties, LLC. LERA MLS
- $495,0002 bd2 ba2k sqft4001 N New Braunfels #1206, San Antonio, TX 78209For SaleMLS ID #1933377, Craig Browning TREC #606186, Phyllis Browning Company. LERA MLS
- $450,0002 bd2 ba1.6k sqft1 Towers Park Ln #2401, San Antonio, TX 78209For SaleMLS ID #2004799, Jeanne DeSha Ruffo TREC #420545, Phyllis Browning Company. LERA MLS
- $375,0003 bd4 ba1.8k sqft419 Ira Avenue #2101, San Antonio, TX 78209New ConstructionMLS ID #1875888, Edna Lockwood TREC #630815, Compass RE Texas, LLC. LERA MLS
- $382,9003 bd4 ba1.9k sqft102 Tendick UNIT 804, San Antonio, TX 78209For SaleMLS ID #1964899, Darla Matlock TREC #621121, Darla Matlock. LERA MLS
- $400,0003 bd3 ba1.5k sqft202 CLAREMONT AVE #102, San Antonio, TX 78209For SaleMLS ID #2004283, David Abrahams TREC #719953, Phyllis Browning Company. LERA MLS
