Welcome to 4001 Shinnecock Drive, a beautifully maintained all-brick Colonial nestled in the highly desirable Greenbrier community of New Bern. Combining timeless architecture with thoughtful updates, this home offers exceptional living spaces, classic charm, and a peaceful outdoor retreat. Designed for both everyday living and entertaining, the home features formal living and dining rooms, spacious gathering areas, and an updated kitchen with modern finishes that seamlessly connects to the heart of the home. Offering 3 bedrooms plus a versatile bonus room that can easily serve as a fourth bedroom, home office, media room, or playroom, the flexible floor plan accommodates a variety of lifestyles. Step outside to a covered rear deck overlooking a beautifully landscaped backyard where a tranquil koi pond creates a relaxing setting for outdoor entertaining or quiet evenings at home. Located within the sought-after Greenbrier community, residents enjoy access to the Greenbrier Golf & Country Club, home to the renowned Emerald 18-hole championship golf course. There are no mandatory club dues, with optional full or social memberships available, along with pay-as-you-play golf. Tennis, swimming, dining, and a variety of social activities are also available through club membership. Conveniently located just minutes from Historic Downtown New Bern, shopping, dining, medical facilities, and everyday conveniences, this exceptional home offers timeless style, modern comfort, and an outstanding community lifestyle. Come experience everything 4001 Shinnecock Drive has to offer.
Under contract
$450,000
4001 Shinnecock Drive, New Bern, NC 28562
4beds
2,248sqft
Single Family Residence
Built in 1988
0.47 Acres Lot
$-- Zestimate®
$200/sqft
$8/mo HOA
What's special
- 36 days |
- 815 |
- 39 |
Zillow last checked:
Listing updated:
Listed by:
LAURIE LAMOTTE 910-265-0259,
Home Sweet Home Realty by Laurie LaMotte, LLC
Source: Hive MLS,MLS#: 100588783 Originating MLS: Neuse River Region Association of Realtors
Originating MLS: Neuse River Region Association of RealtorsFacts & features
Interior
Bedrooms & bathrooms
- Bedrooms: 4
- Bathrooms: 3
- Full bathrooms: 2
- 1/2 bathrooms: 1
Rooms
- Room types: Living Room, Dining Room, Family Room, Master Bedroom, Bedroom 2, Bedroom 3, Bedroom 4, Laundry, Breakfast Nook, Other
Primary bedroom
- Description: Master Bath: 12’10” x 12’1”
- Level: Second
- Dimensions: 12 x 16
Bedroom 2
- Level: Second
- Dimensions: 10 x 11
Bedroom 3
- Level: Second
- Dimensions: 11 x 11
Bedroom 4
- Description: Finished Room Over Garage
- Level: Second
- Dimensions: 12 x 20
Breakfast nook
- Description: Dinette
- Level: First
- Dimensions: 8 x 8
Dining room
- Level: First
- Dimensions: 13 x 11
Family room
- Description: Fireplace
- Level: First
- Dimensions: 18 x 15
Kitchen
- Level: First
- Dimensions: 13 x 9
Laundry
- Level: First
- Dimensions: 6 x 5
Living room
- Level: First
- Dimensions: 12 x 11
Other
- Description: Covered Deck
- Level: First
- Dimensions: 14 x 20
Heating
- Electric, Heat Pump
Cooling
- Central Air
Appliances
- Included: Electric Oven, Built-In Microwave, Refrigerator, Disposal, Dishwasher, Electric Range
- Laundry: Dryer Hookup, Washer Hookup, Laundry Room
Features
- Walk-in Closet(s), High Ceilings, Ceiling Fan(s), Walk-in Shower, Blinds/Shades, Gas Log, Walk-In Closet(s)
- Flooring: Carpet, Tile, Wood
- Basement: None
- Attic: Pull Down Stairs
- Has fireplace: Yes
- Fireplace features: Gas Log
Interior area
- Total structure area: 2,248
- Total interior livable area: 2,248 sqft
Video & virtual tour
Property
Parking
- Total spaces: 2
- Parking features: Garage Faces Side, Concrete, Garage Door Opener, Off Street, Garage
- Attached garage spaces: 2
Accessibility
- Accessibility features: None
Features
- Levels: Two
- Patio & porch: Open, Covered, Deck, Front Porch
- Exterior features: None
- Fencing: None
- Has view: Yes
- View description: None
- Waterfront features: None
- Frontage type: See Remarks
Lot
- Size: 0.47 Acres
- Features: Pond on Lot, See Remarks, Corner Lot
Details
- Parcel number: 8208E 150
- Zoning: Resdiential
- Special conditions: Standard
Construction
Type & style
- Home type: SingleFamily
- Property subtype: Single Family Residence
Materials
- Brick Veneer, Wood Frame
- Foundation: Crawl Space
- Roof: Architectural Shingle
Condition
- New construction: No
- Year built: 1988
Utilities & green energy
- Sewer: Public Sewer
- Water: Public
- Utilities for property: Sewer Connected, Water Connected
Community & HOA
Community
- Security: Smoke Detector(s)
- Subdivision: Greenbrier
HOA
- Has HOA: Yes
- Amenities included: Clubhouse, Pool, Golf Course, Maintenance Common Areas, Restaurant, Tennis Court(s)
- HOA fee: $95 annually
- HOA name: Greenbrier POA (Voluntary)
- HOA phone: 585-414-7780
Location
- Region: New Bern
Financial & listing details
- Price per square foot: $200/sqft
- Tax assessed value: $316,300
- Annual tax amount: $2,712
- Date on market: 7/20/2026
- Cumulative days on market: 36 days
- Listing agreement: Exclusive Right To Sell
- Listing terms: Cash,Conventional,FHA,VA Loan
- Road surface type: Paved
Estimated market value
Not available
Estimated sales range
Not available
$2,370/mo
Price history
| Date | Event | Price |
|---|---|---|
| 8/13/2026 | Contingent | $450,000$200/sqft |
Source:  Hive MLS #100588783 Report a problem Hive MLS #100588783 Report a problem | ||
| 7/20/2026 | Listed for sale | $450,000+95.7%$200/sqft |
Source: Hive MLS #100588783 Report a problem | ||
| 3/14/2018 | Sold | $230,000-2.1%$102/sqft |
Source: Hive MLS #100100357 Report a problem | ||
| 2/22/2018 | Pending sale | $235,000$105/sqft |
Source: New Bern #100100357 Report a problem | ||
| 2/12/2018 | Listed for sale | $235,000$105/sqft |
Source: KELLER WILLIAMS REALTY #100100357 Report a problem | ||
Public tax history
| Year | Property taxes | Tax assessment |
|---|---|---|
| 2025 | $2,712 | $316,300 |
| 2024 | $2,712 +1.6% | $316,300 |
| 2023 | $2,669 | $316,300 +34.3% |
| 2022 | -- | $235,470 |
| 2021 | $2,514 | $235,470 |
| 2020 | -- | $235,470 |
| 2019 | $2,489 | $235,470 |
| 2018 | $2,489 +4.2% | $235,470 |
| 2017 | $2,389 | $235,470 -6.8% |
| 2016 | $2,389 +6% | $252,760 |
| 2015 | $2,254 | $252,760 |
| 2014 | $2,254 | $252,760 |
| 2013 | -- | $252,760 |
| 2012 | -- | $252,760 |
| 2011 | -- | $252,760 |
| 2010 | -- | $252,760 +37.6% |
| 2009 | -- | $183,670 |
| 2008 | -- | $183,670 |
| 2007 | -- | $183,670 |
| 2006 | -- | $183,670 |
| 2005 | -- | $183,670 |
| 2004 | -- | $183,670 +7.6% |
| 2002 | -- | $170,650 |
Find assessor info on the county website
Monthly payment
Est. payment
Payment breakdown
Explore the cost of this home by adjusting the details. Changes won't be saved.Climate risks
Neighborhood: 28562
Nearby schools
GreatSchools rating
- 3/10Ben D Quinn ElementaryGrades: K-5Distance: 1.4 mi
- 5/10H J MacDonald MiddleGrades: 6-8Distance: 1.1 mi
- 3/10New Bern HighGrades: 9-12Distance: 0.6 mi
Schools provided by the listing agent
- Elementary: Ben Quinn
- Middle: H. J. MacDonald
- High: New Bern
Source: Hive MLS. This data may not be complete. We recommend contacting the local school district to confirm school assignments for this home.
- $378,7004 bd2 ba1.4k sqft2002 Club House Dr, New Bern, NC 28562Off Market
- $350,0003 bd2 ba1.9k sqft601 Winged Foot Ct, New Bern, NC 28562Sold

- $400,0003 bd2 ba1.8k sqft603 Winged Foot Ct, New Bern, NC 28562Sold
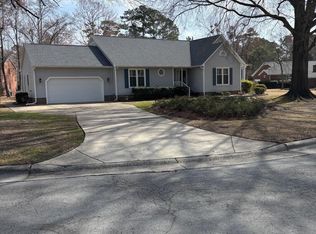
- $356,3003 bd2 ba1.9k sqft2005 Club House Dr, New Bern, NC 28562Off Market
- $409,2003 bd2 ba2k sqft4000 Shinnecock Dr, New Bern, NC 28562Off Market
- $367,5003 bd2 ba1.9k sqft2003 Club House Dr, New Bern, NC 28562Off Market
- $382,2003 bd2 ba1.9k sqft2000 Club House Dr, New Bern, NC 28562Off Market
- $442,900-- bd2 ba2.1k sqft4002 Shinnecock Dr, New Bern, NC 28562Off Market
A local agent can set up tours, give advice and negotiate with sellers.
A local lender can help you make sure your offer is ready when you are.
Similar homes
- $455,0004 bd3 ba2.4k sqft1216 Pine Valley Drive, New Bern, NC 28562For Sale

 MLS ID #100584418, DRAKE BRATTON, COLDWELL BANKER SEA COAST ADVANTAGE. Hive MLS
 - $425,0003 bd3 ba2.4k sqft809 Thyme Court, New Bern, NC 28562For Sale
 MLS ID #100586044, ROWLAND & THE HOME SALES TEAM, Keller Williams Realty. Hive MLS
 - $419,0003 bd3 ba2.1k sqft3305 Peppercorn Road, New Bern, NC 28562For Sale
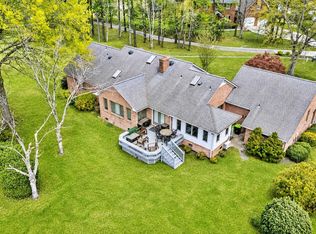 MLS ID #100564494, THE TYSON GROUP STEVE & JANA, TYSON GROUP, REALTORS. Hive MLS
 - $459,9003 bd2 ba2k sqft5222 Us 17 Highway S, New Bern, NC 28562For Sale
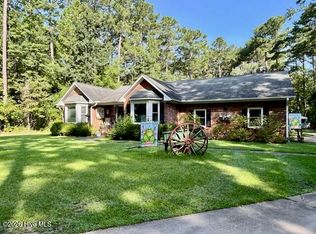 MLS ID #100596826, TINA MILLS, TRENT RIVER REALTY. Hive MLS
 - $375,0003 bd2 ba1.7k sqft4904 Hillandale Road, Trent Woods, NC 28562For SaleMLS ID #100596435, MEREDITH MORSE, CENTURY 21 ZAYTOUN RAINES. Hive MLS
- $477,0003 bd3 ba2.4k sqft4704 Trent Woods Drive, Trent Woods, NC 28562For SaleMLS ID #100581711, Ryan Ayre, Landmark Sotheby's International Realty. Hive MLS
- $475,0003 bd2 ba2.1k sqft2422 Tram Road, New Bern, NC 28562For SaleMLS ID #100561366, GRAY WHEELER, CENTURY 21 ZAYTOUN RAINES. Hive MLS
- $465,0003 bd3 ba1.9k sqft3615 Fox Chase Road, Trent Woods, NC 28562For SaleMLS ID #100583465, TAMMY FEREBEE, COLDWELL BANKER SEA COAST ADVANTAGE. Hive MLS
- $630,0004 bd3 ba2.7k sqft101 Oak Hill Lane, New Bern, NC 28562For SaleMLS ID #100583534, The Donna and Team New Bern, Keller Williams Realty. Hive MLS
- $385,0003 bd3 ba2k sqft3017 Red Fox Road, Trent Woods, NC 28562For SaleMLS ID #100595715, GRAY WHEELER, CENTURY 21 ZAYTOUN RAINES. Hive MLS
- $399,9003 bd2 ba1.5k sqft403 W Wilson Creek Drive, Trent Woods, NC 28562For SaleMLS ID #100594662, TAMMY FEREBEE, COLDWELL BANKER SEA COAST ADVANTAGE. Hive MLS
- $405,0003 bd3 ba2.4k sqft5107 White Oak Drive, Trent Woods, NC 28562For SaleMLS ID #100573739, BECKY BENGEL, CENTURY 21 ZAYTOUN RAINES. Hive MLS
- $425,0003 bd3 ba1.9k sqft3008 Olde Towne Place, New Bern, NC 28562For SaleMLS ID #100569382, MARTHA COOK, COLDWELL BANKER SEA COAST ADVANTAGE. Hive MLS
- $--3 bd2 ba1.4k sqft211 Lakemere Dr, New Bern, NC 28562AuctionXome
- $450,0002 bd2 ba1.4k sqft210 Gangplank Road, New Bern, NC 28562For SaleMLS ID #100560062, ROWLAND & THE HOME SALES TEAM, Keller Williams Realty. Hive MLS
- $410,0004 bd5 ba3.2k sqft327 Plantation Drive, New Bern, NC 28562For SaleMLS ID #100559548, BARBARA JACKSON, NorthGroup. Hive MLS
- $424,0004 bd4 ba2k sqft1410 Rhem Avenue, New Bern, NC 28560For SaleMLS ID #100594108, Lisa Cartwright, United Real Estate East Carolina. Hive MLS
- $275,0003 bd2 ba1.6k sqft1412 Oxford Lane, New Bern, NC 28562For SaleMLS ID #100589213, Simone Gardner, Long & Foster Real Estate. Hive MLS
- $490,0003 bd3 ba1.5k sqft312 Channel Run Drive, New Bern, NC 28562For SaleMLS ID #100583574, Johnnie Anderson, Anderson & Anderson Realty Group, LLC. Hive MLS
- $400,0004 bd2 ba2.4k sqft4705 Trent Woods Drive, Trent Woods, NC 28562For SaleMLS ID #100543900, The Donna and Team New Bern, Keller Williams Realty. Hive MLS
