Welcome to this exquisite home, nestled in a cul-de-sac of a family-friendly neighborhood! You will enjoy beautiful details and traditional craftsmanship in every room. On the ground floor, the thoughtful layout flows perfectly through an office and three entire living spaces for lounging and entertaining. Freshly renovated, the kitchen offers unique soapstone countertops with new backsplash, a Wolf induction 5 burner range, and a Sub-Zero refrigerator. Step off the kitchen into a formal dining room with large, shuttered windows and a wet bar. The crown jewel of the house is a gorgeous all-seasons room with skylights and picturesque floor-to-ceiling views of the treed backyard. This room is truly one of a kind!
Upstairs, you will find a large primary suite with all the features you need—a cozy lounge with a fireplace and built-in shelving, two walk-in closets, conveniently accessed laundry, and an updated primary bath with separate vanities and heated floors. Three additional bedrooms, including a second en-suite bath, complete the upstairs to provide ample space for family and guests. Explore to find the secret playroom!
The finished basement serves as an additional area for entertainment and exercise. As a bonus, a nonconforming 5th bedroom with an adjacent full bath can accommodate even more guests. The best of both worlds, live tucked away in a desirable neighborhood with tree-lined streets and top-rated schools, also with convenient access to parks, restaurants, and highways. Spacious, bright, and move-in ready, do not miss this amazing home!
Coming soon 09/18
$1,050,000
4001 W 101st Ter, Overland Park, KS 66207
4beds
4,488sqft
Single Family Residence
Built in 1983
0.26 Acres Lot
$-- Zestimate®
$234/sqft
$-- HOA
What's special
- --
- on Zillow
- 394
- views
- 32
- saves
Zillow last checked:
Listing updated:
Listed by:
Sharon G. Aubuchon 816-863-3003,
RE/MAX Premier Realty
Source: Heartland MLS as distributed by MLS GRID,MLS#: 2641389
Facts & features
Interior
Bedrooms & bathrooms
- Bedrooms: 4
- Bathrooms: 5
- Full bathrooms: 4
- 1/2 bathrooms: 1
Primary bedroom
- Features: Built-in Features, Fireplace, Walk-In Closet(s)
- Level: Second
- Area: 384 Square Feet
- Dimensions: 16 x 24
Bedroom 2
- Features: Carpet
- Level: Second
- Area: 165 Square Feet
- Dimensions: 11 x 15
Bedroom 3
- Features: Built-in Features, Carpet, Walk-In Closet(s)
- Level: Second
- Area: 180 Square Feet
- Dimensions: 12 x 15
Bedroom 4
- Features: Carpet
- Level: Second
- Area: 192 Square Feet
- Dimensions: 12 x 16
Primary bathroom
- Features: Ceramic Tiles, Double Vanity, Indirect Lighting
- Level: Second
Bathroom 2
- Features: Ceramic Tiles, Shower Over Tub
- Level: Second
Bathroom 3
- Features: Ceramic Tiles, Shower Only
- Level: Second
Den
- Features: Granite Counters, Wet Bar
- Level: First
- Area: 180 Square Feet
- Dimensions: 12 x 15
Dining room
- Features: Wood Floor
- Level: First
- Area: 176 Square Feet
- Dimensions: 16 x 11
Family room
- Features: Fireplace
- Level: First
- Area: 360 Square Feet
- Dimensions: 15 x 24
Half bath
- Level: First
- Area: 30 Square Feet
- Dimensions: 6 x 5
Kitchen
- Features: Granite Counters, Kitchen Island, Pantry
- Level: First
- Area: 380 Square Feet
- Dimensions: 19 x 20
Office
- Features: Built-in Features
- Level: First
Sun room
- Features: Built-in Features, Ceiling Fan(s), Natural Stone Floor
- Level: First
- Area: 285 Square Feet
- Dimensions: 15 x 19
Heating
- Natural Gas
Cooling
- Electric
Appliances
- Included: Cooktop, Dishwasher, Disposal, Double Oven, Dryer, Microwave, Refrigerator, Built-In Oven, Gas Range, Stainless Steel Appliance(s), Washer
- Laundry: Off The Kitchen, Upper Level
Features
- Custom Cabinets, Kitchen Island, Painted Cabinets, Pantry, Vaulted Ceiling(s), Walk-In Closet(s), Wet Bar
- Flooring: Carpet, Tile, Wood
- Windows: Skylight(s)
- Basement: Concrete,Daylight,Finished,Sump Pump
- Number of fireplaces: 2
- Fireplace features: Family Room, Gas, Gas Starter, Primary Bedroom
Interior area
- Total structure area: 4,488
- Total interior livable area: 4,488 sqft
- Finished area above ground: 3,388
- Finished area below ground: 1,100
Property
Parking
- Total spaces: 2
- Parking features: Attached, Garage Door Opener, Garage Faces Front
- Attached garage spaces: 2
Features
- Patio & porch: Patio
- Fencing: Metal
Lot
- Size: 0.26 Acres
- Dimensions: 141 x 80
- Features: Cul-De-Sac, Level, Sprinkler-In Ground, Many Trees
Details
- Additional structures: Shed(s)
- Parcel number: NP06500000 0007
Construction
Type & style
- Home type: SingleFamily
- Architectural style: Traditional
- Property subtype: Single Family Residence
Materials
- Lap Siding
- Roof: Composition
Condition
- Year built: 1983
Details
- Builder name: Saul Ellis
Utilities & green energy
- Sewer: Public Sewer
- Water: Public
Community & HOA
Community
- Security: Security System
- Subdivision: Brighton Court
HOA
- Has HOA: No
Location
- Region: Overland Park
Financial & listing details
- Price per square foot: $234/sqft
- Tax assessed value: $1,053,500
- Annual tax amount: $11,854
- Date on market: 9/10/2026
- Listing terms: Cash,Conventional,FHA,USDA Loan,VA Loan
- Exclusions: See Disclosure
- Ownership: Private
- Road surface type: Paved
Estimated market value
Not available
Estimated sales range
Not available
Not available
Price history
| Date | Event | Price |
|---|---|---|
| 5/10/2018 | Sold | -- |
Source: Agent Provided Report a problem | ||
| 5/6/2018 | Pending sale | $769,000$171/sqft |
Source: ReeceNichols Leawood #2080594 Report a problem | ||
| 3/6/2018 | Price change | $769,000-6.1%$171/sqft |
Source: ReeceNichols Leawood #2080594 Report a problem | ||
| 2/11/2018 | Price change | $819,000-3.5%$182/sqft |
Source: ReeceNichols Leawood #2080594 Report a problem | ||
| 12/1/2017 | Listed for sale | $849,000+35.8%$189/sqft |
Source: ReeceNichols Leawood #2080594 Report a problem | ||
| 8/26/2015 | Sold | -- |
Source:  Heartland MLS as distributed by MLS GRID #45001_1941244 Report a problem Heartland MLS as distributed by MLS GRID #45001_1941244 Report a problem | ||
| 6/1/2015 | Listed for sale | $625,000$139/sqft |
Source: RE/MAX Premier Realty #1941213 Report a problem | ||
Public tax history
| Year | Property taxes | Tax assessment |
|---|---|---|
| 2025 | $11,854 +2.9% | $121,152 +3.6% |
| 2024 | $11,518 +4.4% | $116,932 +4.8% |
| 2023 | $11,029 +12.2% | $111,607 +11.4% |
| 2022 | $9,830 | $100,176 +12% |
| 2021 | -- | $89,471 +3.5% |
| 2020 | $8,837 | $86,411 +2.9% |
| 2019 | -- | $83,950 +12.5% |
| 2018 | -- | $74,612 +0.8% |
| 2017 | $7,725 +5.5% | $74,014 +7.3% |
| 2016 | $7,320 -7.2% | $69,000 -8.8% |
| 2015 | $7,886 +3.6% | $75,693 +6.2% |
| 2013 | $7,612 +5% | $71,254 |
| 2012 | $7,251 +2.8% | $71,254 |
| 2010 | $7,054 -0.1% | $71,254 -2% |
| 2009 | $7,059 +1.4% | $72,703 |
| 2008 | $6,965 +0.4% | $72,703 |
| 2007 | $6,937 +9.2% | $72,703 +7.3% |
| 2006 | $6,351 | $67,735 |
| 2005 | -- | $67,735 |
Find assessor info on the county website
Monthly payment
Est. payment
Payment breakdown
Explore the cost of this home by adjusting the details. Changes won't be saved.Climate risks
Neighborhood: 66207
Nearby schools
Schools provided by the listing agent
- Elementary: Brookwood
- Middle: Indian Woods
- High: SM South
Source: Heartland MLS as distributed by MLS GRID. This data may not be complete. We recommend contacting the local school district to confirm school assignments for this home.
- $780,4004 bd2 ba2.2k sqft4009 W 101st Ter, Overland Park, KS 66207Off Market
- $951,9004 bd4 ba3.9k sqft3993 W 101st Ter, Overland Park, KS 66207Off Market

- $784,1005 bd3 ba3k sqft4006 W 102nd St, Overland Park, KS 66207Off Market
- $964,5004 bd4 ba3.5k sqft4000 W 102nd St, Overland Park, KS 66207Off Market
Similar homes
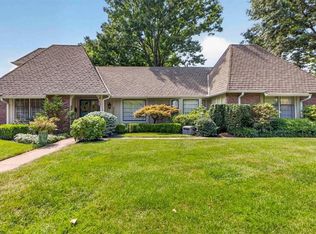
- $856,4004 bd5 ba3.7k sqft3518 W 100th Ter, Leawood, KS 66206For Sale
 MLS ID #2641141, Kelli Becks, Keller Williams Realty Partners Inc.. Heartland MLS as distributed by MLS GRID
 - $925,0004 bd6 ba4.4k sqft3516 W 101st Ter, Leawood, KS 66206For Sale
 MLS ID #2639895, Bill Allen, BHG Kansas City Homes. Heartland MLS as distributed by MLS GRID
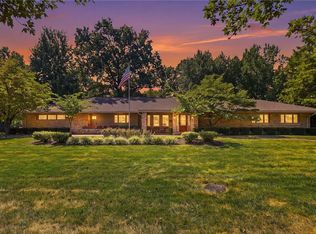
 - $920,0005 bd6 ba4.2k sqft9722 Briar St, Overland Park, KS 66207For Sale
 MLS ID #2639111, Susan Fate, ReeceNichols -The Village. Heartland MLS as distributed by MLS GRID
 - $929,0003 bd4 ba3.6k sqft2025 W 96th St, Leawood, KS 66206For Sale
 MLS ID #2640885, Jessica Coggins, EXP Realty LLC. Heartland MLS as distributed by MLS GRID
