Welcome to your new abode! Nestled in a rapidly evolving neighborhood, this recently updated 4-bedroom, 1-bathroom house is brimming with potential and charm. Step inside to discover freshly painted walls and brand-new carpeting throughout, providing a cozy and inviting atmosphere. The spacious living area offers plenty of room for relaxation and entertainment. With four bedrooms, there's plenty of space for the whole family or roommates. The bathroom features updated fixtures and a clean, modern aesthetic. Don't miss out on this fantastic opportunity to own a piece of this burgeoning neighborhood. Schedule your showing today and make this house your home sweet home!
Closed
Est. $130,200
4001 Winter St, Fort Wayne, IN 46806
4beds
1,256sqft
Single Family Residence
Built in 1930
0.28 Acres Lot
$130,200 Zestimate®
$--/sqft
$-- HOA
Overview
- 100 days
- 7
- 0
Zillow last checked:
Listing updated:
Listed by:
Brittany E Meza brittany@mezaandco.com,
Keller Williams Realty Group
Source: IRMLS,MLS#: 202415260
Facts & features
Interior
Bedrooms & bathrooms
- Bedrooms: 4
- Bathrooms: 1
- Full bathrooms: 1
- Main level bedrooms: 4
Bedroom 1
- Level: Main
Bedroom 2
- Level: Main
Family room
- Level: Main
- Area: 110
- Dimensions: 11 x 10
Kitchen
- Level: Main
- Area: 49
- Dimensions: 7 x 7
Living room
- Level: Main
- Area: 150
- Dimensions: 15 x 10
Heating
- Heat Pump
Cooling
- Window Unit(s)
Features
- Basement: None
- Has fireplace: No
Interior area
- Total structure area: 1,256
- Total interior livable area: 1,256 sqft
- Finished area above ground: 1,256
- Finished area below ground: 0
Property
Features
- Levels: One
- Stories: 1
Lot
- Size: 0.28 Acres
- Dimensions: 93x132
- Features: Level
Details
- Parcel number: 021213478011.000074
Construction
Type & style
- Home type: SingleFamily
- Property subtype: Single Family Residence
Materials
- Brick
Condition
- New construction: No
- Year built: 1930
Utilities & green energy
- Sewer: City
- Water: City
Community & HOA
Community
- Subdivision: Waynewood Heights
Location
- Region: Fort Wayne
Financial & listing details
- Tax assessed value: $125,400
- Annual tax amount: $1,040
- Date on market: 5/2/2024
Foreclosure details
Estimated market value
$130,200
$112,000 - $148,000
$1,192/mo
Price history
| Date | Event | Price |
|---|---|---|
| 7/8/2026 | Sold | $107,100-1.1%$85/sqft |
Source: Public Record Report a problem | ||
| 9/11/2024 | Sold | $108,300+2.2% |
Source:  IRMLS #202415260 Report a problem IRMLS #202415260 Report a problem | ||
| 7/19/2024 | Price change | $105,990-2.8% |
Source: IRMLS #202415260 Report a problem | ||
| 7/5/2024 | Price change | $108,990-0.9% |
Source: IRMLS #202415260 Report a problem | ||
| 5/31/2024 | Price change | $110,000-8.3% |
Source: IRMLS #202415260 Report a problem | ||
| 5/28/2024 | Price change | $120,000-4% |
Source: IRMLS #202415260 Report a problem | ||
| 5/10/2024 | Price change | $125,000-3.8% |
Source: IRMLS #202415260 Report a problem | ||
| 5/2/2024 | Listed for sale | $129,999+182.6% |
Source: IRMLS #202415260 Report a problem | ||
| 7/20/2023 | Sold | $46,000-19.2% |
Source: IRMLS #202322420 Report a problem | ||
| 7/17/2023 | Pending sale | $56,900 |
Source: IRMLS #202322420 Report a problem | ||
| 7/17/2023 | Listed for sale | $56,900 |
Source: IRMLS #202322420 Report a problem | ||
| 7/14/2023 | Pending sale | $56,900 |
Source: IRMLS #202322420 Report a problem | ||
| 7/11/2023 | Price change | $56,900-5% |
Source: IRMLS #202322420 Report a problem | ||
| 7/6/2023 | Price change | $59,900-7.7% |
Source: IRMLS #202322420 Report a problem | ||
| 6/28/2023 | Listed for sale | $64,900+159.6% |
Source: IRMLS #202322420 Report a problem | ||
| 4/17/2019 | Listing removed | $25,000$20/sqft |
Source: CENTURY 21 Bradley Realty, Inc. #201913670 Report a problem | ||
| 4/15/2019 | Listed for sale | $25,000-37.5%$20/sqft |
Source: CENTURY 21 Bradley Realty, Inc #201913670 Report a problem | ||
| 9/14/2018 | Sold | $40,000+168.5%$32/sqft |
Source: Public Record Report a problem | ||
| 7/3/2018 | Listed for sale | $14,900$12/sqft |
Source: Owner Report a problem | ||
Public tax history
| Year | Property taxes | Tax assessment |
|---|---|---|
| 2025 | $295 -71.6% | $125,400 +162.3% |
| 2024 | $1,040 +20.5% | $47,800 +5.1% |
| 2023 | $863 +51.7% | $45,500 +18.5% |
| 2022 | $569 0% | $38,400 +51.2% |
| 2021 | $569 +329.6% | $25,400 -2.3% |
| 2020 | $132 -11.5% | $26,000 +51.2% |
| 2019 | $150 | $17,200 -9.9% |
| 2018 | -- | $19,100 -4% |
| 2017 | -- | $19,900 +14.4% |
| 2016 | -- | $17,400 +3.6% |
| 2014 | -- | $16,800 -11.1% |
| 2013 | -- | $18,900 +85.3% |
| 2011 | -- | $10,200 -5.6% |
| 2010 | -- | $10,800 -72.7% |
| 2007 | -- | $39,600 +20.7% |
| 2005 | -- | $32,800 |
| 2004 | -- | $32,800 +111.6% |
| 2001 | -- | $15,500 +199.8% |
| 1999 | -- | $5,170 |
Find assessor info on the county website
Monthly payment
Climate risks
Neighborhood: Pettit-Rudisill
Nearby schools
Schools provided by the listing agent
- Elementary: Abbett
- Middle: Lane
- High: South Side
- District: Fort Wayne Community
Source: IRMLS. This data may not be complete. We recommend contacting the local school district to confirm school assignments for this home.
Similar homes
- $128,9004 bd1 ba1.5k sqft3526 Gaywood Dr, Fort Wayne, IN 46806For Sale
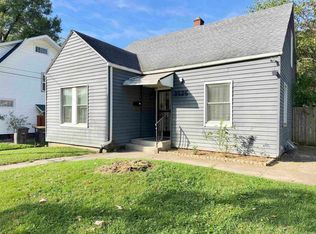 MLS ID #202642770, Jeffery Holtsclaw, CENTURY 21 Bradley Realty, Inc. IRMLS
 - $139,9004 bd2 ba1.3k sqft3205 Alexander St, Fort Wayne, IN 46806For Sale
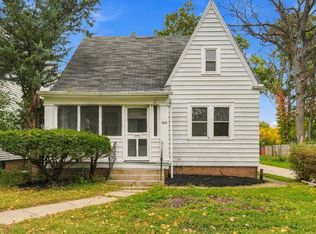 MLS ID #202642141, Drew Buffenbarger, Fort Wayne Property Group, LLC. IRMLS
 - $--3 bd1 ba1.4k sqft4620 Euclid Ave, Fort Wayne, IN 46806Auction
 Auction.com 2
 - $130,0003 bd1 ba1.1k sqft4640 Spatz Ave, Fort Wayne, IN 46806For Sale
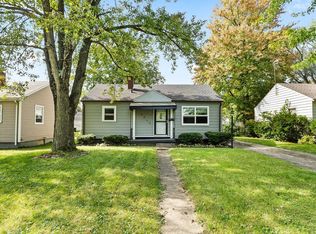 MLS ID #202641064, Tamia Armstrong, Allure Realty LLC. IRMLS
