Award-winning main-level living like you’ve never seen before! Completely reimagined by Lake Country Builders, this one-of-a-kind home is filled with stunning, thoughtful spaces and unrivaled natural light. The dramatic two-story great room invites the outdoors in and flows beautifully into the chef’s kitchen, walk-in pantry and elegant dining room. Tucked away, the private main-level primary suite offers a serene bath, spacious closet and easy access to main level laundry. A charming front sitting room, sunny pocket office and mudroom with dog wash make everyday living effortless. Covered and screened porches, tucked-away patios and mature landscaping offer endless places to relax and gather. Upstairs features an ensuite bedroom and office with Juliet balcony, while the lower level offers a cozy family room, wet bar, two bedrooms, bath, exercise room and more! The private, tree-filled backyard feels like a secret garden—a truly special slice of Linden Hills living.
Pending
$1,375,000
4001 York Ave S, Minneapolis, MN 55410
4beds
3,718sqft
Single Family
Built in 1953
8,712 Square Feet Lot
$-- Zestimate®
$370/sqft
$-- HOA
What's special
- 20 days
- 2,368
- 238
Likely to sell faster than
Zillow last checked:
Listing updated:
Listed by:
Anne M Shaeffer 612-759-1846,
Lakes Sotheby's International Realty,
Sarah Schaffer 612-723-7636
Source: NorthstarMLS as distributed by MLS GRID,MLS#: 6823254
Facts & features
Interior
Bedrooms & bathrooms
- Bedrooms: 4
- Bathrooms: 4
- Full bathrooms: 1
- 3/4 bathrooms: 2
- 1/2 bathrooms: 1
Bedroom
- Level: Main
- Area: 180 Square Feet
- Dimensions: 15x12
Bedroom 2
- Level: Upper
- Area: 126 Square Feet
- Dimensions: 14x09
Bedroom 3
- Level: Lower
- Area: 210 Square Feet
- Dimensions: 15x14
Bedroom 4
- Level: Lower
- Area: 121 Square Feet
- Dimensions: 11x11
Dining room
- Level: Main
- Area: 169 Square Feet
- Dimensions: 13x13
Exercise room
- Level: Lower
- Area: 270 Square Feet
- Dimensions: 18x15
Family room
- Level: Lower
- Area: 420 Square Feet
- Dimensions: 21x20
Kitchen
- Level: Main
- Area: 112 Square Feet
- Dimensions: 14x08
Living room
- Level: Main
- Area: 378 Square Feet
- Dimensions: 21x18
Mud room
- Level: Main
- Area: 99 Square Feet
- Dimensions: 11x09
Office
- Level: Main
- Area: 84 Square Feet
- Dimensions: 14x06
Screened porch
- Level: Main
- Area: 120 Square Feet
- Dimensions: 12x10
Sitting room
- Level: Main
- Area: 88 Square Feet
- Dimensions: 11x08
Heating
- Forced Air, In-Floor Heating
Cooling
- Central Air
Appliances
- Included: Cooktop, Dishwasher, Disposal, Dryer, Exhaust Fan, Microwave, Refrigerator, Wall Oven, Washer
- Laundry: Laundry Room, Main Level
Features
- Basement: Drain Tiled,Egress Window(s),Finished,Full,Sump Pump
- Number of fireplaces: 2
- Fireplace features: Family Room, Gas, Living Room
Interior area
- Total structure area: 4,099
- Total interior livable area: 3,718 sqft
- Finished area above ground: 2,442
- Finished area below ground: 1,276
Video & virtual tour
Property
Parking
- Total spaces: 2
- Parking features: Detached Garage, Concrete, Garage Door Opener, Insulated Garage
- Garage spaces: 2
- Has uncovered spaces: Yes
Accessibility
- Accessibility features: Roll-In Shower
Features
- Levels: One and One Half
- Stories: 1.5
- Patio & porch: Covered, Deck, Patio, Porch, Screened
- Pool features: None
- Fencing: Partial,Privacy,Wood
Lot
- Size: 8,712 Square Feet
- Dimensions: 65 x 136
- Features: Near Public Transit, Corner Lot, Tree Coverage - Medium
Details
- Additional structures: Garage(s)
- Foundation area: 1558
- Parcel number: 0802824240019
- Zoning description: Residential-Single Family
Construction
Type & style
- Home type: SingleFamily
- Property subtype: Single Family
Materials
- Roof: Asphalt
Condition
- New construction: No
- Year built: 1953
Utilities & green energy
- Gas: Natural Gas
- Sewer: City Sewer/Connected
- Water: City Water/Connected
Community & HOA
HOA
- Has HOA: No
Location
- Region: Minneapolis
Financial & listing details
- Price per square foot: $370/sqft
- Tax assessed value: $1,230,300
- Annual tax amount: $21,526
- Date on market: 9/29/2026
- Cumulative days on market: 17 days
Estimated market value
Not available
Estimated sales range
Not available
Not available
Price history
| Date | Event | Price |
|---|---|---|
| 10/17/2026 | Pending sale | $1,375,000$370/sqft |
Source:  NorthstarMLS as distributed by MLS GRID #6823254 Report a problem | ||
| 10/2/2026 | Listed for sale | $1,375,000+18.5%$370/sqft |
Source: NorthstarMLS as distributed by MLS GRID #6823254 Report a problem | ||
| 8/31/2017 | Sold | $1,160,000-2.4%$312/sqft |
Source: NorthstarMLS as distributed by MLS GRID #4838385 Report a problem | ||
| 6/28/2017 | Price change | $1,189,000-7%$320/sqft |
Source: The Realty House #4838385 Report a problem | ||
| 6/5/2017 | Listed for sale | $1,279,000+191.3%$344/sqft |
Source: The Realty House #4838385 Report a problem | ||
| 10/24/2012 | Sold | $439,000+25.4%$118/sqft |
Source:  Lake Superior Area Realtors as distributed by MLS GRID #1956101 Report a problem | ||
| 6/23/2009 | Sold | $350,000-6.7%$94/sqft |
Source: Public Record Report a problem | ||
| 3/28/2009 | Listed for sale | $375,000+92.3%$101/sqft |
Source: Z57 #3661668 Report a problem | ||
| 5/21/1999 | Sold | $195,000$52/sqft |
Source: Public Record Report a problem | ||
Public tax history
| Year | Property taxes | Tax assessment |
|---|---|---|
| 2026 | $21,526 +9.6% | $1,230,300 |
| 2025 | $19,646 +12.4% | $1,230,300 +4.9% |
| 2024 | $17,481 -0.6% | $1,173,000 -1.2% |
| 2023 | $17,585 -1.8% | $1,187,000 +0.2% |
| 2022 | $17,900 +56.5% | $1,185,000 +3.4% |
| 2021 | $11,439 -7.6% | $1,146,000 +45.1% |
| 2020 | $12,380 +8.2% | $790,000 |
| 2019 | $11,439 -7.6% | $790,000 |
| 2018 | $12,380 +7.5% | $790,000 +14.2% |
| 2017 | $11,512 +2% | $691,500 +4.8% |
| 2016 | $11,285 +2.3% | $660,000 +10% |
| 2015 | $11,031 +6.6% | $600,000 +59.8% |
| 2014 | $10,353 +49.9% | $375,500 -3% |
| 2013 | $6,907 -2% | $387,000 |
| 2012 | $7,049 +1.1% | $387,000 -3% |
| 2011 | $6,971 +13.5% | $399,000 |
| 2010 | $6,141 +6.1% | $399,000 |
| 2009 | $5,786 +30.9% | $399,000 +23.1% |
| 2006 | $4,420 +10.8% | $324,000 +15% |
| 2005 | $3,989 +13.6% | $281,800 +19.2% |
| 2004 | $3,513 +12% | $236,400 +12% |
| 2002 | $3,138 -55.2% | $211,100 |
| 2001 | $7,006 | -- |
Find assessor info on the county website
Monthly payment
Est. payment
Payment breakdown
Explore the cost of this home by adjusting the details. Changes won't be saved.Climate risks
Neighborhood: Linden Hills

Similar homes
- $1,395,0005 bd5 ba4.2k sqft3844 Xerxes Ave S, Minneapolis, MN 55410For Sale
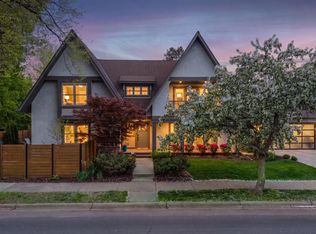
 MLS ID #7125022, Josh Zuehlke + CO – Josh Zuehlke (502018890), Coldwell Banker Realty - Lakes. NorthstarMLS as distributed by MLS GRID
- $1,195,0003 bd4 ba3.3k sqft3816 Abbott Ave S, Minneapolis, MN 55410For Sale
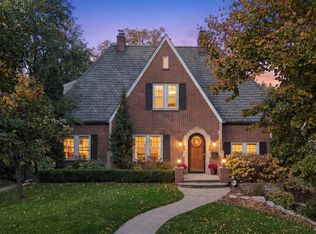 MLS ID #7157818, Josh Zuehlke + CO – Josh Zuehlke (502018890), Coldwell Banker Realty - Lakes. NorthstarMLS as distributed by MLS GRID
- $1,325,0004 bd4 ba3.7k sqft3710 Vincent Ave S, Minneapolis, MN 55410For Sale
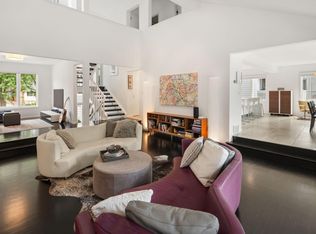 MLS ID #7016649, Berg Larsen Group - Barry Berg, Coldwell Banker Realty - Lakes. NorthstarMLS as distributed by MLS GRID
- $1,325,0004 bd4 ba3.5k sqft4516 Chowen Ave S, Minneapolis, MN 55410For Sale
 MLS ID #7123342, Ryan M Platzke, Coldwell Banker Realty - Southwest Regional. NorthstarMLS as distributed by MLS GRID
- $1,299,9004 bd4 ba3.7k sqft3808 55th St W, Edina, MN 55410For SaleMLS ID #7139163, John Terrill Wanninger, Lakes Sotheby's International Realty. NorthstarMLS as distributed by MLS GRID
- $949,9004 bd4 ba2.9k sqft3944 Xerxes Ave S, Minneapolis, MN 55410For SaleMLS ID #7142658, Thomas R Dunn, Coldwell Banker Realty. NorthstarMLS as distributed by MLS GRID
- $1,850,0005 bd4 ba4.7k sqft3742 Abbott Ave S, Minneapolis, MN 55410For SaleMLS ID #7157764, Tyler R Thomas, Compass. NorthstarMLS as distributed by MLS GRID
- $965,0004 bd4 ba2.3k sqft4509 Zenith Ave S, Minneapolis, MN 55410For SaleMLS ID #7153292, David Rohlf, Keller Williams Realty Integrity Lakes. NorthstarMLS as distributed by MLS GRID
- $1,499,0004 bd4 ba3.5k sqft3308 W 55th St, Edina, MN 55410For SaleMLS ID #7123393, Michael J Lynch, Lakes Sotheby's International Realty. NorthstarMLS as distributed by MLS GRID
- $1,349,0005 bd4 ba5.3k sqft2409 W 22nd St, Minneapolis, MN 55405For SaleMLS ID #7143616, Michelle Doerrler GRI, Coldwell Banker Realty. NorthstarMLS as distributed by MLS GRID
- $1,149,0005 bd5 ba4.2k sqft99 Forestdale Rd, Minneapolis, MN 55410For SaleMLS ID #7123659, Debra Perry, Edina Realty, Inc.. NorthstarMLS as distributed by MLS GRID
- $699,9004 bd2 ba2.3k sqft4000 Abbott Ave S, Minneapolis, MN 55410For SaleMLS ID #7144299, Budd Batterson, Edina Realty, Inc.. NorthstarMLS as distributed by MLS GRID
- $725,0004 bd3 ba2.2k sqft3200 W 44th St, Minneapolis, MN 55410For SaleMLS ID #7148689, Jude Dugan Olson, Edina Realty, Inc.. NorthstarMLS as distributed by MLS GRID
- $750,0004 bd3 ba3.4k sqft4333 Beard Ave S, Minneapolis, MN 55410For SaleMLS ID #7105840, Kari M Lundin, Keller Williams Realty Integrity. NorthstarMLS as distributed by MLS GRID
- $750,0004 bd2 ba2.7k sqft4609 Drew Ave S, Minneapolis, MN 55410For SaleMLS ID #7149158, Michael Knapp, Coldwell Banker Realty - Lakes. NorthstarMLS as distributed by MLS GRID
- $899,9004 bd3 ba2.8k sqft3821 Drew Ave S, Minneapolis, MN 55410For SaleMLS ID #7127648, Eric T Utoft, Engel & Volkers Lake Minnetonka. NorthstarMLS as distributed by MLS GRID
- $1,700,0003 bd5 ba3.3k sqft4120 Queen Ave S, Minneapolis, MN 55410For SaleMLS ID #7114114, Matthew Charlsen, Keller Williams Realty Integrity Lakes. NorthstarMLS as distributed by MLS GRID
- $1,225,0004 bd3 ba3.6k sqft3725 Glenhurst Ave S, Saint Louis Park, MN 55416For SaleMLS ID #7142656, Carol B Bennett, Lakes Area Realty. NorthstarMLS as distributed by MLS GRID
- $1,245,0004 bd4 ba3.6k sqft5845 York Ave S, Edina, MN 55410For SaleMLS ID #7089835, Stephane Andre Cattelin, Coldwell Banker Realty - Lakes. NorthstarMLS as distributed by MLS GRID
- $1,250,0004 bd4 ba3.9k sqft401 W Minnehaha Pkwy, Minneapolis, MN 55419For SaleMLS ID #7128479, Brian Ehlers, Edina Realty, Inc.. NorthstarMLS as distributed by MLS GRID
