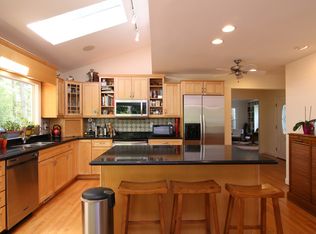
This newly renovated 4BR/4BA home offers approximately 3,400 sq ft of versatile living space on a prominent corner lot in sought-after American Village, competitively priced at $515K. The main level features a desirable primary suite, complemented by new LVP flooring, LED lighting, beautifully refinished bathrooms, and thoughtful modern updates throughout, including sleek pocket doors. A newly permitted in-law suite with private deck access and full bath provides exceptional flexibility—ideal for guests, multigenerational living, or income-producing Airbnb potential. The home's distinctive floor plan offers multiple gathering spaces filled with natural light, creating a seamless blend of comfort and functionality. Outdoor living shines with an expansive 50-foot deck overlooking a beautifully landscaped garden—perfect for entertaining or relaxing. Conveniently located just minutes from Duke University, Downtown Durham, and major commuter routes, this home delivers space, versatility, and value in a prime location.
Pending
Price cut: $35K (7/14)
$515,000
4002 Westfield Dr, Durham, NC 27705
4beds
3,130sqft
:
Get pre-qualified$3,084/mo
Single Family Residence, Residential
Built in 1983
0.71 Acres Lot
$501,600 Zestimate®
$165/sqft
$-- HOA
What's special
Led lightingThoughtful modern updatesSleek pocket doorsBeautifully landscaped gardenProminent corner lotDesirable primary suiteBeautifully refinished bathrooms
- 104 days |
- 1,915 |
- 112 |
Likely to sell faster than
Zillow last checked:
Listing updated:
Listed by:
Keegan Reynolds 919-914-4998,
Next Stage Realty
Source: Doorify MLS,MLS#: 10160006
Facts & features
Interior
Bedrooms & bathrooms
- Bedrooms: 4
- Bathrooms: 4
- Full bathrooms: 4
Heating
- Ductless, Forced Air, Heat Pump, Natural Gas, Zoned
Cooling
- Ceiling Fan(s), Central Air, Ductless, Heat Pump, Zoned
Appliances
- Included: Built-In Electric Range, Cooktop, Dishwasher, Double Oven, Down Draft, Dryer, Electric Cooktop, Electric Water Heater, Free-Standing Refrigerator, Ice Maker, Microwave, Oven, Refrigerator, Washer, Washer/Dryer
- Laundry: Inside, Laundry Room, Main Level
Features
- Apartment/Suite, Beamed Ceilings, Breakfast Bar, Ceiling Fan(s), Chandelier, Crown Molding, Eat-in Kitchen, Entrance Foyer, Granite Counters, High Ceilings, Kitchen Island, Pantry, Master Downstairs, Recessed Lighting, Room Over Garage, Stone Counters, Storage, Track Lighting, Vaulted Ceiling(s), Walk-In Closet(s)
- Flooring: Carpet, Vinyl, Tile
- Doors: French Doors
- Windows: Skylight(s)
- Number of fireplaces: 1
- Fireplace features: Fire Pit, Living Room
- Common walls with other units/homes: No Common Walls
Interior area
- Total structure area: 3,130
- Total interior livable area: 3,130 sqft
- Finished area above ground: 3,130
- Finished area below ground: 0
Video & virtual tour
Property
Parking
- Total spaces: 2
- Parking features: Attached, Driveway, Garage
- Attached garage spaces: 2
Features
- Levels: One, Two
- Patio & porch: Covered, Deck, Front Porch, Porch, Wrap Around
- Exterior features: Balcony, Fire Pit, Garden, Lighting, Private Entrance, Private Yard, Rain Gutters
- Has view: Yes
- View description: Trees/Woods
Lot
- Size: 0.71 Acres
- Features: Back Yard, Corner Lot, Front Yard, Hardwood Trees, Interior Lot, Landscaped, Level, Many Trees, Private
Details
- Additional structures: Gazebo
- Parcel number: 175087
- Special conditions: Standard
Construction
Type & style
- Home type: SingleFamily
- Architectural style: Contemporary, Ranch, Rustic, Transitional
- Property subtype: Single Family Residence, Residential
Materials
- Board & Batten Siding, Concrete, Plaster, Stone, Stone Veneer, Vertical Siding, Wood Siding
- Foundation: Concrete, Concrete Perimeter, Raised
- Roof: Shingle
Condition
- New construction: No
- Year built: 1983
Utilities & green energy
- Sewer: Public Sewer
- Water: Public
Community & HOA
Community
- Subdivision: American Village
HOA
- Has HOA: No
Location
- Region: Durham
Financial & listing details
- Price per square foot: $165/sqft
- Tax assessed value: $695,970
- Annual tax amount: $6,899
- Date on market: 4/15/2026
Estimated market value
$501,600
$477,000 - $527,000
$3,715/mo
Price history
| Date | Event | Price |
|---|---|---|
| 7/22/2026 | Listing removed | $4,500$1/sqft |
Source: Zillow Rentals Report a problem | ||
| 7/17/2026 | Pending sale | $515,000$165/sqft |
Source:  Doorify MLS #10160006 Report a problem Doorify MLS #10160006 Report a problem | ||
| 7/14/2026 | Price change | $515,000-6.4%$165/sqft |
Source: Doorify MLS #10160006 Report a problem | ||
| 7/2/2026 | Listed for rent | $4,500$1/sqft |
Source: Zillow Rentals Report a problem | ||
| 6/24/2026 | Price change | $550,000-4.3%$176/sqft |
Source: Doorify MLS #10160006 Report a problem | ||
| 6/5/2026 | Price change | $575,000-2.4%$184/sqft |
Source: Doorify MLS #10160006 Report a problem | ||
| 5/12/2026 | Price change | $589,000-1.8%$188/sqft |
Source: Doorify MLS #10160006 Report a problem | ||
| 5/4/2026 | Price change | $600,000-3.2%$192/sqft |
Source: Doorify MLS #10160006 Report a problem | ||
| 4/26/2026 | Price change | $620,000-3.1%$198/sqft |
Source: Doorify MLS #10160006 Report a problem | ||
| 4/15/2026 | Listed for sale | $640,000-8.4%$204/sqft |
Source: Doorify MLS #10160006 Report a problem | ||
| 11/5/2025 | Listing removed | $699,000$223/sqft |
Source: Doorify MLS #10119907 Report a problem | ||
| 10/29/2025 | Price change | $699,000-2.2%$223/sqft |
Source: Doorify MLS #10119907 Report a problem | ||
| 10/24/2025 | Price change | $715,000-0.7%$228/sqft |
Source: Doorify MLS #10119907 Report a problem | ||
| 10/16/2025 | Price change | $720,000-0.7%$230/sqft |
Source: Doorify MLS #10119907 Report a problem | ||
| 10/9/2025 | Price change | $725,000-1.4%$232/sqft |
Source: Doorify MLS #10119907 Report a problem | ||
| 10/2/2025 | Price change | $735,000-2%$235/sqft |
Source: Doorify MLS #10119907 Report a problem | ||
| 9/19/2025 | Price change | $750,000-1.3%$240/sqft |
Source: Doorify MLS #10119907 Report a problem | ||
| 9/4/2025 | Listed for sale | $760,000+73.9%$243/sqft |
Source: Doorify MLS #10119907 Report a problem | ||
| 12/15/2021 | Sold | $437,000-0.5%$140/sqft |
Source: Doorify MLS #2394143 Report a problem | ||
| 11/1/2021 | Pending sale | $439,000$140/sqft |
Source: Doorify MLS #2394143 Report a problem | ||
| 10/15/2021 | Listed for sale | $439,000$140/sqft |
Source: Doorify MLS #2394143 Report a problem | ||
| 10/3/2021 | Pending sale | $439,000$140/sqft |
Source: Doorify MLS #2394143 Report a problem | ||
| 9/7/2021 | Price change | $439,000-0.2%$140/sqft |
Source: Doorify MLS #2394143 Report a problem | ||
| 8/2/2021 | Listed for sale | $440,000+22.2%$141/sqft |
Source: Doorify MLS #2394143 Report a problem | ||
| 8/2/2018 | Sold | $360,000-6.5%$115/sqft |
Source: Doorify MLS #2184900 Report a problem | ||
| 7/26/2018 | Pending sale | $385,000$123/sqft |
Source: Urban Durham Realty #2184900 Report a problem | ||
Public tax history
| Year | Property taxes | Tax assessment |
|---|---|---|
| 2025 | $6,899 +22.6% | $695,970 +72.5% |
| 2024 | $5,629 +6.5% | $403,575 |
| 2023 | $5,286 +2.3% | $403,575 |
| 2022 | $5,165 +0.5% | $403,575 |
| 2021 | $5,141 +2.4% | $403,575 |
| 2020 | $5,020 +9.8% | $403,575 +9.8% |
| 2019 | $4,572 | $367,521 +7.7% |
| 2018 | $4,572 -0.5% | $341,165 |
| 2017 | $4,594 +3.5% | $341,165 |
| 2016 | $4,439 | $341,165 +4.4% |
| 2015 | $4,439 -1.9% | $326,836 |
| 2014 | $4,524 | $326,836 |
| 2013 | -- | $326,836 |
| 2012 | -- | $326,836 |
| 2011 | $4,260 +0.4% | $326,836 |
| 2010 | $4,242 +4% | $326,836 |
| 2009 | $4,079 | $326,836 |
| 2008 | $4,079 +7.7% | $326,836 +21.9% |
| 2007 | $3,787 +1.4% | $268,216 |
| 2006 | $3,734 | $268,216 |
| 2005 | $3,734 +1.4% | $268,216 |
| 2004 | $3,683 | $268,216 |
| 2003 | -- | $268,216 |
| 2002 | $3,388 +7.3% | $268,216 +37.6% |
| 2000 | $3,157 | $194,900 |
Find assessor info on the county website
Monthly payment
Est. payment
Payment breakdown
Explore the cost of this home by adjusting the details. Changes won't be saved.Climate risks
Neighborhood: American Village
Nearby schools
GreatSchools rating
- 6/10Forest View ElementaryGrades: PK-5Distance: 2.4 mi
- 5/10Brogden MiddleGrades: 6-8Distance: 3.1 mi
- 3/10Riverside High SchoolGrades: 9-12Distance: 3.7 mi
Schools provided by the listing agent
- Elementary: Durham - Forest View Elementary
- Middle: Durham - Brogden Middle
- High: Durham - Riverside High
Source: Doorify MLS. This data may not be complete. We recommend contacting the local school district to confirm school assignments for this home.
- $568,9003 bd3 ba2.2k sqft4006 Westfield Dr, Durham, NC 27705Off Market
- $299,0003 bd1 ba1.2k sqft3906 Hillgrand Dr, Durham, NC 27705Off Market
- $390,0003 bd2 ba1.2k sqft3910 Hillgrand Dr, Durham, NC 27705Sold
- $490,0003 bd3 ba1.9k sqft4019 American Dr, Durham, NC 27705Off Market

- $339,3003 bd1 ba1.5k sqft3900 Hillgrand Dr, Durham, NC 27705Off Market
- $560,3004 bd-- ba2.1k sqft4005 Westfield Dr, Durham, NC 27705Off Market
- $439,3003 bd2 ba1.7k sqft4010 Westfield Dr, Durham, NC 27705Off Market
- $557,5004 bd3 ba2.1k sqft3 Sunrise Pl, Durham, NC 27705Off Market
A local agent can set up tours, give advice and negotiate with sellers.
Similar homes
- $437,0003 bd3 ba1.9k sqft4008 Ellisfield Dr, Durham, NC 27705For Sale

 MLS ID #10157624, Naomi Richardson. Doorify MLS
 - $450,0003 bd2 ba1.9k sqft2503 W Carver St, Durham, NC 27705For Sale
 MLS ID #10168748, Stacey Hourigan. Doorify MLS
 - $442,0003 bd3 ba2.1k sqft118 Laurston Ct, Durham, NC 27712For Sale
 MLS ID #10181718, Ebony Gorum. Doorify MLS
 - $560,0004 bd3 ba2.2k sqft235 Strolling Way, Durham, NC 27707For Sale
 MLS ID #10182243, Will Winslow. Doorify MLS
 - $519,9004 bd3 ba2.6k sqft3 Danforth Pl, Durham, NC 27712For SaleMLS ID #10166410, Gene Pitzer. Doorify MLS
- $539,9004 bd3 ba2.4k sqft1912 Mystic Dr, Durham, NC 27712For SaleMLS ID #10167319, Inna Shapiro. Doorify MLS
- $500,0003 bd3 ba1.9k sqft50 Galway Glenn Ln, Durham, NC 27705For SaleMLS ID #10146896, Becky Belk. Doorify MLS
- $550,0004 bd3 ba3.1k sqft4907 Fortunes Ridge Dr, Durham, NC 27713For SaleMLS ID #10173303, Gary Clark. Doorify MLS
- $574,0003 bd2 ba2k sqft6 Saint James Ct, Durham, NC 27713For SaleMLS ID #10181947, Naomi Brown Rasmussen. Doorify MLS
- $425,0004 bd3 ba2k sqft1310 Bramble Dr, Durham, NC 27712For SaleMLS ID #10181051, Stephanie Anson. Doorify MLS
- $539,9004 bd4 ba1.9k sqft1406 South St, Durham, NC 27707For SaleMLS ID #10156682, Martin Verdi. Doorify MLS
- $450,0003 bd3 ba1.6k sqft3716 Rivermont Rd, Durham, NC 27712For SaleMLS ID #10178748, Jamal Abdur Razzaq. Doorify MLS
- $539,9994 bd2 ba2.3k sqft5829 Sandstone Dr, Durham, NC 27713For SaleMLS ID #10175636, Chris Dula. Doorify MLS
- $521,0003 bd3 ba1.8k sqft7 Fox Chase Ln, Durham, NC 27713For SaleMLS ID #10180122, Jack Hicks. Doorify MLS
- $510,0004 bd2 ba1.8k sqft1904 Overland Dr, Chapel Hill, NC 27517For SaleMLS ID #10176522, Alex Nickodem. Doorify MLS
- $545,0003 bd3 ba1.7k sqft102 Lattimore Ln, Durham, NC 27713For SaleMLS ID #10181868, CHRISTIE MARIE SISK. Doorify MLS
- $625,0004 bd3 ba2.9k sqft1617 Shawnee St, Durham, NC 27701For SaleMLS ID #10128447, Colleen Ellis. Doorify MLS
- $725,0004 bd3 ba2.9k sqft209 Butternut Dr, Chapel Hill, NC 27514For SaleMLS ID #10166826, Kathy Underhill. Doorify MLS
- $595,0004 bd2 ba1.9k sqft2802 Devon Rd, Durham, NC 27707For SaleMLS ID #10163703, Samara Presley. Doorify MLS
- $550,0004 bd4 ba2.9k sqft507 Phar Lap Ln, Bahama, NC 27503For SaleMLS ID #10173935, Jennifer Edwards. Doorify MLS
