Nestled in the highly sought-after New Hope Elementary School District, this gorgeous 3-bedroom, 2-bathroom property is the perfect blend of elegance and opportunity.
From the moment you step inside, the soaring 9-foot ceilings, classic chair moldings, and gleaming hardwood floors create a warm, sophisticated, and inviting ambiance. The spacious living areas flow seamlessly, leading you to a generous primary suite designed for ultimate relaxation. The en-suite primary bath offers a spa-like escape, complete with dual vanities, a walk-in shower, and a deep jetted tub perfect for unwinding.
Under contract
$350,000
4003 Little John Drive N, Wilson, NC 27896
3beds
1,860sqft
:
Get pre-qualified$2,119/mo
Single Family Residence
Built in 2006
0.51 Acres Lot
$349,900 Zestimate®
$188/sqft
$-- HOA
What's special
- 19 days |
- 144 |
- 4 |
Zillow last checked:
Listing updated:
Listed by:
Adam Bennett 910-444-9617,
Right Realty Group
Source: Hive MLS,MLS#: 100589428 Originating MLS: Wilson Board of Realtors
Originating MLS: Wilson Board of RealtorsFacts & features
Interior
Bedrooms & bathrooms
- Bedrooms: 3
- Bathrooms: 3
- Full bathrooms: 2
- 1/2 bathrooms: 1
Rooms
- Room types: Master Bedroom, Bedroom 1, Bedroom 2, Bathroom 1, Bathroom 2, Living Room, Other, Dining Room
Heating
- Electric, Forced Air
Cooling
- Central Air
Features
- Master Downstairs, Walk-in Closet(s), High Ceilings, Ceiling Fan(s), Pantry, Walk-in Shower, Walk-In Closet(s)
Interior area
- Total structure area: 1,860
- Total interior livable area: 1,860 sqft
Property
Parking
- Total spaces: 2
- Parking features: Garage Faces Front, Covered
- Attached garage spaces: 2
Features
- Levels: Two
- Patio & porch: Enclosed, Patio, Porch, Screened
- Fencing: Vinyl
- Has view: Yes
- View description: See Remarks
- Frontage type: See Remarks
Lot
- Size: 0.51 Acres
- Dimensions: 147 x 39 x 484 x 270 x 126
Details
- Parcel number: 3713990787.000
- Zoning: SR4
- Special conditions: Standard
Construction
Type & style
- Home type: SingleFamily
- Property subtype: Single Family Residence
Materials
- Vinyl Siding, Wood Frame
- Foundation: Crawl Space
- Roof: Shingle
Condition
- New construction: No
- Year built: 2006
Utilities & green energy
- Sewer: Public Sewer
- Water: Public
- Utilities for property: Sewer Available, Water Available
Community & HOA
Community
- Subdivision: Sherwood Forest
HOA
- Has HOA: No
Location
- Region: Wilson
Financial & listing details
- Price per square foot: $188/sqft
- Tax assessed value: $273,616
- Annual tax amount: $3,064
- Date on market: 7/16/2026
- Cumulative days on market: 19 days
- Listing agreement: Exclusive Right To Sell
- Listing terms: Cash,Conventional,FHA,VA Loan
Estimated market value
$349,900
$332,000 - $367,000
$2,053/mo
Price history
| Date | Event | Price |
|---|---|---|
| 7/17/2026 | Contingent | $350,000$188/sqft |
Source:  Hive MLS #100589428 Report a problem Hive MLS #100589428 Report a problem | ||
| 7/16/2026 | Listed for sale | $350,000+16.7%$188/sqft |
Source: Hive MLS #100589428 Report a problem | ||
| 11/26/2024 | Sold | $300,000-7.7%$161/sqft |
Source: Hive MLS #100474320 Report a problem | ||
| 11/11/2024 | Pending sale | $325,000$175/sqft |
Source: Hive MLS #100474320 Report a problem | ||
| 11/4/2024 | Listed for sale | $325,000$175/sqft |
Source:  Doorify MLS #10061728 Report a problem Doorify MLS #10061728 Report a problem | ||
Public tax history
| Year | Property taxes | Tax assessment |
|---|---|---|
| 2025 | $3,065 | $273,616 |
| 2024 | $3,065 +37.3% | $273,616 +60.4% |
| 2023 | $2,233 +0.5% | $170,634 +0.2% |
| 2022 | $2,222 | $170,246 |
| 2021 | $2,222 | $170,246 |
| 2020 | $2,222 | $170,246 |
| 2019 | $2,222 | $170,246 |
| 2018 | $2,222 +1.6% | $170,246 |
| 2017 | $2,188 +3.2% | $170,246 |
| 2016 | $2,120 -12.3% | $170,246 -12.3% |
| 2015 | $2,416 | $194,018 |
| 2014 | $2,416 | $194,018 |
| 2011 | $2,416 | $194,018 |
| 2010 | $2,416 | $194,018 |
Find assessor info on the county website
Monthly payment
Est. payment
Payment breakdown
Explore the cost of this home by adjusting the details. Changes won't be saved.Climate risks
Neighborhood: 27896
Nearby schools
GreatSchools rating
- 8/10New Hope ElementaryGrades: K-5Distance: 1.6 mi
- 6/10Elm City MiddleGrades: 6-8Distance: 4.3 mi
- 4/10Fike HighGrades: 9-12Distance: 1.7 mi
Schools provided by the listing agent
- Elementary: New Hope
- Middle: Toisnot
- High: Fike High
Source: Hive MLS. This data may not be complete. We recommend contacting the local school district to confirm school assignments for this home.
- $238,3003 bd2 ba1.7k sqft4001 Little John Dr N, Wilson, NC 27896Off Market
- $256,2003 bd2 ba2k sqft4005 Little John Dr N, Wilson, NC 27896Off Market
- $290,7003 bd2 ba1.9k sqft4100 Sherwood Dr N, Wilson, NC 27896Off Market
- $215,3003 bd2 ba1.1k sqft4102 Little John Dr N, Wilson, NC 27896Off Market
- $321,4003 bd3 ba1.7k sqft4004 Little John Dr N, Wilson, NC 27896Off Market
- $256,2004 bd3 ba2k sqft4002 Little John Dr N, Wilson, NC 27896Off Market
- $338,0003 bd2 ba1.6k sqft4006 Little John Dr N, Wilson, NC 27896Off Market
- $322,1003 bd2 ba2k sqft4104 Little John Dr N, Wilson, NC 27896Off Market
A local agent can set up tours, give advice and negotiate with sellers.
Similar homes
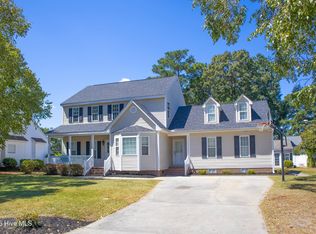
- $409,9004 bd4 ba2.6k sqft3715 Martha Lane N, Wilson, NC 27896For Sale
 MLS ID #100578317, Hawley Harris Team, Threshold Real Estate LLC. Hive MLS
 - $369,0004 bd3 ba2.6k sqft1215 Cambridge Road NW, Wilson, NC 27896For Sale
 MLS ID #100579410, Hollie Lupton, EXP Realty LLC - C. Hive MLS
 - $289,9003 bd3 ba1.7k sqft5907 W Baker Road, Wilson, NC 27896For Sale
 MLS ID #100593033, Courtney Houston, Our Town Properties Inc.. Hive MLS
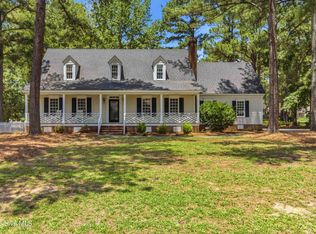
 - $419,9004 bd3 ba2.4k sqft4926 Country Club Drive N, Wilson, NC 27896For Sale
 MLS ID #100587949, Nick Ellison, Our Town Properties Inc.. Hive MLS
 - $257,0003 bd2 ba1.4k sqft3913 Gloucester Dr W, Wilson, NC 27893For Sale
 MLS ID #10183578, Beau Beaudry. Doorify MLS
 - $--3 bd2 ba2.2k sqft1701 Bethlehem Rd, Rocky Mount, NC 27803AuctionAuction.com 2
- $260,0003 bd2 ba1.4k sqft1704 Ridgeway Street W, Wilson, NC 27893For SaleMLS ID #100585604, Ileah Hirschy Cannon, John Henderson Realty, Inc.. Hive MLS
- $299,9003 bd2 ba1.6k sqft1520 Anderson Street NW, Wilson, NC 27893For SaleMLS ID #100568644, Joseph Allegood, Chesson Realty. Hive MLS
- $237,0003 bd2 ba1.2k sqft2608 Stedman Dr NW, Wilson, NC 27896For SaleMLS ID #10157530, Fabiola Lopez Vazquez. Doorify MLS
- $349,9003 bd3 ba2.1k sqft6868 Glover Road, Elm City, NC 27822For SaleMLS ID #100579671, Morgan Langley, Our Town Properties Inc.. Hive MLS
- $--4 bd3 ba2.7k sqft848 Duck Pond Rd, Nashville, NC 27856AuctionAuction.com 2
- $389,9003 bd2 ba1.7k sqft4516 Peabody Street W, Wilson, NC 27893For SaleMLS ID #100579108, Ruth Anne Harris, John Henderson Realty, Inc.. Hive MLS
- $239,9003 bd2 ba1.6k sqft1125 Par Three Dr S, Wilson, NC 27893For SaleMLS ID #10182582, Nicole Bridgewater. Doorify MLS
- $300,0003 bd2 ba1.6k sqft7729 Vaughan Chapel Rd, Elm City, NC 27822For SaleMLS ID #10172003, Tonya Tomlinson. Doorify MLS
- $279,9004 bd3 ba2.5k sqft700 Kenan Street W, Wilson, NC 27893For SaleMLS ID #100583403, Adam Bennett, Right Realty Group. Hive MLS
- $280,0003 bd3 ba2k sqft1690 Bessie Ln, Rocky Mount, NC 27804For SaleMLS ID #10166606, Stirling West. Doorify MLS
- $329,5005 bd3 ba2.6k sqft222 Woodfield Drive, Nashville, NC 27856For SaleMLS ID #100591042, Jason Walters Real Estate Team, EXP Realty LLC - C. Hive MLS
- $350,0003 bd4 ba2.5k sqft304 Woodfield Drive, Nashville, NC 27856For SaleMLS ID #100543642, Sterling Grimes, Foote Real Estate Group. Hive MLS
- $242,9003 bd3 ba1.7k sqft1705 Parkway Street W, Wilson, NC 27893For SaleMLS ID #100562191, Lineberger Team, EXP Realty LLC - C. Hive MLS
- $349,9004 bd3 ba2.1k sqft168 Daughtridge Farm Road, Rocky Mount, NC 27801For SaleMLS ID #100566082, Zachary Bass, Keystone Realty, LLC. Hive MLS
