RemWelcome to 4003 Villa Springs Court, a charming two-bedroom, two-bath villa offering comfortable one-level living in a beautifully maintained community. Inside, the open floor plan features vaulted ceilings, durable flooring, and a spacious family room centered around a cozy fireplace. The kitchen offers plenty of cabinet and counter space, a gas range, and an adjoining dining area that makes everyday meals and entertaining easy. Just off the main living space, a bright sunroom surrounded by windows provides the perfect spot for a second sitting area, home office, or peaceful retreat. Both bedrooms are generously sized, including a spacious primary suite with a tray ceiling and private bathroom. An in-unit laundry room adds everyday convenience. Outside, enjoy a welcoming covered front porch, mature landscaping, and access to the community pool-all with the ease of low-maintenance living.arks coming soon
Active
$285,000
4003 Villa Springs Ct, Powder Springs, GA 30127
2beds
1,346sqft
Condominium
Built in 2003
-- sqft lot
$280,400 Zestimate®
$212/sqft
$370/mo HOA
What's special
Cozy fireplaceOpen floor planSpacious family roomWelcoming covered front porchDurable flooringMature landscapingVaulted ceilings
- 15 days
- 275
- 14
Zillow last checked:
Listing updated:
Listed by:
Cheves Goble 770-235-1684,
Keller Williams Realty,
Maggie Grosse 770-402-2480,
Keller Williams Realty
Source: GAMLS,MLS#: 10844233
Facts & features
Interior
Bedrooms & bathrooms
- Bedrooms: 2
- Bathrooms: 2
- Full bathrooms: 2
- Main level bathrooms: 2
- Main level bedrooms: 2
Rooms
- Room types: Laundry, Sun Room
Kitchen
- Features: Breakfast Area
Heating
- Central, Heat Pump
Cooling
- Ceiling Fan(s), Central Air
Appliances
- Included: Dishwasher, Gas Water Heater, Microwave, Refrigerator
- Laundry: Laundry Closet
Features
- High Ceilings, Master On Main Level
- Flooring: Carpet, Tile
- Windows: Double Pane Windows
- Basement: None
- Number of fireplaces: 1
- Fireplace features: Gas Log
- Common walls with other units/homes: 1 Common Wall
Interior area
- Total structure area: 1,346
- Total interior livable area: 1,346 sqft
- Finished area above ground: 1,346
- Finished area below ground: 0
Property
Parking
- Total spaces: 2
- Parking features: Attached, Garage, Garage Door Opener, Kitchen Level
- Has attached garage: Yes
Accessibility
- Accessibility features: Accessible Entrance
Features
- Levels: One
- Stories: 1
- Body of water: None
Lot
- Size: 8,712 Square Feet
- Features: Level
Details
- Parcel number: 19083100920
Construction
Type & style
- Home type: Condo
- Architectural style: Brick Front,Traditional
- Property subtype: Condominium
- Attached to another structure: Yes
Materials
- Concrete
- Foundation: Slab
- Roof: Composition
Condition
- Resale
- New construction: No
- Year built: 2003
Utilities & green energy
- Sewer: Public Sewer
- Water: Public
- Utilities for property: Cable Available, Electricity Available, Natural Gas Available, Sewer Available, Underground Utilities, Water Available
Green energy
- Energy efficient items: Thermostat
Community & HOA
Community
- Features: Pool, Retirement Community
- Security: Smoke Detector(s)
- Senior community: Yes
- Subdivision: Villas of Seven Springs
HOA
- Has HOA: Yes
- Services included: Maintenance Grounds, Pest Control
- HOA fee: $4,440 annually
Location
- Region: Powder Springs
Financial & listing details
- Price per square foot: $212/sqft
- Tax assessed value: $292,420
- Annual tax amount: $601
- Date on market: 9/10/2026
- Cumulative days on market: 15 days
- Listing agreement: Exclusive Right To Sell
- Listing terms: Cash,Conventional
- Electric utility on property: Yes
Estimated market value
$280,400
$266,000 - $294,000
$1,813/mo
Price history
| Date | Event | Price |
|---|---|---|
| 9/10/2026 | Listed for sale | $285,000+63.6%$212/sqft |
Source:  FMLS GA #7835725 Report a problem FMLS GA #7835725 Report a problem | ||
| 12/18/2018 | Sold | $174,200-3.2%$129/sqft |
Source:  FMLS GA #6089316 Report a problem FMLS GA #6089316 Report a problem | ||
| 11/6/2018 | Pending sale | $179,900$134/sqft |
Source: RE/MAX Unlimited #8472458 Report a problem | ||
| 10/19/2018 | Listed for sale | $179,900+33.4%$134/sqft |
Source: RE/MAX Unlimited #8472458 Report a problem | ||
| 10/30/2015 | Sold | $134,900+49.9%$100/sqft |
Source: Public Record Report a problem | ||
| 8/21/2012 | Sold | $90,000$67/sqft |
Source: Public Record Report a problem | ||
Public tax history
| Year | Property taxes | Tax assessment |
|---|---|---|
| 2024 | $815 +43.9% | $116,968 +13.8% |
| 2023 | $566 -20.5% | $102,744 +24.5% |
| 2022 | $712 +4.1% | $82,556 +12.9% |
| 2021 | $684 | $73,096 |
| 2020 | $684 +3% | $73,096 +10.1% |
| 2019 | $664 +48.7% | $66,404 |
| 2018 | $446 | $66,404 +18.6% |
| 2017 | $446 +22.2% | $56,004 +4.9% |
| 2016 | $365 +13.3% | $53,372 +35.8% |
| 2015 | $323 -1.7% | $39,304 |
| 2014 | $328 +8.1% | $39,304 +9.2% |
| 2013 | $304 -15.1% | $35,980 -6.5% |
| 2012 | $358 -1.3% | $38,492 -0.7% |
| 2011 | $362 -28% | $38,744 -37.5% |
| 2010 | $503 | $61,956 |
| 2009 | $503 +18.1% | $61,956 |
| 2006 | $426 +2.8% | $61,956 +9.9% |
| 2005 | $415 -65.3% | $56,372 |
| 2004 | $1,195 +429.1% | $56,372 +645.7% |
| 2003 | $226 | $7,560 |
| 2002 | $226 | $7,560 |
Find assessor info on the county website
Monthly payment
Est. payment
Payment breakdown
Explore the cost of this home by adjusting the details. Changes won't be saved.Climate risks
Neighborhood: 30127
Nearby schools
Schools provided by the listing agent
- Elementary: Compton
- Middle: Tapp
- High: Mceachern
Source: GAMLS. This data may not be complete. We recommend contacting the local school district to confirm school assignments for this home.
- $296,1003 bd2 ba1.6k sqft4007 Villa Springs Ct, Powder Springs, GA 30127Off Market
- $271,8002 bd2 ba1.3k sqft4005 Villa Springs Ct, Powder Springs, GA 30127Off Market
- $293,9003 bd2 ba1.6k sqft4001 Villa Springs Ct, Powder Springs, GA 30127Off Market
- $313,1003 bd2 ba1.6k sqft4013 Villa Springs Ct, Powder Springs, GA 30127Off Market
Similar homes
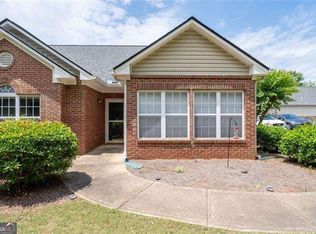
- $292,5002 bd2 ba1.3k sqft3732 Villa Springs Cir, Powder Springs, GA 30127Active
 MLS ID #10760930, Josie Brockman, Coldwell Banker Realty. GAMLS
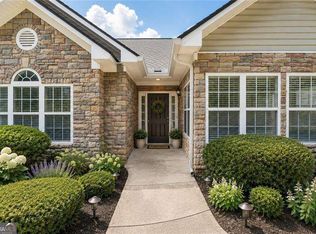
 - $299,9002 bd2 ba1.3k sqft3708 Villa Springs Cir, Powder Springs, GA 30127Active
 MLS ID #10801819, Josie Brockman, Coldwell Banker Realty. GAMLS
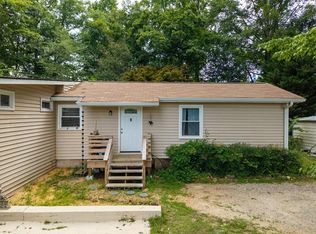
 - $285,0003 bd2 ba1.5k sqft58 Knox Rd, Powder Springs, GA 30127For Sale
 MLS ID #7796561, Valeska Moraes, EXP Realty, LLC.. FMLS GA
 - $282,0003 bd2 ba1.3k sqft89 Kristie Cir, Powder Springs, GA 30127Active
 MLS ID #10834051, Tiffany Cooper, Atlanta Communities. GAMLS
 - $295,0004 bd2 ba1.2k sqft3740 Lavilla Dr, Powder Springs, GA 30127ActiveMLS ID #10824725, Carmencita Spinola, Chapman Hall Premier, Realtors. GAMLS
- $300,0002 bd2 ba1.2k sqft1841 Kolb Farm Cir SW, Marietta, GA 30008ActiveMLS ID #10840147, Courtney Newton, The Rezerve. GAMLS
- $349,0004 bd3 ba1.4k sqft321 Four Oaks Dr, Powder Springs, GA 30127ActiveMLS ID #10832296, Kaiya Dowtin, Dowtin Realty & Co.. GAMLS
- $295,0003 bd2 ba1.1k sqft102 Huntington Way, Dallas, GA 30132ActiveMLS ID #10852240, Wilson Property Partners, Bolst. GAMLS
- $289,9002 bd2 ba1.4k sqft2505 Thorngate Dr, Acworth, GA 30101ActiveMLS ID #10852117, Stacy H Corley, Atlanta Communities. GAMLS
- $288,0002 bd2 ba1.1k sqft4805 W Village Way SE APT 1104, Smyrna, GA 30080ActiveMLS ID #10810823, Richard Beeman, Keller Williams Realty PeachtreeRoad. GAMLS
- $255,9002 bd2 ba1.2k sqft1238 Shannon Way SW, Marietta, GA 30008ActiveMLS ID #10839112, Mark Spain, Mark Spain Real Estate. GAMLS
- $319,9003 bd2 ba1.2k sqft149 Holder Rd, Dallas, GA 30132ActiveMLS ID #10845315, Deanne Cochran, Flagstone Realty Group LLC. GAMLS
- $399,9003 bd3 ba1.9k sqft996 Miles Ct, Powder Springs, GA 30127ActiveMLS ID #10833496, Derek Whitner, BHGRE Metro Brokers. GAMLS
- $265,0003 bd2 ba1.5k sqft16 Allen Ln, Dallas, GA 30157ActiveMLS ID #10821783, Erin Reece, Real Broker, LLC. GAMLS
- $285,0002 bd2 ba1.2k sqft3940 Riverlook Pkwy SE Unit 101, Marietta, GA 30067ActiveMLS ID #10826924, Shannon L Williams, Keller Williams Realty. GAMLS
- $287,5003 bd2 ba1.7k sqft35 Pine Shadows Ct, Dallas, GA 30157ActiveMLS ID #10833523, Shay Brunson, BHGRE Metro Brokers. GAMLS
- $285,0003 bd3 ba1.2k sqft108 Greystone Way, Hiram, GA 30141ActiveMLS ID #10764101, LME Realty, Keller Williams Realty. GAMLS
- $288,0002 bd2 ba1.4k sqft208 Bainbridge Dr, Sandy Springs, GA 30327ActiveMLS ID #10823617, Carey Manders, Redfin Corporation. GAMLS
- $275,0002 bd2 ba1.4k sqft18 Normandy Ct NE, Atlanta, GA 30324ActiveMLS ID #10843759, Scott Hamilton, Keller Williams Realty Atl. Partners. GAMLS
- $280,0003 bd3 ba1.4k sqft6979 Ling Ln, Austell, GA 30168ActiveMLS ID #10769995, Simone Sinyan, ERA Foster & Bond. GAMLS
