Enjoy small-town charm and modern comfort in this stunning new construction home nestled in a quiet cul-de-sac in Millsap. Perfectly located within walking distance of Millsap Elementary, this beautiful property offers both convenience and country serenity. This home features 3 spacious bedrooms, 2 full baths, and a dedicated study, this thoughtfully designed home boasts an open-concept layout ideal for entertaining and everyday living. The heart of the home centers around a bright, airy living space that flows seamlessly into a contemporary kitchen and dining area.
Under contract
$494,900
4005 Marine Cir, Millsap, TX 76066
3beds
2,103sqft
:
Get pre-qualified$3,372/mo
Single Family Residence
Built in 2025
1.05 Acres Lot
$492,200 Zestimate®
$235/sqft
$-- HOA
What's special
Dedicated studyQuiet cul-de-sac
- 95 days |
- 70 |
- 3 |
Zillow last checked:
Listing updated:
Listed by:
Whitney Harris 0577911 (817)550-6666,
Cultivate Real Estate 817-550-6666
Source: NTREIS,MLS#: 21248990
Facts & features
Interior
Bedrooms & bathrooms
- Bedrooms: 3
- Bathrooms: 2
- Full bathrooms: 2
Primary bedroom
- Features: Ceiling Fan(s), Dual Sinks, Double Vanity, En Suite Bathroom, Garden Tub/Roman Tub, Linen Closet, Separate Shower, Walk-In Closet(s)
- Level: First
- Dimensions: 17 x 15
Bedroom
- Features: Ceiling Fan(s), Split Bedrooms
- Level: First
- Dimensions: 12 x 13
Bedroom
- Features: Ceiling Fan(s), Split Bedrooms
- Level: First
- Dimensions: 12 x 13
Kitchen
- Features: Breakfast Bar, Built-in Features, Kitchen Island, Pantry, Stone Counters, Walk-In Pantry
- Level: First
- Dimensions: 20 x 11
Living room
- Features: Ceiling Fan(s), Fireplace
- Level: First
- Dimensions: 20 x 18
Office
- Features: Ceiling Fan(s)
- Level: First
- Dimensions: 11 x 12
Heating
- Electric, Fireplace(s), Heat Pump
Cooling
- Central Air, Ceiling Fan(s), Electric
Appliances
- Included: Dishwasher, Electric Range, Electric Water Heater, Disposal, Microwave
Features
- Cathedral Ceiling(s), Decorative/Designer Lighting Fixtures, Granite Counters, High Speed Internet, Kitchen Island, Open Floorplan, Pantry, Cable TV, Walk-In Closet(s), Wired for Sound
- Flooring: Carpet, Luxury Vinyl Plank, Tile
- Has basement: No
- Number of fireplaces: 1
- Fireplace features: Wood Burning, Insert
Interior area
- Total interior livable area: 2,103 sqft
Property
Parking
- Total spaces: 2
- Parking features: Driveway
- Attached garage spaces: 2
Features
- Levels: One
- Stories: 1
- Pool features: None
Lot
- Size: 1.05 Acres
- Dimensions: 293 x 156
- Features: Interior Lot, Landscaped
Details
- Parcel number: 0000
Construction
Type & style
- Home type: SingleFamily
- Architectural style: Farmhouse,Modern,Traditional,Detached
- Property subtype: Single Family Residence
Materials
- Board & Batten Siding, Brick
- Foundation: Slab
- Roof: Composition
Condition
- Year built: 2025
Utilities & green energy
- Sewer: Aerobic Septic
- Water: Public
- Utilities for property: Electricity Connected, Septic Available, Separate Meters, Underground Utilities, Water Available, Cable Available
Community & HOA
Community
- Features: Community Mailbox
- Security: Smoke Detector(s)
- Subdivision: Bulldog Crossing Ph 3
HOA
- Has HOA: No
Location
- Region: Millsap
Financial & listing details
- Price per square foot: $235/sqft
- Date on market: 4/23/2026
- Cumulative days on market: 96 days
- Listing terms: Cash,Conventional,1031 Exchange,FHA,VA Loan
Estimated market value
$492,200
$468,000 - $517,000
$3,418/mo
Price history
| Date | Event | Price |
|---|---|---|
| 5/17/2026 | Contingent | $494,900$235/sqft |
Source: NTREIS #21248990 Report a problem | ||
| 5/13/2026 | Listed for sale | $494,900$235/sqft |
Source: NTREIS #21248990 Report a problem | ||
| 4/23/2026 | Contingent | $494,900$235/sqft |
Source: NTREIS #21248990 Report a problem | ||
| 4/23/2026 | Listed for sale | $494,900$235/sqft |
Source: NTREIS #21248990 Report a problem | ||
| 4/1/2026 | Listing removed | $494,900$235/sqft |
Source: NTREIS #21103468 Report a problem | ||
| 3/26/2026 | Contingent | $494,900$235/sqft |
Source: NTREIS #21103468 Report a problem | ||
| 11/11/2025 | Listed for sale | $494,900$235/sqft |
Source: NTREIS #21103468 Report a problem | ||
Public tax history
Tax history is unavailable.
Monthly payment
Est. payment
Payment breakdown
Explore the cost of this home by adjusting the details. Changes won't be saved.Climate risks
Neighborhood: 76066
Nearby schools
GreatSchools rating
- 5/10Millsap Elementary SchoolGrades: PK-5Distance: 0.7 mi
- 6/10Millsap Middle SchoolGrades: 6-8Distance: 1.7 mi
- 6/10Millsap High SchoolGrades: 9-12Distance: 1.3 mi
Schools provided by the listing agent
- Elementary: Millsap
- Middle: Millsap
- High: Millsap
- District: Millsap ISD
Source: NTREIS. This data may not be complete. We recommend contacting the local school district to confirm school assignments for this home.
- $--5 bd2 ba2.2k sqft4012 Marine Cir, Millsap, TX 76066Sold

- $--5 bd3 ba2.3k sqft4004 Marine Cir, Millsap, TX 76066Sold
- $515,800-- bd-- ba2.2k sqft4013 Marine Cir, Millsap, TX 76066Off Market
- $--4 bd2 ba2.2k sqft1044 Churchill Ln, Millsap, TX 76066Sold
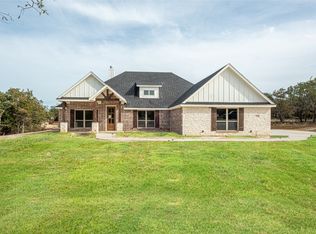
- $495,0003 bd2 ba2k sqft1045 Churchill Ln, Millsap, TX 76066For Sale
- $--3 bd2 ba2k sqft1041 Churchill Ln, Millsap, TX 76066Sold
- $--4 bd2 ba2k sqft1052 Resolute Rd, Millsap, TX 76066Sold
- $537,7005 bd3 ba2.3k sqft3004 English Ct, Millsap, TX 76066Off Market
A local agent can set up tours, give advice and negotiate with sellers.
Similar homes
- $582,9005 bd3 ba2.3k sqft1013 Churchill Ln, Millsap, TX 76066For Sale
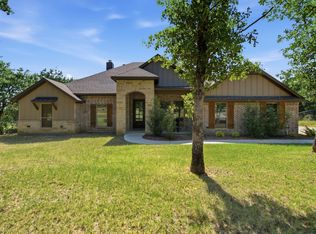 MLS ID #21327624, Jenna Rakosky. NTREIS
 - $490,0003 bd2 ba2.1k sqft2013 Bedford Ct, Weatherford, TX 76088For Sale
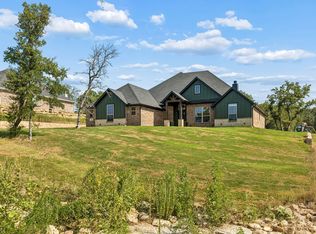 MLS ID #21331506, Anabel Wright. NTREIS
 - $435,0004 bd2 ba1.6k sqft109 Cool Meadows Ct, Millsap, TX 76066For Sale
 MLS ID #21323684, Troy Luecke. NTREIS
 - $739,9004 bd2 ba2.3k sqft1021 Churchill Ln, Millsap, TX 76066For Sale
 MLS ID #21139489, Margaret Terry. NTREIS
 - $565,0003 bd3 ba1.8k sqft1150 Doss Rd, Millsap, TX 76066For SaleMLS ID #21308240, Cory McBride. NTREIS
- $499,5004 bd3 ba2.2k sqft3313 & 3337 Fm 2256, Mineral Wells, TX 76067For SaleMLS ID #21286077, Melissa Huffman. NTREIS
- $515,0003 bd3 ba2.4k sqft1057 Salvation Dr, Weatherford, TX 76088New ConstructionMLS ID #21339661, Staci Starek. NTREIS
- $480,0003 bd2 ba1.9k sqft335 Brazos West Dr, Mineral Wells, TX 76067For SaleMLS ID #21183965, BriElle Cawley. NTREIS
- $414,9003 bd3 ba1.5k sqft212 Jimmy Ln, Millsap, TX 76066For SaleMLS ID #21331415, Joel Allen. NTREIS
- $460,0004 bd2 ba2k sqft151 Gopher Rd, Weatherford, TX 76088For SaleMLS ID #21282595, Steve Koleno. NTREIS
- $435,0004 bd2 ba1.8k sqft1033 Salvation Dr, Weatherford, TX 76088New ConstructionMLS ID #21339733, Staci Starek. NTREIS
- $425,0004 bd3 ba2.3k sqft402 Bellaire Cir, Mineral Wells, TX 76067For SaleMLS ID #21308847, Michael Lee. NTREIS
- $499,5003 bd2 ba2.2k sqft173 Stanley Ln, Poolville, TX 76487For SaleMLS ID #21227450, Andrea Day. NTREIS
- $499,9003 bd2 ba2.1k sqft128 Oak Springs Ln, Weatherford, TX 76087New ConstructionMLS ID #21248930, Whitney Harris. NTREIS
- $449,0003 bd2 ba2.1k sqft4024 Life Dr, Weatherford, TX 76088New ConstructionMLS ID #21177886, Rachel Eigenmann. NTREIS
- $550,0004 bd3 ba2.5k sqft140 Alamo Rd, Weatherford, TX 76088For SaleMLS ID #21325773, Nick Van Der Gaast. NTREIS
- $444,0003 bd2 ba1.6k sqft117 Barber Lakes Rd, Mineral Wells, TX 76067For SaleMLS ID #21287689, Heather Carson. NTREIS
- $549,0004 bd2 ba2.1k sqft1865 Dobbs Valley Rd, Mineral Wells, TX 76067For SaleMLS ID #21121534, Lori Wylie. NTREIS
- $519,9004 bd3 ba2.4k sqft1300 Green Rdg, Weatherford, TX 76085For SaleMLS ID #21286438, Reggie McMullin. NTREIS
- $494,8003 bd2 ba2.2k sqft3001 Arabian Ct, Springtown, TX 76082New ConstructionMLS ID #21211122, Ben Caballero. NTREIS
