Welcome home to one of the largest and most desirable units in the complex — a stunning top-floor retreat where no one lives above you and every detail has been thoughtfully updated. This spacious 2-bedroom, 2-bath condo with a dramatic loft offers the open, airy living experience you've been searching for.
Soaring vaulted ceilings and an open floor plan create an impressive sense of space the moment you walk in, while brand-new flooring, fresh paint throughout, and all-new lighting give the home a crisp, move-in-ready feel. The expansive loft adds incredible versatility — perfect as a home office, media room, guest space, or creative retreat.
Both bedrooms are generously sized, each served by a full bathroom, making this layout as functional as it is beautiful. The in-unit full-size washer and dryer are included, adding a level of everyday convenience that truly sets this home apart. The attached 1-car garage rounds out the package with secure parking and valuable extra storage.
Step outside and enjoy immediate access to a nearby city park — ideal for morning walks, weekend recreation, or simply soaking in Colorado's beautiful outdoors. And for families or those planning ahead, this home sits within the highly coveted Cherry Creek School District. Schedule your showing today before it's gone.
Accepting backups
$355,000
4005 S Dillon Way #204, Aurora, CO 80014
2beds
1,476sqft
:
Get pre-qualified$2,580/mo
Condominium
Built in 1997
-- sqft lot
$-- Zestimate®
$241/sqft
$339/mo HOA
What's special
- 58 days |
- 109 |
- 7 |
Zillow last checked:
Listing updated:
Listed by:
Nathan Crumb 303-999-9625 nathancrumb@kw.com,
Keller Williams DTC
Source: REcolorado as distributed by MLS GRID,MLS#: 8222156
Facts & features
Interior
Bedrooms & bathrooms
- Bedrooms: 2
- Bathrooms: 2
- Full bathrooms: 2
- Main level bathrooms: 2
- Main level bedrooms: 2
Bedroom
- Features: Primary Suite
- Level: Main
Bedroom
- Level: Main
Bathroom
- Features: En Suite Bathroom, Primary Suite
- Level: Main
Bathroom
- Level: Main
Kitchen
- Level: Main
Laundry
- Description: Washer & Dryer Are Included
- Level: Main
Living room
- Level: Main
Loft
- Description: Large Upper Loft Can Be Used For Office, Gym, Kid Area, Bonus Room & More.
- Level: Upper
Heating
- Forced Air, Natural Gas
Cooling
- Central Air
Appliances
- Included: Dishwasher, Disposal, Dryer, Gas Water Heater, Microwave, Oven, Range, Refrigerator, Self Cleaning Oven, Washer
- Laundry: In Unit
Features
- Ceiling Fan(s), Eat-in Kitchen, Five Piece Bath, Granite Counters, High Ceilings, Laminate Counters, Open Floorplan, Primary Suite, Smoke Free, Vaulted Ceiling(s), Walk-In Closet(s)
- Flooring: Carpet, Vinyl
- Windows: Double Pane Windows
- Has basement: No
- Number of fireplaces: 1
- Fireplace features: Living Room
Interior area
- Total structure area: 1,476
- Total interior livable area: 1,476 sqft
- Finished area above ground: 1,476
Video & virtual tour
Property
Parking
- Total spaces: 1
- Parking features: Garage - Attached
- Attached garage spaces: 1
Features
- Levels: Two
- Stories: 2
- Patio & porch: Front Porch
Details
- Parcel number: 033804864
- Special conditions: Standard
Construction
Type & style
- Home type: Condo
- Architectural style: Contemporary
- Property subtype: Condominium
- Attached to another structure: Yes
Materials
- Concrete, Frame
- Roof: Composition
Condition
- Updated/Remodeled
- Year built: 1997
Utilities & green energy
- Sewer: Public Sewer
- Water: Public
Community & HOA
Community
- Subdivision: Meadow Hills
HOA
- Has HOA: Yes
- Services included: Reserve Fund, Insurance, Maintenance Grounds, Maintenance Structure, Sewer, Snow Removal, Trash, Water
- HOA fee: $339 monthly
- HOA name: Meadow Hills V Condominium
- HOA phone: 303-369-0800
Location
- Region: Aurora
Financial & listing details
- Price per square foot: $241/sqft
- Tax assessed value: $343,900
- Annual tax amount: $1,860
- Date on market: 5/30/2026
- Listing terms: Cash,Conventional,VA Loan
- Exclusions: None
- Ownership: Individual
- Road surface type: Paved
Estimated market value
Not available
Estimated sales range
Not available
Not available
Price history
| Date | Event | Price |
|---|---|---|
| 7/1/2026 | Pending sale | $355,000$241/sqft |
Source:  REcolorado as distributed by MLS GRID #8222156 Report a problem REcolorado as distributed by MLS GRID #8222156 Report a problem | ||
| 5/30/2026 | Listed for sale | $355,000+112.6%$241/sqft |
Source: REcolorado as distributed by MLS GRID #8222156 Report a problem | ||
| 3/24/2021 | Listing removed | -- |
Source: Owner Report a problem | ||
| 6/10/2014 | Sold | $167,000+3.1%$113/sqft |
Source: Public Record Report a problem | ||
| 4/19/2014 | Price change | $162,000-1.8%$110/sqft |
Source: Owner Report a problem | ||
| 4/18/2014 | Price change | $164,900-1.3%$112/sqft |
Source: Owner Report a problem | ||
| 4/17/2014 | Price change | $167,000-1.8%$113/sqft |
Source: Owner Report a problem | ||
| 4/14/2014 | Price change | $170,000+3%$115/sqft |
Source: Owner Report a problem | ||
| 4/8/2014 | Price change | $165,000-1.2%$112/sqft |
Source: Owner Report a problem | ||
| 3/15/2014 | Listed for sale | $167,000+1.2%$113/sqft |
Source: Owner Report a problem | ||
| 6/6/2013 | Sold | $165,000+6.5%$112/sqft |
Source: Public Record Report a problem | ||
| 4/24/2013 | Pending sale | $154,900$105/sqft |
Source: METROWEST REAL ESTATE SERVICES #1177077 Report a problem | ||
| 4/17/2013 | Listed for sale | $154,900+23.9%$105/sqft |
Source: METROWEST REAL ESTATE SERVICES #1177077 Report a problem | ||
| 3/12/2013 | Listing removed | $125,000$85/sqft |
Source: RE/MAX Alliance #1027622 Report a problem | ||
| 8/1/2012 | Pending sale | $125,000$85/sqft |
Source: RE/MAX ALLIANCE 3000 #1027622 Report a problem | ||
| 7/21/2012 | Price change | $125,000-3.8%$85/sqft |
Source: RE/MAX ALLIANCE 3000 #1027622 Report a problem | ||
| 4/10/2012 | Price change | $129,999-6.5%$88/sqft |
Source: RE/MAX ALLIANCE 3000 #1027622 Report a problem | ||
| 1/7/2012 | Price change | $139,000-6.7%$94/sqft |
Source: RE/MAX Alliance #1027622 Report a problem | ||
| 10/17/2011 | Price change | $149,000-3.9%$101/sqft |
Source: RE/MAX Alliance #1027622 Report a problem | ||
| 8/21/2011 | Price change | $155,000-8.8%$105/sqft |
Source: RE/MAX Alliance #1027622 Report a problem | ||
| 7/29/2011 | Listed for sale | $170,000+2.4%$115/sqft |
Source: RE/MAX Alliance #1021012 Report a problem | ||
| 9/14/2006 | Sold | $166,000-1.8%$112/sqft |
Source: Public Record Report a problem | ||
| 5/17/2004 | Sold | $169,000+5.6%$114/sqft |
Source: Public Record Report a problem | ||
| 9/8/2000 | Sold | $160,000+22.6%$108/sqft |
Source: Public Record Report a problem | ||
| 9/10/1998 | Sold | $130,487$88/sqft |
Source: Public Record Report a problem | ||
Public tax history
| Year | Property taxes | Tax assessment |
|---|---|---|
| 2025 | $1,844 +13.3% | $21,494 -8.1% |
| 2024 | $1,627 +10.1% | $23,376 -14.4% |
| 2023 | $1,478 -0.6% | $27,324 +34.8% |
| 2022 | $1,487 | $20,266 -2.8% |
| 2021 | -- | $20,849 +2.2% |
| 2020 | $1,475 +18.3% | $20,399 |
| 2019 | $1,247 | $20,399 +21.4% |
| 2018 | $1,247 +1.5% | $16,805 |
| 2017 | $1,229 | $16,805 +21.5% |
| 2016 | -- | $13,827 |
| 2015 | -- | $13,827 +49.9% |
| 2014 | $1,026 +32.8% | $9,226 -24.4% |
| 2013 | $773 | $12,210 |
| 2012 | -- | $12,210 |
| 2011 | $987 +2.8% | $12,210 -3.5% |
| 2010 | $961 -4.1% | $12,650 |
| 2009 | $1,002 | $12,650 -3% |
| 2008 | -- | $13,047 |
| 2007 | -- | $13,047 -4.3% |
| 2006 | -- | $13,627 |
| 2005 | -- | $13,627 -9.4% |
| 2002 | $1,114 +12.1% | $15,040 +18.2% |
| 2001 | $993 | $12,720 |
Find assessor info on the county website
Monthly payment
Est. payment
Payment breakdown
Explore the cost of this home by adjusting the details. Changes won't be saved.Climate risks
Neighborhood: Meadow Hills
Nearby schools
GreatSchools rating
- 5/10Polton Community Elementary SchoolGrades: PK-5Distance: 2.1 mi
- 3/10Prairie Middle SchoolGrades: 6-8Distance: 2.7 mi
- 6/10Overland High SchoolGrades: 9-12Distance: 2.8 mi
Schools provided by the listing agent
- Elementary: Polton
- Middle: Prairie
- High: Overland
- District: Cherry Creek 5
Source: REcolorado as distributed by MLS GRID. This data may not be complete. We recommend contacting the local school district to confirm school assignments for this home.
- $350,0002 bd2 ba1k sqft4005 S Dillon Way UNIT 103, Aurora, CO 80014Sold

- $335,0002 bd2 ba1k sqft4005 S Dillon Way UNIT 102, Aurora, CO 80014Sold
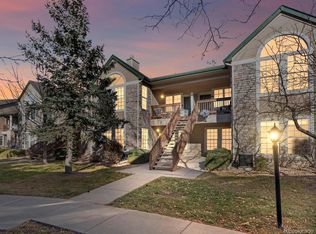
- $330,0002 bd2 ba1.2k sqft4005 S Dillon Way UNIT 202, Aurora, CO 80014Sold

- $342,8003 bd2 ba1.3k sqft4005 S Dillon Way UNIT 101, Aurora, CO 80014Off Market
- $345,5003 bd2 ba1.3k sqft4005 S Dillon Way UNIT 104, Aurora, CO 80014Off Market
- $315,7002 bd2 ba1.2k sqft4005 S Dillon Way UNIT 201, Aurora, CO 80014Off Market
- $2,1002 bd2 ba1.2k sqft4005 S Dillon Way UNIT 205, Aurora, CO 80014For Rent
- $313,7002 bd2 ba1.2k sqft4005 S Dillon Way UNIT 206, Aurora, CO 80014Off Market
A local agent can set up tours, give advice and negotiate with sellers.
Similar homes
- $395,0003 bd2 ba1.4k sqft4251 S Blackhawk Circle #3B, Aurora, CO 80014For Sale

 MLS ID #6029683, Angela Atkinson, Coldwell Banker Realty 56. REcolorado as distributed by MLS GRID
 - $405,0002 bd2 ba1.4k sqft4232 S Blackhawk Circle #5C, Aurora, CO 80014For Sale
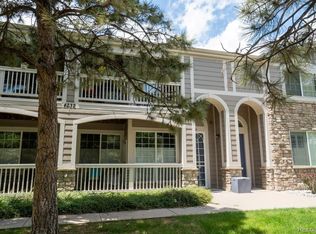 MLS ID #5479745, Todd Finley, Weichert Realtors Professionals. REcolorado as distributed by MLS GRID
 - $340,0002 bd2 ba1.1k sqftStone Creek Villas, Aurora, CO 80247For Sale
 MLS ID #2457188, Kimberly Delahanty, MB Delahanty & Associates. REcolorado as distributed by MLS GRID
 - $350,0002 bd3 ba1.3k sqft18727 E Yale Circle #D, Aurora, CO 80013For Sale
 MLS ID #5679565, Corey Nabors, Corey Nabors. REcolorado as distributed by MLS GRID
 - $365,0002 bd2 ba1.2k sqft9318 Las Ramblas Court #P, Parker, CO 80134For SaleMLS ID #5946463, Jessica Troncoso, Troncoso Realty. REcolorado as distributed by MLS GRID
- $330,0002 bd2 ba1.2k sqft2143 S Fulton Circle #104, Aurora, CO 80247For SaleMLS ID #4634280, Katie Rubano, West and Main Homes Inc. REcolorado as distributed by MLS GRID
- $330,0003 bd2 ba1.5k sqft14201 E 1st Drive #306, Aurora, CO 80011For SaleMLS ID #8350373, Kristin Jordan, Equity Colorado Real Estate. REcolorado as distributed by MLS GRID
- $294,9002 bd2 ba1.1k sqft14251 E 1st Drive #308, Aurora, CO 80011For SaleMLS ID #2349194, Manijeh Saeidi, Brokers Guild Real Estate. REcolorado as distributed by MLS GRID
- $365,0002 bd2 ba1.1k sqft6001 S Yosemite Street #B301, Greenwood Village, CO 80111For SaleMLS ID #9839526, Tara Farrester, MODUS Real Estate. REcolorado as distributed by MLS GRID
- $315,0002 bd2 ba988 sqft18388 E Eldorado Place #J, Aurora, CO 80013For SaleMLS ID #5458672, Rodney Gallegos, Keller Williams Advantage Realty LLC. REcolorado as distributed by MLS GRID
- $355,0003 bd3 ba1.5k sqft1350 S Idalia Street #D, Aurora, CO 80017For SaleMLS ID #6636950, Kelly Tierney, Kentwood Real Estate DTC, LLC. REcolorado as distributed by MLS GRID
- $245,0002 bd1 ba784 sqft17458 E Rice Circle #F, Aurora, CO 80015For SaleMLS ID #9589446, Blayze Petersen, Ed Prather Real Estate. REcolorado as distributed by MLS GRID
- $325,0002 bd2 ba1k sqftWindmill Creek, Englewood, CO 80112For SaleMLS ID #6170306, Erica Chouinard, RE/MAX Professionals. REcolorado as distributed by MLS GRID
- $380,0003 bd3 ba1.4k sqft1435 S Chambers Road #104, Aurora, CO 80017For SaleMLS ID #2729031, Adam Zaitz, Compass - Denver. REcolorado as distributed by MLS GRID
- $319,0002 bd2 ba1.1k sqftTamaron, Denver, CO 80237For SaleMLS ID #1778572, Lisa Mutschler, Expert Real Estate. REcolorado as distributed by MLS GRID
- $374,9002 bd3 ba1.3k sqft4430 S Jebel Lane, Centennial, CO 80015For SaleMLS ID #3634242, Chris Calicchia, MB Bellissimo Homes. REcolorado as distributed by MLS GRID
- $345,0002 bd2 ba1.2k sqft9441 Ashbury Circle #204, Parker, CO 80134For SaleMLS ID #7485562, Sarah Futa, Keller Williams Action Realty LLC. REcolorado as distributed by MLS GRID
- $375,0002 bd2 ba1k sqft2852 W Centennial Drive #E, Littleton, CO 80123For SaleMLS ID #2719543, Karl Lueders, Madison & Company Properties. REcolorado as distributed by MLS GRID
- $335,0002 bd2 ba1.1k sqftPrairie Walk Condominiums, Parker, CO 80134For SaleMLS ID #5385887, Brian Cowdrey, Real Broker, LLC DBA Real. REcolorado as distributed by MLS GRID
- $369,9002 bd2 ba1.2k sqft9307 Amison Circle #102, Parker, CO 80134For SaleMLS ID #1594800, Tara Maynard, Redfin Corporation. REcolorado as distributed by MLS GRID
