*2.75% Assumable loan available for qualified buyer!* Prepare to be charmed by this lovingly cared for, move-in ready 3 bedroom, 2 bathroom bungalow in highly coveted Lindley Park. Featuring beautiful oak hardwood flooring throughout, a modern kitchen with marble subway tile and honed black granite, wood burning fireplace, and a huge back deck and fenced-in backyard perfect for entertaining! Look no further for the perfect balance of privacy, nature, and community feel as this home is a short distance to the Greensboro Arboretum and some of Greensboro’s most well-known restaurants; Sticks & Stones, Lindley Park Filling Station, Fishbones, and Emma Key’s. Newer roof and gutters, HVAC replaced and new vapor barrier installed in 2021. This home is in great condition, with a well manicured yard, adorable side porch, updated bathrooms, and other features that give it a modern feel while protecting the integrity and style of the classic bungalow.
Pending
$339,000
4005 Walker Ave, Greensboro, NC 27403
3beds
1,139sqft
:
Get pre-qualified$2,029/mo
Stick/Site Built, Residential, Single Family Residence
Built in 1946
0.29 Acres Lot
$-- Zestimate®
$--/sqft
$-- HOA
What's special
Well manicured yardWood burning fireplaceAdorable side porchHuge back deckUpdated bathrooms
- 51 days |
- 603 |
- 47 |
Likely to sell faster than
Zillow last checked:
Listing updated:
Listed by:
Trey Hudson 336-339-2348,
United Realty Group Inc
Source: Triad MLS,MLS#: 1224020 Originating MLS: Greensboro
Originating MLS: GreensboroFacts & features
Interior
Bedrooms & bathrooms
- Bedrooms: 3
- Bathrooms: 2
- Full bathrooms: 2
- Main level bathrooms: 2
Primary bedroom
- Level: Main
- Dimensions: 11.42 x 11.5
Bedroom 2
- Level: Main
- Dimensions: 11.5 x 10.58
Bedroom 3
- Level: Main
- Dimensions: 11.25 x 116
Breakfast
- Level: Main
- Dimensions: 9.83 x 7.67
Kitchen
- Level: Main
- Dimensions: 11.5 x 9.25
Living room
- Level: Main
- Dimensions: 15.08 x 18.83
Heating
- Forced Air, Electric, Natural Gas
Cooling
- Central Air
Appliances
- Included: Dishwasher, Free-Standing Range, Electric Water Heater
Features
- Built-in Features, Ceiling Fan(s), Dead Bolt(s)
- Flooring: Tile, Wood
- Basement: Crawl Space
- Attic: Partially Floored,Pull Down Stairs
- Number of fireplaces: 1
- Fireplace features: Living Room
Interior area
- Total structure area: 1,139
- Total interior livable area: 1,139 sqft
- Finished area above ground: 1,139
Property
Parking
- Parking features: Driveway, No Garage
- Has uncovered spaces: Yes
Features
- Levels: One
- Stories: 1
- Patio & porch: Porch
- Pool features: None
- Fencing: Fenced
Lot
- Size: 0.29 Acres
- Features: City Lot, Near Public Transit, Level, Not in Flood Zone, Flat
Details
- Parcel number: 0018460
- Zoning: RS-7
- Special conditions: Owner Sale
Construction
Type & style
- Home type: SingleFamily
- Architectural style: Bungalow
- Property subtype: Stick/Site Built, Residential, Single Family Residence
Materials
- Vinyl Siding
Condition
- Year built: 1946
Utilities & green energy
- Sewer: Public Sewer
- Water: Public
Community & HOA
Community
- Subdivision: Lindley Park
HOA
- Has HOA: No
Location
- Region: Greensboro
Financial & listing details
- Tax assessed value: $248,500
- Annual tax amount: $3,635
- Date on market: 6/11/2026
- Cumulative days on market: 29 days
- Listing agreement: Exclusive Right To Sell
- Listing terms: Assumable,Cash,Conventional,FHA,NC Housing,VA Loan
Estimated market value
Not available
Estimated sales range
Not available
Not available
Price history
| Date | Event | Price |
|---|---|---|
| 7/11/2026 | Pending sale | $339,000 |
Source:  Triad MLS #1224020 Report a problem Triad MLS #1224020 Report a problem | ||
| 6/11/2026 | Listed for sale | $339,000+21.1% |
Source: Triad MLS #1224020 Report a problem | ||
| 10/1/2021 | Sold | $280,000+5.7% |
Source: Triad MLS #1040009 Report a problem | ||
| 9/1/2021 | Pending sale | $265,000$233/sqft |
Source:  RE/MAX International #1040009 Report a problem RE/MAX International #1040009 Report a problem | ||
| 8/27/2021 | Listed for sale | $265,000+59.2%$233/sqft |
Source: RE/MAX International #1040009 Report a problem | ||
| 10/31/2017 | Sold | $166,500+108.1%$146/sqft |
Source: Public Record Report a problem | ||
| 1/6/2017 | Sold | $80,000+0.1% |
Source: Triad MLS #815791 Report a problem | ||
| 12/12/2016 | Pending sale | $79,900$70/sqft |
Source: Re/Max Realty Consultants #815791 Report a problem | ||
| 12/7/2016 | Listed for sale | $79,900$70/sqft |
Source: Re/Max Realty Consultants #815791 Report a problem | ||
Public tax history
| Year | Property taxes | Tax assessment |
|---|---|---|
| 2025 | $3,672 | $261,700 |
| 2024 | $3,672 | $261,700 |
| 2023 | $3,672 +2.9% | $261,700 |
| 2022 | $3,567 +63.9% | $261,700 +67.5% |
| 2021 | $2,176 +2.2% | $156,200 |
| 2018 | $2,129 +41.2% | $156,200 +37.1% |
| 2017 | $1,508 | $113,900 +4% |
| 2016 | $1,508 | $109,500 |
| 2015 | $1,508 -1.8% | $109,500 |
| 2014 | $1,536 | $109,500 |
| 2013 | -- | $109,500 |
| 2012 | -- | $109,500 +2.1% |
| 2011 | -- | $107,300 |
| 2010 | -- | $107,300 |
| 2009 | -- | $107,300 |
| 2008 | -- | $107,300 |
| 2007 | -- | $107,300 |
| 2006 | -- | $107,300 |
| 2005 | -- | $107,300 |
| 2004 | -- | $107,300 +40.1% |
| 2002 | -- | $76,600 |
| 2001 | -- | $76,600 |
Find assessor info on the county website
Monthly payment
Est. payment
Payment breakdown
Explore the cost of this home by adjusting the details. Changes won't be saved.Climate risks
Neighborhood: Lindley Park
Nearby schools
GreatSchools rating
- 5/10John Van Lindley Elementary SchoolGrades: PK-5Distance: 0.9 mi
- 6/10Kiser Middle SchoolGrades: 6-8Distance: 1.9 mi
- 7/10Grimsley High SchoolGrades: 9-12Distance: 2 mi
Schools provided by the listing agent
- Elementary: Lindley
- Middle: Kiser
- High: Grimsley
Source: Triad MLS. This data may not be complete. We recommend contacting the local school district to confirm school assignments for this home.
- $284,4003 bd2 ba1.5k sqft4003 Walker Ave, Greensboro, NC 27403Off Market
- $270,6003 bd2 ba1.3k sqft4007 Walker Ave, Greensboro, NC 27403Off Market
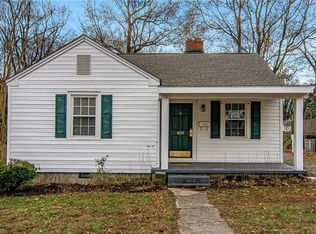
- $236,7003 bd1 ba1.2k sqft4009 Walker Ave, Greensboro, NC 27403Off Market
- $351,9003 bd2 ba1.4k sqft4001 Walker Ave, Greensboro, NC 27403Off Market
- $240,1003 bd1 ba1.1k sqft4011 Walker Ave, Greensboro, NC 27403Off Market
- $170,300-- bd-- ba-- sqft4002 Walker Ave, Greensboro, NC 27403Off Market
- $282,9003 bd2 ba1.2k sqft508 Home St, Greensboro, NC 27403Off Market
- $246,5003 bd1 ba1k sqft4013 Walker Ave, Greensboro, NC 27403Off Market
A local agent can set up tours, give advice and negotiate with sellers.
Similar homes
- $350,0003 bd2 ba1.5k sqft2501 Walker Ave, Greensboro, NC 27403For Sale
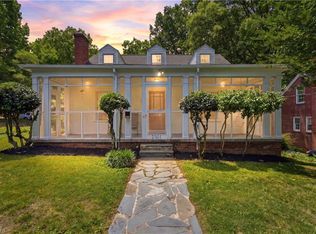
 MLS ID #1222738, Lauren Dykhoff. Triad MLS
 - $349,9003 bd2 ba1.1k sqft110 Mayflower Dr, Greensboro, NC 27403For Sale
 MLS ID #1221975, Zachary Ingram. Triad MLS
 - $299,9003 bd1 ba1k sqft215 S Lindell Rd, Greensboro, NC 27403For Sale
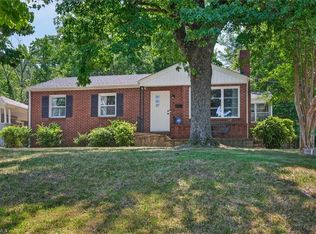 MLS ID #1227700, Lindsay Watson. Triad MLS
 - $250,0003 bd2 ba1.2k sqft506 Rosebriar Ct, Greensboro, NC 27407For Sale
 MLS ID #1218460, Chidi Akwari. Triad MLS
 - $295,0003 bd2 ba1.4k sqft1004 Onslow Dr, Greensboro, NC 27408For SaleMLS ID #1228097, Charlotte Conner. Triad MLS
- $330,0003 bd2 ba1.6k sqft4803 Susan Ter, Greensboro, NC 27410For SaleMLS ID #1225248, Kathy Haines. Triad MLS
- $350,0003 bd2 ba1.4k sqft3402 Tagus Dr, Greensboro, NC 27410For SaleMLS ID #1228894, Nicole T. Slovak. Triad MLS
- $319,0003 bd2 ba1.1k sqft5710 Friendswood Dr, Greensboro, NC 27409For SaleMLS ID #1217144, Justin Saunders. Triad MLS
- $335,0003 bd2 ba1.4k sqft1802 Norwich Dr, Greensboro, NC 27410For SaleMLS ID #1226502, Erin Sikes. Triad MLS
- $349,9003 bd2 ba1.6k sqft17 Spring Oak Ct, Greensboro, NC 27410For SaleMLS ID #1225137, Tannon Hardy. Triad MLS
- $309,9003 bd2 ba1.3k sqft3806 Talmaga Ln, Greensboro, NC 27410For SaleMLS ID #1224209, Robert Salmons. Triad MLS
- $274,9003 bd2 ba1.6k sqft3902 Gentry St, Greensboro, NC 27407For SaleMLS ID #1217245, Andrew Jones. Triad MLS
- $285,0003 bd2 ba1.4k sqft5006 Beale Ave, Greensboro, NC 27407For SaleMLS ID #1228400, Christopher Pappalardo. Triad MLS
- $265,0003 bd1 ba1k sqft2814 Dellwood Dr, Greensboro, NC 27408For SaleMLS ID #1224361, Matthew Kiser. Triad MLS
- $345,0003 bd3 ba1.5k sqft5805 Edgebrook Ct, Jamestown, NC 27282For SaleMLS ID #1228686, Beatriz Guzman. Triad MLS
- $276,0003 bd2 ba1.6k sqft2507 Dumfries Rd, Greensboro, NC 27407For SaleMLS ID #1225191, Laura McKenzie. Triad MLS
- $349,9993 bd3 ba1.6k sqft4714 Pine Hollow Ln, Greensboro, NC 27410For SaleMLS ID #1222956, Justin Rini. Triad MLS
- $265,0003 bd2 ba1.6k sqft606 Leawood Dr, Greensboro, NC 27410For SaleMLS ID #1219436, Christopher Pappalardo. Triad MLS
- $275,0003 bd2 ba1.5k sqft5325 Audrey Rd, Greensboro, NC 27406For SaleMLS ID #1224848, Emily Greene. Triad MLS
- $384,9003 bd2 ba1.6k sqft7706 Moutline Ct, Greensboro, NC 27409For SaleMLS ID #1224666, Stephen Lawing. Triad MLS
