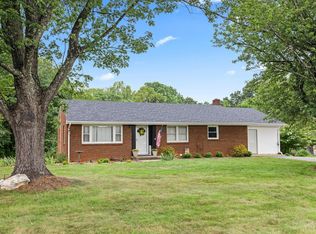
Conveniently located near the end of a quiet cul-de-sac in the Town of Bedford, this well-maintained 3-bedroom, 2 bath ranch is just minutes from shopping, restaurants, and everyday conveniences. The home features a spacious attached double carport, oversized concrete driveway, architectural shingles, hardwood floors, and hardwood cabinetry. The dining area opens to a rear deck, creating a great space for grilling or relaxing outdoors. The kitchen includes the refrigerator, stove, and dishwasher. All three bedrooms are located on the main level. The finished basement expands the living space with a large den, vinyl flooring, an oversized laundry room with washer/dryer hookups and utility sink, plus two finished bonus rooms that are perfect for an office, hobby room, or additional flex space (bonus rooms do not qualify as bedrooms due to no windows).
Pending
$259,900
4006 Oliver St, Bedford, VA 24523
3beds
2,200sqft
:
Get pre-qualified$2,196/mo
Single Family Residence
Built in 1974
0.34 Acres Lot
$-- Zestimate®
$118/sqft
$-- HOA
What's special
Spacious attached double carportArchitectural shinglesQuiet cul-de-sacLarge denHardwood floorsHardwood cabinetry
- 9 days |
- 1,184 |
- 74 |
Likely to sell faster than
Zillow last checked:
Listing updated:
Listed by:
Jeremiah Cochenour 434-401-0844 jeremiah@baldguyassociates.com,
Mark A. Dalton & Co., Inc. 434-841-8405
Source: LMLS,MLS#: 368139 Originating MLS: Lynchburg Board of Realtors
Originating MLS: Lynchburg Board of RealtorsFacts & features
Interior
Bedrooms & bathrooms
- Bedrooms: 3
- Bathrooms: 2
- Full bathrooms: 2
Primary bedroom
- Level: First
- Area: 143
- Dimensions: 13 x 11
Bedroom
- Dimensions: 0 x 0
Bedroom 2
- Level: First
- Area: 99
- Dimensions: 11 x 9
Bedroom 3
- Level: First
- Area: 99
- Dimensions: 11 x 9
Bedroom 4
- Area: 0
- Dimensions: 0 x 0
Bedroom 5
- Area: 0
- Dimensions: 0 x 0
Dining room
- Level: First
- Area: 88
- Dimensions: 11 x 8
Family room
- Area: 0
- Dimensions: 0 x 0
Great room
- Area: 0
- Dimensions: 0 x 0
Kitchen
- Level: First
- Area: 112
- Dimensions: 14 x 8
Living room
- Level: First
- Area: 198
- Dimensions: 18 x 11
Office
- Level: Below Grade
- Area: 132
- Dimensions: 12 x 11
Heating
- Heat Pump
Cooling
- Heat Pump
Appliances
- Included: Dishwasher, Freezer, Microwave, Electric Range, Refrigerator, Electric Water Heater
- Laundry: In Basement, Dryer Hookup, Laundry Room, Washer Hookup
Features
- Ceiling Fan(s), Drywall, Main Level Bedroom, Workshop
- Flooring: Hardwood, Vinyl
- Windows: Insulated Windows
- Basement: Exterior Entry,Finished,Full,Heated,Interior Entry,Workshop
- Attic: None
- Number of fireplaces: 1
- Fireplace features: 1 Fireplace
Interior area
- Total structure area: 2,200
- Total interior livable area: 2,200 sqft
- Finished area above ground: 1,100
- Finished area below ground: 1,100
Property
Parking
- Total spaces: 2
- Parking features: Off Street, Concrete Drive, Carport Parking (2 Car)
- Carport spaces: 2
- Has uncovered spaces: Yes
Features
- Levels: One
- Patio & porch: Patio, Porch, Front Porch, Rear Porch
- Exterior features: Garden
Lot
- Size: 0.34 Acres
- Features: Landscaped
Details
- Parcel number: 80501162
- Zoning: R1
Construction
Type & style
- Home type: SingleFamily
- Architectural style: Modular,Ranch
- Property subtype: Single Family Residence
Materials
- Vinyl Siding, Wood Siding
- Roof: Shingle
Condition
- Year built: 1974
Utilities & green energy
- Electric: Town of Bedford
- Sewer: City, Septic Tank
- Water: City
Community & HOA
Location
- Region: Bedford
Financial & listing details
- Price per square foot: $118/sqft
- Tax assessed value: $136,400
- Annual tax amount: $1,705
- Date on market: 7/24/2026
- Cumulative days on market: 10 days
Estimated market value
Not available
Estimated sales range
Not available
Not available
Price history
| Date | Event | Price |
|---|---|---|
| 7/29/2026 | Pending sale | $259,900$118/sqft |
Source:  LMLS #368139 Report a problem LMLS #368139 Report a problem | ||
| 7/24/2026 | Listed for sale | $259,900$118/sqft |
Source: LMLS #368139 Report a problem | ||
Public tax history
| Year | Property taxes | Tax assessment |
|---|---|---|
| 2025 | -- | -- |
| 2024 | -- | -- |
| 2023 | -- | -- |
| 2022 | $682 | $136,400 |
| 2021 | $682 | $136,400 |
| 2020 | $682 -3.8% | $136,400 |
| 2019 | $709 +2.5% | $136,400 +2.5% |
| 2018 | $692 | $133,100 |
| 2017 | $692 | $133,100 |
| 2016 | $692 | $133,100 |
| 2015 | $692 +4.3% | $133,100 +4.3% |
| 2014 | $664 | $127,600 |
Find assessor info on the county website
Monthly payment
Est. payment
Payment breakdown
Explore the cost of this home by adjusting the details. Changes won't be saved.Climate risks
Neighborhood: 24523
Nearby schools
GreatSchools rating
- 3/10Bedford Primary SchoolGrades: PK-1Distance: 1.6 mi
- 7/10Bedford Middle SchoolGrades: 6-8Distance: 1.3 mi
- 2/10Liberty High SchoolGrades: 9-12Distance: 1.3 mi
- $304,900-- bd-- ba-- sqft4002 Oliver St, Bedford, VA 24523Off Market
- $366,9004 bd2 ba2.1k sqft4002 Oliver St, Bedford, VA 24523Off Market
- $167,5001 bd1 ba440 sqft1743 1/2 Longwood Ave, Bedford, VA 24523Off Market
- $291,9003 bd2 ba1.1k sqft4005 Oliver St, Bedford, VA 24523Off Market
- $316,3003 bd1 ba1k sqft4003 Oliver St, Bedford, VA 24523Off Market
- $293,4003 bd2 ba1.2k sqft4000 Oliver St, Bedford, VA 24523Off Market
- $281,1003 bd1 ba1k sqft4001 Oliver St, Bedford, VA 24523Off Market
- $476,3004 bd3 ba2k sqft4018 Oliver St, Bedford, VA 24523Off Market
A local agent can set up tours, give advice and negotiate with sellers.
A local lender can help you make sure your offer is ready when you are.
Similar homes
- $290,0004 bd3 ba2.1k sqft1214 W Hill Dr, Bedford, VA 24523For Sale
 MLS ID #368249, Preston Thomas Davidson, Mark A. Dalton & Co., Inc.. LMLS
 - $309,9003 bd2 ba1.4k sqft934 Burks Hill Rd, Bedford, VA 24523For Sale
 MLS ID #368258, Pat Whitehouse, Re/Max 1st Olympic. LMLS
 - $309,9503 bd2 ba1.1k sqft1518 Link Rd, Bedford, VA 24523For Sale
 MLS ID #368033, Jena Simpson, Long & Foster-Forest. LMLS
 - $315,0003 bd2 ba2k sqft2920 Goode Station Rd, Goode, VA 24556For Sale
 MLS ID #368185, Sterling Stroud, Keller Williams. LMLS
 - $359,9004 bd3 ba1.9k sqft1778 Parker Rd, Bedford, VA 24523For SaleMLS ID #366758, Meagan Templeton, Magnolia Mountain Realty. LMLS
- $334,9002 bd2 ba1.2k sqft1583 Link Rd, Bedford, VA 24523For SaleMLS ID #367721, Carol Patterson, Century 21 ALL-SERVICE-BED. LMLS
- $289,9503 bd2 ba1.7k sqft107 Windy Way, Vinton, VA 24179For Sale
 MLS ID #929966, BRADLEY VICTOR THOMAS. RVAR
 - $312,5003 bd4 ba1.8k sqft125 Willard Way, Lynchburg, VA 24502For SaleMLS ID #368213, Tracy Ellett, Keller Williams. LMLS
- $305,0003 bd2 ba1.2k sqft1283 Gladden Cir, Forest, VA 24551For SaleMLS ID #368128, Ellissa Bowen, Mark A. Dalton & Co., Inc.. LMLS
- $225,0003 bd1 ba1.2k sqft5129 Boonsboro Rd, Lynchburg, VA 24503For SaleMLS ID #929957, NORM PULLEN. RVAR
- $162,0003 bd1 ba1.1k sqft403 W King St, Bedford, VA 24523For SaleMLS ID #367744, Amy Carter, Divine Fog Realty Company LLC. LMLS
- $319,9004 bd2 ba2.3k sqft105 Gaddy Rd, Lynchburg, VA 24502For SaleMLS ID #368382, John L. Garber, DeWitt Real Estate & Auctions. LMLS
- $299,9003 bd2 ba1.4k sqft1904 Angel Pl, Huddleston, VA 24104For SaleMLS ID #368191, Bre Campbell, Keller Williams. LMLS
- $364,9003 bd3 ba2k sqft135 Cheyenne Dr, Lynchburg, VA 24502For SaleMLS ID #368366, Heather Watson, Keller Williams. LMLS
- $289,9004 bd2 ba1.5k sqft509 Atlanta Ave, Lynchburg, VA 24502For SaleMLS ID #367905, Jeremiah Cochenour, Mark A. Dalton & Co., Inc.. LMLS
- $297,9004 bd2 ba1.9k sqft1107 Ashley Dr, Lynchburg, VA 24501For SaleMLS ID #368334, Michael Lee, Keller Williams. LMLS
- $309,9503 bd2 ba1.5k sqft3549 Narrow Passage Rd, Buchanan, VA 24066For SaleMLS ID #929989, JAY KILBY. RVAR
- $224,0003 bd2 ba2k sqft1298 Walnut Shell Dr, Vinton, VA 24179For Sale
 MLS ID #VARK2000078, George Hareras, Samson Properties. Bright MLS
 - $289,9003 bd2 ba1.6k sqft6276 Pawnee Dr, Lynchburg, VA 24502For SaleMLS ID #367956, Adam C. Hopkins, Virginia Homes & Land Realty. LMLS
- $249,9003 bd3 ba1.6k sqft1120 Highland Dr, Lynchburg, VA 24502For SaleMLS ID #368184, Randy Higgins, Cornerstone Realty Group Inc.. LMLS
