Beautifully maintained one-story Perry Home in Riverstone, a highly sought-after master-planned community. This spacious 4-bedroom, 3-full-bath home features an open floor plan, high ceiling, study, and game room with French doors. The beautiful kitchen offers a large island and opens to the living room, creating a bright and inviting space for everyday living and entertaining. Fresh paint throughout. Tile flooring in the common areas and laminate wood flooring in all bedrooms. The home offers abundant natural light and a 3-year-old roof. Beautiful stone and brick front elevation with well-maintained landscaping. Enjoy a quiet cul-de-sac location with a large backyard and patio. Riverstone offers excellent amenities, including swimming pools, tennis courts, dog park and more. Excellent Fort Bend Schools! Conveniently located near major shopping and dining, with easy access to Highway 6, Fort Bend Toll Road, and Highway 59.
For sale
$499,000
4006 Wolf Springs Ct, Sugar Land, TX 77479
4beds
2,907sqft
Single Family Residence
Built in 2007
10,031 Square Feet Lot
$477,200 Zestimate®
$172/sqft
$111/mo HOA
What's special
High ceilingFresh paint throughoutOpen floor planLarge backyard and patioAbundant natural lightWell-maintained landscapingQuiet cul-de-sac location
- 41 days
- 522
- 24
Zillow last checked:
Listing updated:
Listed by:
Lei Wang TREC #0609054 713-459-2656,
Top USA Investment, LLC
Source: HAR,MLS#: 46862867
Facts & features
Interior
Bedrooms & bathrooms
- Bedrooms: 4
- Bathrooms: 6
- Full bathrooms: 3
- 1/2 bathrooms: 3
Primary bedroom
- Level: First
- Area: 270
- Dimensions: 15X18
Bedroom
- Level: First
- Area: 144
- Dimensions: 12X12
Bedroom
- Level: First
- Area: 144
- Dimensions: 12X12
Bedroom
- Level: First
- Area: 144
- Dimensions: 12X12
Other
- Level: First
- Area: 132
- Dimensions: 12X11
Breakfast
- Level: First
- Area: 121
- Dimensions: 11X11
Dining room
- Level: First
- Area: 288
- Dimensions: 24X12
Game room
- Level: First
- Area: 176
- Dimensions: 16X11
Living room
- Level: First
- Area: 357
- Dimensions: 17X21
Heating
- Natural Gas
Cooling
- Ceiling Fan(s), Electric
Appliances
- Included: Disposal, Water Softener, Gas Oven, Microwave, Gas Range, Dishwasher
- Laundry: Electric Dryer Hookup, Gas Dryer Hookup, Washer Hookup
Features
- High Ceilings, Prewired for Alarm System, All Bedrooms Down
- Flooring: Laminate, Tile
- Windows: Insulated/Low-E windows
- Number of fireplaces: 1
- Fireplace features: Gas
Interior area
- Total structure area: 2,907
- Total interior livable area: 2,907 sqft
Property
Parking
- Total spaces: 2
- Parking features: Attached, Garage Door Opener
- Attached garage spaces: 2
Features
- Stories: 1
- Patio & porch: Patio/Deck
- Fencing: Back Yard
Lot
- Size: 10,031 Square Feet
- Features: Back Yard, Cul-De-Sac, 0 Up To 1/4 Acre
Details
- Parcel number: 2710010020150907
Construction
Type & style
- Home type: SingleFamily
- Architectural style: Traditional
- Property subtype: Single Family Residence
Materials
- Brick
- Foundation: Slab
- Roof: Composition
Condition
- New construction: No
- Year built: 2007
Utilities & green energy
- Sewer: Public Sewer
- Water: Public
Green energy
- Energy efficient items: Attic Vents
Community & HOA
Community
- Security: Prewired for Alarm System
- Subdivision: Creekstone Village At Riverstone Sec 1
HOA
- Has HOA: Yes
- Amenities included: Clubhouse, Dog Park, Fitness Center, Pool, Tennis Court(s)
- HOA fee: $1,330 annually
Location
- Region: Sugar Land
Financial & listing details
- Price per square foot: $172/sqft
- Tax assessed value: $523,554
- Annual tax amount: $9,894
- Date on market: 9/25/2026
- Listing terms: Cash,Conventional
Estimated market value
$477,200
$453,000 - $501,000
$2,938/mo
Price history
| Date | Event | Price |
|---|---|---|
| 9/25/2026 | Listed for sale | $499,000+71.5%$172/sqft |
Source:  HAR #46862867 Report a problem | ||
| 8/19/2010 | Listing removed | $290,990$100/sqft |
Source: Garavito Realty Group LLC #13357122 Report a problem | ||
| 4/30/2010 | Price change | $290,990-3%$100/sqft |
Source: Garavito Realty Group LLC #13357122 Report a problem | ||
| 4/8/2010 | Listed for sale | $299,999$103/sqft |
Source: Garavito Realty Group LLC #13357122 Report a problem | ||
Public tax history
| Year | Property taxes | Tax assessment |
|---|---|---|
| 2025 | $7,954 +6.9% | $477,776 +10% |
| 2024 | $7,437 +6.1% | $434,342 +10% |
| 2023 | $7,008 -8.6% | $394,856 +10% |
| 2022 | $7,670 +1% | $358,960 +10% |
| 2021 | $7,594 +0.6% | $326,330 +1.9% |
| 2020 | $7,552 +50.2% | $320,210 -1.9% |
| 2019 | $5,028 -8.3% | $326,330 -5% |
| 2018 | $5,481 -41.2% | $343,580 -3.3% |
| 2017 | $9,315 | $355,140 +0.8% |
| 2016 | $9,315 +66% | $352,310 +2.4% |
| 2015 | $5,613 +15.7% | $344,060 +18.2% |
| 2014 | $4,853 | $291,160 +6.3% |
| 2013 | -- | $273,790 +6.6% |
| 2012 | -- | $256,830 -4.2% |
| 2011 | -- | $268,030 |
| 2010 | -- | $268,030 +6.8% |
| 2009 | -- | $251,040 +2.7% |
| 2008 | -- | $244,330 +598.1% |
| 2007 | -- | $35,000 |
Find assessor info on the county website
Monthly payment
Est. payment
Payment breakdown
Explore the cost of this home by adjusting the details. Changes won't be saved.Climate risks
Neighborhood: Riverstone
Nearby schools
Schools provided by the listing agent
- Elementary: Sonal Bhuchar Elementary
- Middle: First Colony Middle School
- High: Elkins High School
Source: HAR. This data may not be complete. We recommend contacting the local school district to confirm school assignments for this home.
- $424,2004 bd2 ba2.5k sqft4002 Wolf Springs Ct, Sugar Land, TX 77479Off Market
- $404,9003 bd2 ba2.4k sqft4010 Wolf Springs Ct, Sugar Land, TX 77479Off Market

- $412,8004 bd2 ba2.5k sqft4027 Jade Cove Ln, Sugar Land, TX 77479Off Market
- $406,3004 bd2 ba2.4k sqft4023 Jade Cove Ln, Sugar Land, TX 77479Off Market
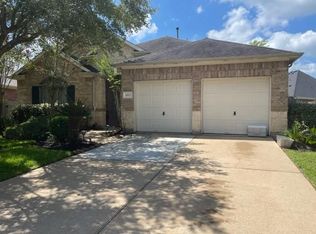
Similar homes
- $490,0004 bd4 ba2.7k sqft5106 Autumn Rose Ln, Sugar Land, TX 77479For Sale
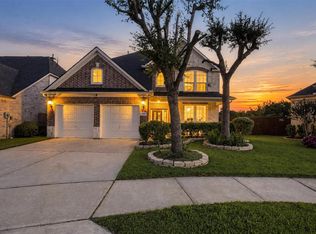 MLS ID #29729588, Joel Joy, TEXAS GOLD REALTY. HAR
- $538,0004 bd4 ba3k sqft5619 Honey Brook Ct, Sugar Land, TX 77479For Sale
 MLS ID #13162482, Michelle Huang, World Wide Realty,LLC. HAR
- $499,9004 bd3 ba2.7k sqft4618 Morning Cloud Ln, Sugar Land, TX 77479For Sale
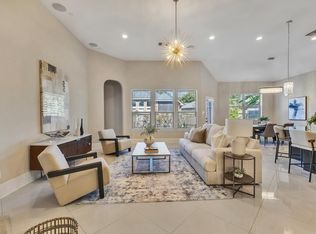 MLS ID #86195315, Pavnuty Abraham, Realty United. HAR
- $560,0004 bd4 ba3.6k sqft3803 May Ridge Ln, Sugar Land, TX 77479For Sale
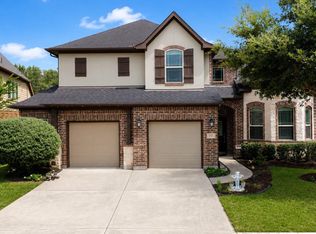 MLS ID #72909428, Sapana Patel, Keller Williams Realty Southwest. HAR
