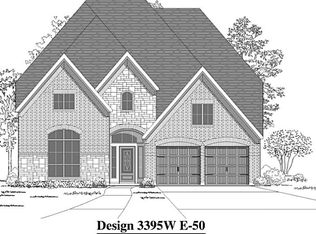
Welcome to this single-story Perry home in Riverstone featuring 4 bedrooms, 3 baths, a private home office, formal dining, and NO BACK NEIGHBORS! The extended entry with a 13-ft ceiling opens to a spacious family room with a wall of windows, high ceilings, and a cast-stone fireplace. The kitchen features granite countertops, 42-inch cabinetry, a large island with seating, a walk-in pantry, and opens to the breakfast area. The private primary suite offers a walk-in closet, dual sinks, a soaking tub, and a separate shower. Secondary bedrooms are complemented by two additional full baths. Step outside to an expansive covered patio with brick columns and a large fenced backyard with no rear neighbors. Enjoy Riverstone’s resort-style pools, parks, trails, tennis, fishing, and more. Zoned to Fort Bend ISD with convenient access to Hwy 6, US-59/I-69, and Fort Bend Pkwy. LOW TAX!
For sale
Price cut: $10K (10/5)
$529,000
6727 Miller Shadow Ln, Sugar Land, TX 77479
4beds
3,123sqft
Single Family Residence
Built in 2015
8,860 Square Feet Lot
$516,800 Zestimate®
$169/sqft
$111/mo HOA
What's special
Cast-stone fireplaceHigh ceilingsPrivate home officeFormal diningSoaking tubWalk-in closetKitchen features granite countertops
- 43 days
- 532
- 45
Likely to sell faster than
Zillow last checked:
Listing updated:
Listed by:
Thao Nguyen TREC #0697470 346-226-6699,
eXp Realty LLC,
Dung Sherrill TREC #0804124 346-355-7788,
eXp Realty LLC
Source: HAR,MLS#: 48367695
Facts & features
Interior
Bedrooms & bathrooms
- Bedrooms: 4
- Bathrooms: 3
- Full bathrooms: 3
Primary bedroom
- Level: First
- Area: 289
- Dimensions: 17X17
Bedroom
- Level: First
- Area: 154
- Dimensions: 11X14
Bedroom
- Level: First
- Area: 143
- Dimensions: 13X11
Bedroom
- Level: First
- Area: 143
- Dimensions: 13X11
Other
- Level: First
- Area: 192
- Dimensions: 16X12
Other
- Level: First
Other
- Level: First
Dining room
- Level: First
- Area: 216
- Dimensions: 18X12
Family room
- Level: First
Game room
- Level: First
Kitchen
- Level: First
Living room
- Level: First
- Area: 420
- Dimensions: 15X28
Primary bath
- Level: First
Utility room
- Level: First
Heating
- Natural Gas
Cooling
- Ceiling Fan(s), Electric
Appliances
- Included: ENERGY STAR Qualified Appliances, Disposal, Oven, Microwave, Gas Range, Dishwasher
- Laundry: Electric Dryer Hookup, Washer Hookup
Features
- High Ceilings, Prewired for Alarm System, All Bedrooms Down, En-Suite Bath, Walk-In Closet(s)
- Flooring: Carpet, Tile, Wood
- Number of fireplaces: 1
- Fireplace features: Gas Log
Interior area
- Total structure area: 3,123
- Total interior livable area: 3,123 sqft
Property
Parking
- Total spaces: 2
- Parking features: Attached, Garage Door Opener
- Attached garage spaces: 2
Features
- Stories: 1
- Patio & porch: Covered, Patio/Deck
- Exterior features: Sprinkler System
- Has spa: Yes
- Spa features: Spa/Hot Tub
- Fencing: Back Yard,Full
Lot
- Size: 8,860 Square Feet
- Features: Back Yard, Subdivided, 0 Up To 1/4 Acre
Details
- Parcel number: 5017040010020907
Construction
Type & style
- Home type: SingleFamily
- Architectural style: Traditional
- Property subtype: Single Family Residence
Materials
- Blown-In Insulation, Foam Insulation, Brick, Cement Siding, Stone
- Foundation: Slab
- Roof: Composition,Wood
Condition
- New construction: No
- Year built: 2015
Details
- Builder name: PERY HOMES
Utilities & green energy
- Water: Water District
Green energy
- Energy efficient items: Attic Vents, Thermostat
Community & HOA
Community
- Features: Subdivision Tennis Court
- Security: Prewired for Alarm System
- Subdivision: Millwood At Riverstone Sec 4
HOA
- Has HOA: Yes
- Amenities included: Clubhouse, Fitness Center, Pool
- HOA fee: $1,330 annually
Location
- Region: Sugar Land
Financial & listing details
- Price per square foot: $169/sqft
- Tax assessed value: $591,656
- Annual tax amount: $8,744
- Date on market: 9/22/2026
- Listing terms: Cash,Conventional,FHA,VA Loan
- Road surface type: Concrete, Curbs
Estimated market value
$516,800
$491,000 - $543,000
$3,077/mo
Price history
| Date | Event | Price |
|---|---|---|
| 10/5/2026 | Price change | $529,000-1.9%$169/sqft |
Source:  HAR #48367695 Report a problem | ||
| 9/22/2026 | Listed for sale | $539,000$173/sqft |
Source: HAR #48367695 Report a problem | ||
Public tax history
| Year | Property taxes | Tax assessment |
|---|---|---|
| 2025 | $8,744 +8.3% | $569,721 +10% |
| 2024 | $8,074 +7.5% | $517,928 +10% |
| 2023 | $7,511 -8.1% | $470,844 +10% |
| 2022 | $8,174 +2.2% | $428,040 +10% |
| 2021 | $7,995 +0.1% | $389,130 +1.5% |
| 2020 | $7,984 +32.5% | $383,500 -0.9% |
| 2019 | $6,024 +9.1% | $387,170 +11.9% |
| 2018 | $5,521 -54.7% | $345,940 -16.5% |
| 2017 | $12,193 | $414,350 -4.1% |
| 2016 | $12,193 +1209.3% | $432,130 +747.3% |
| 2015 | $931 | $51,000 |
Find assessor info on the county website
Monthly payment
Est. payment
Payment breakdown
Explore the cost of this home by adjusting the details. Changes won't be saved.Climate risks
Neighborhood: 77479
Nearby schools
Schools provided by the listing agent
- Elementary: Sonal Bhuchar Elementary
- Middle: First Colony Middle School
- High: Elkins High School
Source: HAR. This data may not be complete. We recommend contacting the local school district to confirm school assignments for this home.

Similar homes
- $525,0004 bd3 ba2.9k sqft6718 Miller Shadow Ln, Sugar Land, TX 77479For Sale
 MLS ID #81712274, Seema Pirzada, CLIENT FIRST REAL ESTATE. HAR
- $514,7504 bd3 ba2.8k sqft6707 Miller Shadow Ln, Sugar Land, TX 77479For Sale
 MLS ID #66527194, Ephrem Wegayehu, Green Residential. HAR
- $549,0004 bd4 ba3.4k sqft4534 Montcliff Bend Ln, Sugar Land, TX 77479For Sale
 MLS ID #49515708, Mona Parikh, Keller Williams Realty Southwest. HAR
- $538,0004 bd4 ba3k sqft5619 Honey Brook Ct, Sugar Land, TX 77479For Sale
 MLS ID #13162482, Michelle Huang, World Wide Realty,LLC. HAR
