Welcome to this beautifully updated, Northeast-facing home on a rare 0.30-acre lot in coveted Evans Farm, West Cary. Tucked away from busy roads, it offers exceptional privacy yet sits minutes from Hwy 55/540, RTP, RDU, Parkside shops & dining, Whole Foods, Lifetime Fitness, UNC Wellness, YMCA, and top-rated Wake County schools, plus an easy 10-minute drive down O'Kelly Chapel Rd to Southpoint Mall and I-40! Inside, sunlight pours across rich hardwoods in an open main level designed for effortless living and entertaining. A guest bedroom on the main floor with a full bath provides perfect space for visitors or multi-generational needs, while the flex sunroom adapts to work, play, or quiet retreat. The chef's kitchen showcases granite counters, stainless gas range & appliances, abundant cabinetry, pantry, and seamless flow to the dining and living areas. Upstairs, an expansive loft invites movie nights and game days. The luxurious primary suite boasts a walk-in closet, garden tub, and separate shower. Two additional bedrooms share a well-appointed full bath, and the upstairs laundry adds everyday convenience. Step outside to a newly stained screened porch overlooking your private, fenced backyard with established gardens—an ideal spot for morning coffee or evening gatherings. The oversized garage offers epoxy flooring, high ceilings, smart door openers, and a side concrete walkway. Extensive recent improvements ensure true move-in confidence: NEW ( MAY 2026 ) Stainless Steel gas stove, Kitchen Ceramic Tiles, House Water Pressure Control Valve, Water Heater Full Service with New Expansion Tank & Control Panel, Smoke /CO Alarms, Adjustable LED Lighting On Both Floors, NEW carpet, interior paint, garage epoxy & washer- never used (2025) NEW roof ( Dec. 2023)
Pending
Price cut: $11K (6/30)
$738,000
4007 Strendal Dr, Cary, NC 27519
4beds
2,876sqft
:
Get pre-qualified$4,459/mo
Single Family Residence, Residential
Built in 2011
0.3 Acres Lot
$716,800 Zestimate®
$257/sqft
$65/mo HOA
What's special
Smart door openersExceptional privacySeparate showerNewly stained screened porchWalk-in closetLuxurious primary suiteGarden tub
- 57 days |
- 995 |
- 39 |
Likely to sell faster than
Zillow last checked:
Listing updated:
Listed by:
Kelli Meyer 919-200-5555,
Sold Buy Me Realty
Source: Doorify MLS,MLS#: 10173447
Facts & features
Interior
Bedrooms & bathrooms
- Bedrooms: 4
- Bathrooms: 3
- Full bathrooms: 3
Heating
- Forced Air, Natural Gas, Zoned
Cooling
- Central Air
Appliances
- Included: Free-Standing Gas Range, Free-Standing Range, Free-Standing Refrigerator, Gas Range, Range, Range Hood, Refrigerator
Features
- Chandelier, Crown Molding, Recessed Lighting, Stone Counters
- Flooring: Carpet, Ceramic Tile, Hardwood, Tile, Wood
- Number of fireplaces: 1
- Common walls with other units/homes: No Common Walls
Interior area
- Total structure area: 2,876
- Total interior livable area: 2,876 sqft
- Finished area above ground: 2,876
- Finished area below ground: 0
Property
Parking
- Total spaces: 2
- Parking features: Attached, Driveway, Garage
- Attached garage spaces: 2
Features
- Levels: Two
- Stories: 2
- Exterior features: Rain Gutters
- Has view: Yes
Lot
- Size: 0.3 Acres
Details
- Parcel number: 073603005163000 0406891
- Zoning: TRM
- Special conditions: Standard
Construction
Type & style
- Home type: SingleFamily
- Architectural style: Craftsman, Transitional
- Property subtype: Single Family Residence, Residential
Materials
- Shake Siding, Stone, Vinyl Siding
- Foundation: Slab
- Roof: Shingle
Condition
- New construction: No
- Year built: 2011
Utilities & green energy
- Sewer: Public Sewer
- Water: Public
Community & HOA
Community
- Features: Suburban
- Subdivision: Evans Farm
HOA
- Has HOA: Yes
- Services included: Storm Water Maintenance
- HOA fee: $65 monthly
Location
- Region: Cary
Financial & listing details
- Price per square foot: $257/sqft
- Tax assessed value: $686,058
- Annual tax amount: $5,900
- Date on market: 6/11/2026
Estimated market value
$716,800
$681,000 - $753,000
$3,098/mo
Price history
| Date | Event | Price |
|---|---|---|
| 7/24/2026 | Pending sale | $738,000$257/sqft |
Source:  Doorify MLS #10173447 Report a problem Doorify MLS #10173447 Report a problem | ||
| 6/30/2026 | Price change | $738,000-1.5%$257/sqft |
Source: Doorify MLS #10173447 Report a problem | ||
| 6/11/2026 | Listed for sale | $749,000-2.6%$260/sqft |
Source: Doorify MLS #10173447 Report a problem | ||
| 5/14/2026 | Listing removed | $769,000$267/sqft |
Source: Doorify MLS #10140837 Report a problem | ||
| 1/13/2026 | Listed for sale | $769,000-1%$267/sqft |
Source: Doorify MLS #10140837 Report a problem | ||
| 10/1/2025 | Listing removed | $777,000$270/sqft |
Source: Doorify MLS #10108682 Report a problem | ||
| 7/25/2025 | Price change | $777,000-2.4%$270/sqft |
Source: Doorify MLS #10108682 Report a problem | ||
| 7/11/2025 | Listed for sale | $796,000+158.4%$277/sqft |
Source: Doorify MLS #10108682 Report a problem | ||
| 4/26/2012 | Sold | $308,000$107/sqft |
Source: Public Record Report a problem | ||
Public tax history
| Year | Property taxes | Tax assessment |
|---|---|---|
| 2025 | $5,900 +2.2% | $686,058 |
| 2024 | $5,773 +32.3% | $686,058 +58.3% |
| 2023 | $4,363 +3.9% | $433,395 |
| 2022 | $4,200 +2.1% | $433,395 |
| 2021 | $4,116 -0.5% | $433,395 |
| 2020 | $4,137 -0.8% | $433,395 +11.8% |
| 2019 | $4,172 | $387,811 |
| 2018 | $4,172 +10.9% | $387,811 |
| 2017 | $3,762 +1.5% | $387,811 |
| 2016 | $3,706 +11% | $387,811 +15% |
| 2015 | $3,340 | $337,191 |
| 2014 | -- | $337,191 |
| 2013 | -- | $337,191 |
Find assessor info on the county website
Monthly payment
Est. payment
Payment breakdown
Explore the cost of this home by adjusting the details. Changes won't be saved.Climate risks
Neighborhood: Evans Farm
Nearby schools
GreatSchools rating
- 6/10Alston Ridge Elementary SchoolGrades: PK-5Distance: 1.5 mi
- 10/10Alston Ridge MiddleGrades: 6-8Distance: 1.3 mi
- 10/10Panther Creek HighGrades: 9-12Distance: 0.6 mi
Schools provided by the listing agent
- Elementary: Wake - Alston Ridge Elementary School
- Middle: Wake - Alston Ridge Middle
- High: Wake - Panther Creek High
Source: Doorify MLS. This data may not be complete. We recommend contacting the local school district to confirm school assignments for this home.
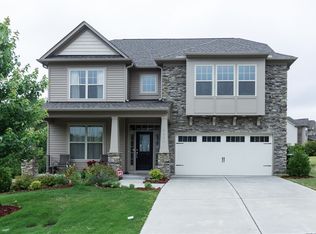
- $802,0005 bd3 ba3.2k sqft4003 Strendal Dr, Cary, NC 27519Off Market
- $687,400-- bd3 ba2.5k sqft907 Keaton Ridge Ct, Cary, NC 27519Off Market
- $653,2004 bd3 ba2.6k sqft4013 Strendal Dr, Cary, NC 27519Off Market
- $726,1005 bd3 ba3.1k sqft4004 Strendal Dr, Cary, NC 27519Off Market
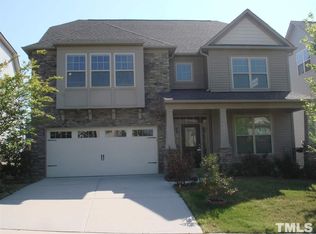
- $703,6005 bd4 ba2.7k sqft4006 Strendal Dr, Cary, NC 27519Off Market
- $730,0004 bd3 ba2.9k sqft909 Keaton Ridge Ct, Cary, NC 27519Off Market
- $630,7004 bd3 ba2.3k sqft4008 Strendal Dr, Cary, NC 27519Off Market
- $710,9004 bd3 ba3k sqft4002 Strendal Dr, Cary, NC 27519Off Market
A local agent can set up tours, give advice and negotiate with sellers.
Similar homes
- $775,0005 bd3 ba3.2k sqft1032 Pueblo Ridge Pl, Cary, NC 27519For Sale
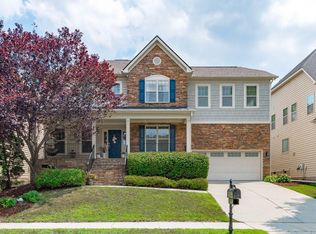
 MLS ID #10178928, Stacie Morris. Doorify MLS
 - $705,0004 bd3 ba2.5k sqft405 Carpenter Town Ln, Cary, NC 27519For Sale
 MLS ID #10182794, Drew Ludlow. Doorify MLS
 - $649,9004 bd3 ba2.5k sqft635 Piper Stream Cir, Cary, NC 27519For Sale
 MLS ID #10166932, Joe Matthews. Doorify MLS
 - $799,9994 bd3 ba2.4k sqft103 Hardaway Ct, Cary, NC 27513For Sale
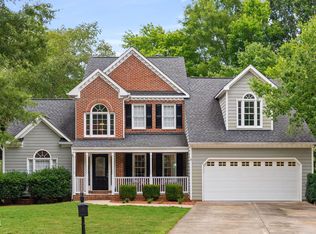 MLS ID #10182072, Karen Coe. Doorify MLS
 - $730,0004 bd4 ba2.8k sqft101 Bayless Ridge Ct, Morrisville, NC 27560For SaleMLS ID #10170309, Shreyans Kochar. Doorify MLS
- $1,100,0004 bd4 ba3.9k sqft337 Karpen Ln, Cary, NC 27519For SaleMLS ID #10181018, Leigh Roach. Doorify MLS
- $645,0004 bd3 ba2.5k sqft2031 Addenbrock Dr, Morrisville, NC 27560For SaleMLS ID #10176602, Linda Trevor. Doorify MLS
- $659,0004 bd3 ba2.6k sqft11708 Dellcain Ct, Raleigh, NC 27617For SaleMLS ID #10163749, Samara Presley. Doorify MLS
- $619,0004 bd3 ba2.4k sqft205 Shakespeare St, Morrisville, NC 27560For SaleMLS ID #10172301, Narsa Gaddam. Doorify MLS
- $824,9004 bd3 ba3.6k sqft776 Legend Oaks Dr, Chapel Hill, NC 27517For SaleMLS ID #10175195, Chanel Hart D'Aprix. Doorify MLS
- $748,0004 bd3 ba2.9k sqft3910 Glorybower Way, Apex, NC 27502For SaleMLS ID #10168806, Shreyans Kochar. Doorify MLS
- $392,5003 bd4 ba1.8k sqft311 Kinellan Ln, Cary, NC 27519For SaleMLS ID #10184542, Ingrid Marianne Gonzalez. Doorify MLS
- $949,9005 bd4 ba3.6k sqft114 Castle Garden St, Cary, NC 27513For SaleMLS ID #10184938, Cara Pierce. Doorify MLS
- $749,9905 bd3 ba3.2k sqft1406 Baxter Ridge Ct, Apex, NC 27502For SaleMLS ID #10170649, Pat Sosa. Doorify MLS
- $715,0004 bd3 ba3k sqft4008 W Lake Rd, Apex, NC 27539For SaleMLS ID #10182032, Sherrie Smith. Doorify MLS
- $735,0005 bd4 ba3.3k sqft300 Silver Bluff St, Holly Springs, NC 27540For SaleMLS ID #10176719, Melissa Schambs. Doorify MLS
- $750,0005 bd3 ba3k sqft4708 Bartwood Dr, Raleigh, NC 27613For SaleMLS ID #10162943, James David Ayscue. Doorify MLS
- $635,0004 bd3 ba2.8k sqft6 Upton Ct, Durham, NC 27713For SaleMLS ID #10155547, Melissa H White. Doorify MLS
- $925,0005 bd4 ba3.4k sqft8524 Virgils Farm Rd, Apex, NC 27523For SaleMLS ID #10171964, Phillip DeMuth. Doorify MLS
- $555,0003 bd4 ba2.5k sqft311 Castle Rock Ln, Cary, NC 27519For SaleMLS ID #10159008, Roma Galgali. Doorify MLS
