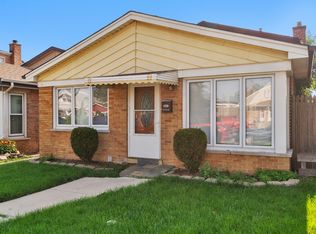
Welcome to this newly renovated bungalow in the heart of Brighton Park! This charming home features 4 spacious bedrooms and 2 full bathrooms, (1 bedroom below with 1 bath below) offering comfort.The upgraded kitchen boasts modern finishes, making it the perfect space for cooking, entertaining, and gathering with family and friends. A fully finished basement with beautiful wood floors provides additional living space, ideal for a family room, recreation area, home office, or guests and it also has a new furnace/AC Unit, fence and Stair railings. This move-in-ready home combines style, space, and convenience in one of Brighton Park's most desirable neighborhoods. Don't miss the opportunity! Must Se!
Contingent
$409,900
4008 S Albany Ave, Chicago, IL 60632
4beds
1,155sqft
Single Family Residence
Built in 1982
2,850 Square Feet Lot
$406,900 Zestimate®
$355/sqft
$-- HOA
What's special
Modern finishesFully finished basementUpgraded kitchenStair railingsBeautiful wood floors
- 76 days
- 66
- 3
Zillow last checked:
Listing updated:
Listed by:
Abrahim Batshon 708-362-2897,
NTEG Realty LLC,
Rick Gorecki 630-205-8855,
NTEG Realty LLC
Source: MRED as distributed by MLS GRID,MLS#: 12719372
Facts & features
Interior
Bedrooms & bathrooms
- Bedrooms: 4
- Bathrooms: 2
- Full bathrooms: 2
Rooms
- Room types: Recreation Room
Primary bedroom
- Level: Main
- Area: 168 Square Feet
- Dimensions: 12X14
Bedroom 2
- Level: Main
- Area: 117 Square Feet
- Dimensions: 9X13
Bedroom 3
- Level: Main
- Area: 168 Square Feet
- Dimensions: 12X14
Bedroom 4
- Level: Basement
- Area: 216 Square Feet
- Dimensions: 12X18
Kitchen
- Level: Main
- Area: 100 Square Feet
- Dimensions: 10X10
Laundry
- Level: Basement
- Area: 108 Square Feet
- Dimensions: 9X12
Living room
- Level: Main
- Area: 216 Square Feet
- Dimensions: 12X18
Recreation room
- Level: Basement
- Area: 612 Square Feet
- Dimensions: 18X34
Heating
- Natural Gas
Cooling
- Central Air
Appliances
- Included: Dishwasher
Features
- Basement: Finished,Full
Interior area
- Total structure area: 0
- Total interior livable area: 1,155 sqft
Property
Parking
- Total spaces: 2
- Parking features: Yes, Detached, Garage
- Garage spaces: 2
Accessibility
- Accessibility features: No Disability Access
Features
- Stories: 1
Lot
- Size: 2,850 Square Feet
- Dimensions: 114x25
Details
- Parcel number: 19011080400000
- Special conditions: None
Construction
Type & style
- Home type: SingleFamily
- Property subtype: Single Family Residence
Materials
- Brick/Stone Msn Pred
Condition
- New construction: No
- Year built: 1982
- Major remodel year: 2026
Utilities & green energy
- Sewer: Public Sewer
- Water: Lake Michigan
Community & HOA
HOA
- Services included: None
Location
- Region: Chicago
Financial & listing details
- Price per square foot: $355/sqft
- Tax assessed value: $300,010
- Annual tax amount: $4,250
- Date on market: 7/30/2026
- Ownership: Fee Simple
Estimated market value
$406,900
$387,000 - $427,000
$2,072/mo
Price history
| Date | Event | Price |
|---|---|---|
| 8/29/2026 | Contingent | $409,900$355/sqft |
Source:  MRED as distributed by MLS GRID #12719372 Report a problem MRED as distributed by MLS GRID #12719372 Report a problem | ||
| 7/30/2026 | Listed for sale | $409,900$355/sqft |
Source: MRED as distributed by MLS GRID #12719372 Report a problem | ||
Public tax history
| Year | Property taxes | Tax assessment |
|---|---|---|
| 2024 | $280 -93.4% | $30,001 +15.4% |
| 2023 | $4,250 +3.5% | $26,000 |
| 2022 | $4,105 +1353.1% | $26,000 |
| 2021 | $282 -90% | $26,000 +42.8% |
| 2020 | $2,830 -3.6% | $18,206 -12% |
| 2019 | $2,935 -28.6% | $20,689 |
| 2018 | $4,113 +1233.3% | $20,689 +15.3% |
| 2017 | $309 -91.5% | $17,936 |
| 2016 | $3,616 +411.6% | $17,936 |
| 2015 | $707 -77.1% | $17,936 +8.9% |
| 2014 | $3,081 +2% | $16,475 |
| 2013 | $3,021 +1.3% | $16,475 |
| 2012 | $2,980 +344.2% | $16,475 -30.3% |
| 2011 | $671 +10.6% | $23,627 |
| 2010 | $607 +6.5% | $23,627 |
| 2009 | $570 -7.7% | $23,627 -5% |
| 2008 | $617 -10.7% | $24,865 |
| 2007 | $691 -5.8% | $24,865 |
| 2006 | $733 -13.8% | $24,865 +45.5% |
| 2005 | $850 -5.6% | $17,090 |
| 2004 | $901 -8.8% | $17,090 |
| 2003 | $988 -11.6% | $17,090 +30.8% |
| 2002 | $1,118 -6.6% | $13,063 |
| 2001 | $1,198 -8.8% | $13,063 |
| 2000 | $1,313 | $13,063 +6.8% |
| 1999 | $1,313 | $12,234 |
Find assessor info on the county website
Monthly payment
Est. payment
Payment breakdown
Explore the cost of this home by adjusting the details. Changes won't be saved.Climate risks
Neighborhood: Brighton Park
Nearby schools
Similar homes
- $389,0004 bd2 ba1.1k sqft4514 S Kedvale Ave, Chicago, IL 60632Price Change
 MLS ID #12771959, Carmen Zhen, Coldwell Banker Realty. MRED as distributed by MLS GRID
 - $295,5004 bd2 ba1.7k sqft4953 S Artesian Ave, Chicago, IL 60632Active
 MLS ID #12773200, Carmen Ruiz, Engel & Voelkers Chicago North Shore. MRED as distributed by MLS GRID
 - $359,9003 bd2 ba1k sqft5035 S Kilpatrick Ave, Chicago, IL 60632Price Change
 MLS ID #12701359, Jill Mitchell, Landmark Property Management, Inc.. MRED as distributed by MLS GRID
 - $369,0003 bd2 ba1.2k sqft11012 S Springfield Ave, Chicago, IL 60655New
 MLS ID #12784388, John Healy, Healy Real Estate. MRED as distributed by MLS GRID
