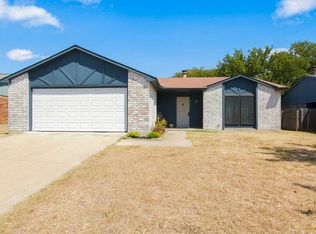
Welcome to this 3 bedroom, 2 bath Fort Worth home located in Keller ISD! Freshly painted throughout, this home features wood look tile in the main living areas and new carpet in the bedrooms. A dedicated study offers flexibility for a home office or potential 4th bedroom, while the beautiful sunroom provides additional space to relax or entertain. The living room features a cozy wood burning fireplace, and the spacious primary suite includes a Texas style bath with two large closets and a jetted tub. Outside, enjoy mature landscaping and a large fenced backyard. Conveniently located within walking distance to a neighborhood park and elementary school, with easy freeway access and just minutes from Alliance Town Center.
Pending
$275,000
4009 Hemlock St, Fort Worth, TX 76137
3beds
1,857sqft
Single Family Residence
Built in 1979
8,624 Square Feet Lot
$275,600 Zestimate®
$148/sqft
$-- HOA
What's special
Cozy wood burning fireplaceBeautiful sunroomDedicated studyMature landscapingLarge fenced backyardSpacious primary suite
- 28 days
- 542
- 120
Likely to sell faster than
Zillow last checked:
Listing updated:
Listed by:
Princess Krebs 0780935,
Sky Wealth Real Estate 512-516-3091
Source: NTREIS,MLS#: 21389785
Facts & features
Interior
Bedrooms & bathrooms
- Bedrooms: 3
- Bathrooms: 2
- Full bathrooms: 2
Primary bedroom
- Features: Garden Tub/Roman Tub, Jetted Tub
- Level: First
- Dimensions: 15 x 12
Living room
- Features: Built-in Features, Fireplace
- Level: First
- Dimensions: 20 x 14
Office
- Level: First
- Dimensions: 10 x 9
Sunroom
- Level: First
- Dimensions: 16 x 12
Cooling
- Central Air, Ceiling Fan(s), Electric
Appliances
- Included: Dishwasher, Electric Range, Disposal
- Laundry: Washer Hookup, Dryer Hookup, Laundry in Utility Room
Features
- Built-in Features, Eat-in Kitchen, Pantry, Walk-In Closet(s)
- Flooring: Carpet, Ceramic Tile, Engineered Hardwood, Luxury Vinyl Plank
- Has basement: No
- Number of fireplaces: 1
- Fireplace features: Living Room, Masonry, Wood Burning
Interior area
- Total interior livable area: 1,857 sqft
Video & virtual tour
Property
Parking
- Total spaces: 2
- Parking features: Door-Multi, Driveway, Garage Faces Front, Kitchen Level, On Street
- Attached garage spaces: 2
Features
- Levels: One
- Stories: 1
- Patio & porch: Enclosed
- Pool features: None
- Fencing: Wood
Lot
- Size: 8,624 Square Feet
Details
- Parcel number: 02989239
Construction
Type & style
- Home type: SingleFamily
- Architectural style: Traditional,Detached
- Property subtype: Single Family Residence
Materials
- Brick
- Foundation: Slab
- Roof: Shingle
Condition
- Year built: 1979
Utilities & green energy
- Sewer: Public Sewer
- Water: Public
- Utilities for property: Sewer Available, Water Available
Community & HOA
Community
- Features: Curbs
- Subdivision: Summerfields Add
HOA
- Has HOA: No
Location
- Region: Fort Worth
Financial & listing details
- Price per square foot: $148/sqft
- Tax assessed value: $248,705
- Annual tax amount: $5,584
- Date on market: 9/17/2026
- Cumulative days on market: 20 days
- Listing terms: Cash,Conventional,FHA,Other,VA Loan
- Road surface type: Asphalt
Estimated market value
$275,600
$262,000 - $289,000
$2,166/mo
Price history
| Date | Event | Price |
|---|---|---|
| 9/29/2026 | Pending sale | $275,000$148/sqft |
Source: NTREIS #21389785 Report a problem | ||
| 9/21/2026 | Contingent | $275,000$148/sqft |
Source: NTREIS #21389785 Report a problem | ||
| 9/17/2026 | Listed for sale | $275,000+120%$148/sqft |
Source: NTREIS #21389785 Report a problem | ||
| 12/17/2024 | Listing removed | $2,100$1/sqft |
Source: Zillow Rentals Report a problem | ||
| 11/20/2024 | Listed for rent | $2,100+5%$1/sqft |
Source: Zillow Rentals Report a problem | ||
| 11/1/2023 | Listing removed | -- |
Source: Zillow Rentals Report a problem | ||
| 10/3/2023 | Listed for rent | $2,000+11.1%$1/sqft |
Source: Zillow Rentals Report a problem | ||
| 2/25/2021 | Listing removed | -- |
Source: Owner Report a problem | ||
| 7/5/2020 | Listing removed | $1,800$1/sqft |
Source: Owner Report a problem | ||
| 5/7/2020 | Listed for rent | $1,800$1/sqft |
Source: Owner Report a problem | ||
| 11/4/2015 | Sold | -- |
Source: Agent Provided Report a problem | ||
| 9/21/2015 | Pending sale | $125,000$67/sqft |
Source: RE/MAX Masters #13176063 Report a problem | ||
| 9/4/2015 | Price change | $125,000-3.8%$67/sqft |
Source: RE/MAX Masters #13176063 Report a problem | ||
| 9/3/2015 | Listed for sale | $130,000$70/sqft |
Source: RE/MAX Masters #13176063 Report a problem | ||
| 7/28/2015 | Pending sale | $130,000$70/sqft |
Source: RE/MAX Masters #13176063 Report a problem | ||
| 6/27/2015 | Listed for sale | $130,000$70/sqft |
Source: RE/MAX Masters #13176063 Report a problem | ||
Public tax history
| Year | Property taxes | Tax assessment |
|---|---|---|
| 2025 | $5,584 +53.1% | $248,705 |
| 2024 | $3,648 +9.5% | $248,705 -0.5% |
| 2023 | $3,333 -19.7% | $250,000 +15% |
| 2022 | $4,150 +2.2% | $217,396 +25.7% |
| 2021 | $4,062 -2.5% | $172,992 |
| 2020 | $4,166 +0.7% | $172,992 -0.7% |
| 2019 | $4,136 +6% | $174,221 +12% |
| 2018 | $3,902 -17.3% | $155,519 -14.8% |
| 2017 | $4,719 +8% | $182,630 +9% |
| 2016 | $4,369 +66.6% | $167,563 +14.6% |
| 2015 | $2,623 | $146,219 +47.8% |
| 2014 | $2,623 | $98,900 -2.8% |
| 2013 | -- | $101,800 +14% |
| 2012 | -- | $89,300 -8.6% |
| 2011 | -- | $97,700 -0.4% |
| 2010 | -- | $98,100 -10.7% |
| 2009 | -- | $109,800 |
| 2008 | -- | $109,800 +4.7% |
| 2007 | -- | $104,900 |
| 2006 | -- | $104,900 -1% |
| 2005 | -- | $106,000 +4.1% |
| 2004 | -- | $101,800 -0.9% |
| 2003 | -- | $102,700 +9.3% |
| 2002 | -- | $94,000 +3.3% |
| 2001 | -- | $91,000 +8.7% |
| 2000 | -- | $83,700 |
Find assessor info on the county website
Monthly payment
Est. payment
Payment breakdown
Explore the cost of this home by adjusting the details. Changes won't be saved.Climate risks
Neighborhood: Summerfields
Nearby schools
Schools provided by the listing agent
- Elementary: Parkview
- Middle: Fossil Hill
- High: Fossilridg
- District: Keller ISD
Source: NTREIS. This data may not be complete. We recommend contacting the local school district to confirm school assignments for this home.
Similar homes
- $285,0003 bd2 ba1.6k sqft4025 Engleman St, Fort Worth, TX 76137For Sale
 MLS ID #21333070, Jodi Heenan. NTREIS
 - $229,0003 bd2 ba2.1k sqft3912 Longstraw Dr, Fort Worth, TX 76137For Sale
 MLS ID #21294691, Jocelyne Marmolejo. NTREIS
 - $323,9994 bd2 ba1.7k sqft4008 Buckwheat St, Fort Worth, TX 76137For Sale
 MLS ID #21385458, Kevin Nguyen. NTREIS
 - $309,0003 bd2 ba1.6k sqft4748 Birchbend Ln, Fort Worth, TX 76137For Sale
 MLS ID #21381570, William Huffman. NTREIS
