The perfect family home in the heart of University Park, thoughtfully built by Les Owens and designed for both everyday living and entertaining. The main level features a dedicated study and an open-concept kitchen and family room with views to the screened-in back porch and spacious backyard—ideal for play, gatherings and outdoor living. Upstairs, the second floor offers a private primary suite, secondary bedrooms and a generous game room, creating an ideal layout for family living. The third floor provides exceptional flexibility with an additional bedroom, gym and steam shower—perfect for guests, fitness or a private retreat. A wonderful opportunity to enjoy a beautifully designed home with a highly functional floor plan in one of University Park’s most desirable locations.
Pending
$5,250,000
4009 Purdue St, Dallas, TX 75225
5beds
5,379sqft
Single Family Residence
Built in 2025
7,013 Square Feet Lot
$5,170,700 Zestimate®
$976/sqft
$-- HOA
What's special
Dedicated studyGenerous game roomAdditional bedroomPrivate primary suiteSecondary bedroomsSteam shower
- 15 days
- 573
- 62
Likely to sell faster than
Zillow last checked:
Listing updated:
Listed by:
Chad Barrett 0619458 214-714-7034,
Allie Beth Allman & Assoc. 214-521-7355
Source: NTREIS,MLS#: 21389119
Facts & features
Interior
Bedrooms & bathrooms
- Bedrooms: 5
- Bathrooms: 6
- Full bathrooms: 5
- 1/2 bathrooms: 1
Primary bedroom
- Level: Second
- Dimensions: 14 x 16
Living room
- Level: First
- Dimensions: 22 x 20
Heating
- Natural Gas, Zoned
Cooling
- Electric, Zoned
Appliances
- Included: Built-In Refrigerator, Double Oven, Dishwasher, Electric Oven, Gas Cooktop, Disposal, Gas Water Heater, Ice Maker, Microwave, Refrigerator, Tankless Water Heater, Wine Cooler
- Laundry: Laundry in Utility Room
Features
- Wet Bar, Built-in Features, Chandelier, Decorative/Designer Lighting Fixtures, Elevator, In-Law Floorplan, Multiple Staircases, Pantry, Paneling/Wainscoting, Cable TV, Natural Woodwork, Wired for Sound
- Flooring: Stone, Wood
- Has basement: No
- Number of fireplaces: 4
- Fireplace features: Gas, Masonry
Interior area
- Total interior livable area: 5,379 sqft
Video & virtual tour
Property
Parking
- Total spaces: 2
- Parking features: Alley Access
- Attached garage spaces: 2
Features
- Levels: Three Or More
- Patio & porch: Covered
- Exterior features: Lighting, Outdoor Grill, Rain Gutters
- Pool features: None
- Fencing: Wood
Lot
- Size: 7,013 Square Feet
- Dimensions: 50 x 140
- Features: Landscaped
Details
- Parcel number: 60219500030250000
Construction
Type & style
- Home type: SingleFamily
- Architectural style: Traditional,Detached
- Property subtype: Single Family Residence
Materials
- Stone Veneer, Wood Siding
- Foundation: Slab
- Roof: Composition
Condition
- Year built: 2025
Utilities & green energy
- Sewer: Public Sewer
- Water: Public
- Utilities for property: Sewer Available, Water Available, Cable Available
Community & HOA
Community
- Security: Security System, Carbon Monoxide Detector(s)
- Subdivision: University Highlands
HOA
- Has HOA: No
Location
- Region: Dallas
Financial & listing details
- Price per square foot: $976/sqft
- Tax assessed value: $3,119,920
- Annual tax amount: $49,524
- Date on market: 9/22/2026
- Cumulative days on market: 9 days
- Listing terms: Cash,Conventional
Estimated market value
$5,170,700
$4.91M - $5.43M
Not available
Price history
| Date | Event | Price |
|---|---|---|
| 10/2/2026 | Pending sale | $5,250,000$976/sqft |
Source: NTREIS #21389119 Report a problem | ||
| 9/28/2026 | Contingent | $5,250,000$976/sqft |
Source: NTREIS #21389119 Report a problem | ||
| 9/22/2026 | Listed for sale | $5,250,000+1.2%$976/sqft |
Source: NTREIS #21389119 Report a problem | ||
| 6/30/2025 | Sold | -- |
Source: NTREIS #20831488 Report a problem | ||
| 6/21/2025 | Pending sale | $5,190,000$965/sqft |
Source: NTREIS #20831488 Report a problem | ||
| 6/12/2025 | Contingent | $5,190,000$965/sqft |
Source: NTREIS #20831488 Report a problem | ||
| 5/15/2025 | Price change | $5,190,000-0.2%$965/sqft |
Source: NTREIS #20831488 Report a problem | ||
| 3/8/2025 | Listed for sale | $5,200,000$967/sqft |
Source: NTREIS #20831488 Report a problem | ||
| 6/25/2024 | Listing removed | $5,200,000$967/sqft |
Source: NTREIS #20598034 Report a problem | ||
| 4/29/2024 | Listed for sale | $5,200,000+198.9%$967/sqft |
Source: NTREIS #20598034 Report a problem | ||
| 9/29/2023 | Sold | -- |
Source: NTREIS #20355116 Report a problem | ||
| 7/30/2023 | Pending sale | $1,740,000$323/sqft |
Source: NTREIS #20355116 Report a problem | ||
| 7/25/2023 | Contingent | $1,740,000$323/sqft |
Source: NTREIS #20355116 Report a problem | ||
| 7/13/2023 | Price change | $1,740,000-3.3%$323/sqft |
Source: NTREIS #20355116 Report a problem | ||
| 6/19/2023 | Listed for sale | $1,800,000$335/sqft |
Source: NTREIS #20355116 Report a problem | ||
Public tax history
| Year | Property taxes | Tax assessment |
|---|---|---|
| 2025 | $49,524 +121.5% | $3,119,920 +127.4% |
| 2024 | $22,362 +241.2% | $1,371,930 -6.6% |
| 2023 | $6,554 -34.1% | $1,469,320 +38.2% |
| 2022 | $9,942 +0.9% | $1,063,410 +7.8% |
| 2021 | $9,855 -1.1% | $986,290 |
| 2020 | $9,961 -0.2% | $986,290 |
| 2019 | $9,985 -0.8% | $986,290 |
| 2018 | $10,065 +1.3% | $986,290 +3.7% |
| 2017 | $9,932 +1% | $951,290 |
| 2016 | $9,838 +4.3% | $951,290 +14.3% |
| 2015 | $9,430 | $832,410 +7.9% |
| 2014 | $9,430 | $771,230 |
| 2013 | -- | -- |
| 2012 | -- | -- |
| 2011 | -- | -- |
| 2010 | -- | -- |
| 2009 | -- | -- |
| 2008 | -- | -- |
| 2007 | -- | -- |
| 2005 | -- | -- |
| 2004 | -- | -- |
| 2003 | -- | -- |
| 2002 | -- | -- |
| 2001 | -- | -- |
Find assessor info on the county website
Monthly payment
Est. payment
Payment breakdown
Explore the cost of this home by adjusting the details. Changes won't be saved.Climate risks
Neighborhood: University Heights
Nearby schools
Schools provided by the listing agent
- Elementary: University
- Middle: Highland Park
- High: Highland Park
- District: Highland Park ISD
Source: NTREIS. This data may not be complete. We recommend contacting the local school district to confirm school assignments for this home.
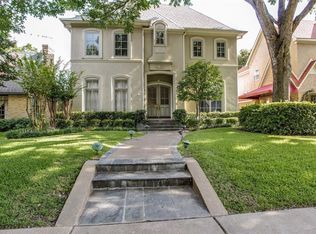
Similar homes
- $5,085,0004 bd5 ba6k sqft3420 Hanover Ave, Dallas, TX 75225For Sale
 MLS ID #21377074, Deanne Brock. NTREIS
 - $5,195,0005 bd8 ba5.5k sqft4225 Amherst Ave, Dallas, TX 75225For Sale
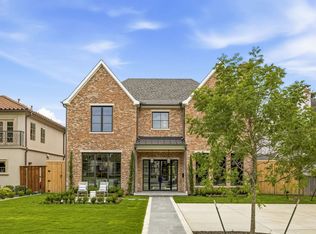 MLS ID #21337231, Richard Graziano. NTREIS
 - $4,295,0005 bd7 ba5.3k sqft2729 Stanford Ave, Dallas, TX 75225For Sale
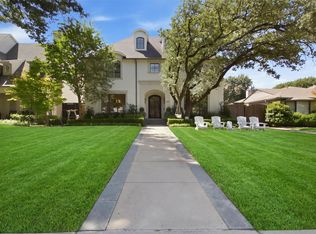 MLS ID #21401213, Erin Young Garrett. NTREIS
 - $6,250,0005 bd6 ba6.3k sqft3840 Marquette St, Dallas, TX 75225For Sale
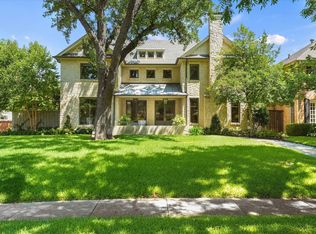 MLS ID #21384745, Justin Farmer. NTREIS
