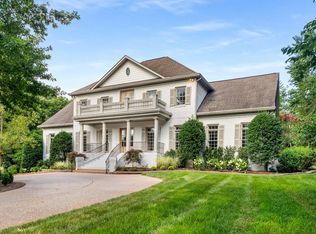
Experience the pinnacle of Brentwood living in this exquisite, one-owner custom home by Grove Park. Situated on an expansive 3-acre lot, this property offers an unparalleled combination of luxury, privacy, and convenience, all without the restrictions of an HOA. In this prestigious market, newer construction west of I-65 at this price point is a rare find.
Designed for effortless living and entertaining, the open-concept main level features a sophisticated primary suite and a spacious guest suite—perfect for visitors or multi-generational needs. The home showcases top-tier craftsmanship, with a seamless flow that emphasizes quality finishes throughout.
The second level offers three additional bedrooms, each with a private en-suite bath. Beyond the bedrooms, discover a dedicated bonus room above the garage and a massive 25x15 expansion area—the perfect blank canvas for a home gym, professional-grade golf simulator, or creative studio.
Enjoy serene evenings from the comfort of your screened back porch, complete with a cozy fireplace. Step out into your private backyard oasis, where you have direct access to the Little Harpeth River—an ideal setting for elaborate gardens or your own private park.
Despite the tranquil, secluded feel, you are perfectly positioned within walking distance of three local parks and just moments from top-tier education at Brentwood High, Brentwood Middle, Brentwood Academy, and CPA. A true rarity for the area, the home includes an impressive 4-car garage, providing generous space for vehicles, storage, or a workshop.
Don’t miss this rare opportunity to own a premier estate in one of Tennessee’s most sought-after communities. Schedule your private tour today.
Active
Price cut: $100K (8/20)
$2,999,999
401 Belle Glen Ln, Brentwood, TN 37027
5beds
5,372sqft
Single Family Residence, Residential
Built in 2014
3.02 Acres Lot
$-- Zestimate®
$558/sqft
$-- HOA
What's special
Private backyard oasisSpacious guest suiteTop-tier craftsmanshipOpen-concept main levelQuality finishes throughoutSophisticated primary suite
- 50 days
- 2,178
- 122
Zillow last checked:
Listing updated:
Listed by:
Sean Simons, Broker, CRS 615-496-4920,
Fridrich & Clark Realty 615-263-4800,
Jill Tidwell, Affiliate Broker 615-561-9974,
Fridrich & Clark Realty
Source: RealTracs MLS as distributed by MLS GRID,MLS#: 3277241
Facts & features
Interior
Bedrooms & bathrooms
- Bedrooms: 5
- Bathrooms: 7
- Full bathrooms: 5
- 1/2 bathrooms: 2
- Main level bedrooms: 2
Bedroom 1
- Features: Walk-In Closet(s)
- Level: Walk-In Closet(s)
- Area: 330 Square Feet
- Dimensions: 22x15
Bedroom 2
- Features: Bath
- Level: Bath
- Area: 224 Square Feet
- Dimensions: 16x14
Bedroom 3
- Features: Bath
- Level: Bath
- Area: 225 Square Feet
- Dimensions: 15x15
Bedroom 4
- Features: Bath
- Level: Bath
- Area: 182 Square Feet
- Dimensions: 14x13
Primary bathroom
- Features: Suite
- Level: Suite
Den
- Features: Bookcases
- Level: Bookcases
- Area: 342 Square Feet
- Dimensions: 19x18
Dining room
- Features: Formal
- Level: Formal
- Area: 210 Square Feet
- Dimensions: 15x14
Kitchen
- Features: Eat-in Kitchen
- Level: Eat-in Kitchen
- Area: 450 Square Feet
- Dimensions: 30x15
Living room
- Features: Great Room
- Level: Great Room
- Area: 210 Square Feet
- Dimensions: 15x14
Other
- Features: Bedroom 5
- Level: Bedroom 5
- Area: 182 Square Feet
- Dimensions: 14x13
Other
- Features: Utility Room
- Level: Utility Room
Recreation room
- Features: Other
- Level: Other
- Area: 546 Square Feet
- Dimensions: 26x21
Heating
- Central
Cooling
- Central Air
Appliances
- Included: Gas Range, Dishwasher, Disposal, Refrigerator, Stainless Steel Appliance(s)
Features
- Flooring: Carpet, Wood, Tile
- Basement: Crawl Space
- Number of fireplaces: 2
- Fireplace features: Gas
Interior area
- Total structure area: 5,372
- Total interior livable area: 5,372 sqft
- Finished area above ground: 5,372
Property
Parking
- Total spaces: 4
- Parking features: Garage Faces Side
- Garage spaces: 4
Features
- Levels: Two
- Stories: 2
- Patio & porch: Patio, Screened
Lot
- Size: 3.02 Acres
- Dimensions: 50 x 473
- Features: Cul-De-Sac
- Topography: Cul-De-Sac
Details
- Parcel number: 094012F D 00400 00015012F
- Special conditions: Standard
Construction
Type & style
- Home type: SingleFamily
- Architectural style: Traditional
- Property subtype: Single Family Residence, Residential
Materials
- Brick
- Roof: Asphalt
Condition
- New construction: No
- Year built: 2014
Utilities & green energy
- Sewer: Public Sewer
- Water: Public
- Utilities for property: Water Available
Community & HOA
Community
- Subdivision: Belle Rive
HOA
- Has HOA: No
Location
- Region: Brentwood
Financial & listing details
- Price per square foot: $558/sqft
- Tax assessed value: $1,838,400
- Annual tax amount: $6,848
- Date on market: 7/14/2026
Estimated market value
Not available
Estimated sales range
Not available
Not available
Price history
| Date | Event | Price |
|---|---|---|
| 8/20/2026 | Price change | $2,999,999-3.2%$558/sqft |
Source:  RealTracs MLS as distributed by MLS GRID #3277241 Report a problem RealTracs MLS as distributed by MLS GRID #3277241 Report a problem | ||
| 7/14/2026 | Listed for sale | $3,100,000+705.2%$577/sqft |
Source: RealTracs MLS as distributed by MLS GRID #3277241 Report a problem | ||
| 6/5/2014 | Sold | $385,000+285%$72/sqft |
Source: Public Record Report a problem | ||
| 8/30/1995 | Sold | $100,000$19/sqft |
Source: Public Record Report a problem | ||
Public tax history
| Year | Property taxes | Tax assessment |
|---|---|---|
| 2025 | $6,848 +6.5% | $459,600 +55.1% |
| 2024 | $6,430 | $296,350 |
| 2023 | $6,430 | $296,350 |
| 2022 | $6,430 | $296,350 |
| 2021 | $6,430 +2.7% | $296,350 +22.2% |
| 2020 | $6,258 | $242,575 |
| 2019 | $6,258 +2.8% | $242,575 |
| 2018 | $6,088 | $242,575 |
| 2017 | $6,088 | $242,575 |
| 2016 | -- | $242,575 +83.3% |
| 2015 | -- | $132,350 +341.2% |
| 2014 | -- | $30,000 |
| 2013 | -- | $30,000 |
| 2012 | -- | $30,000 |
| 2011 | -- | $30,000 -4% |
| 2007 | $859 | $31,250 |
| 2006 | $859 +2.7% | $31,250 +26.3% |
| 2005 | $837 | $24,750 |
| 2004 | $837 | $24,750 |
| 2002 | $837 | $24,750 |
| 2001 | -- | $24,750 -75% |
| 2000 | -- | $99,000 |
Find assessor info on the county website
Monthly payment
Est. payment
Payment breakdown
Explore the cost of this home by adjusting the details. Changes won't be saved.Climate risks
Neighborhood: 37027
Nearby schools
Schools provided by the listing agent
- Elementary: Scales Elementary
- Middle: Brentwood Middle School
- High: Brentwood High School
Source: RealTracs MLS as distributed by MLS GRID. This data may not be complete. We recommend contacting the local school district to confirm school assignments for this home.
- $1,771,4004 bd5 ba4.3k sqft403 Belle Glen Ln, Brentwood, TN 37027Off Market

- $1,471,900-- bd5 ba1.8k sqft400 Belle Glen Ln, Brentwood, TN 37027Off Market
- $1,500,8003 bd4 ba3k sqft6117 Johnson Chapel Rd, Brentwood, TN 37027Off Market

- $1,781,000-- bd4 ba4.6k sqft6203 Johnson Chapel Rd, Brentwood, TN 37027Off Market
Similar homes
- $2,999,9996 bd6 ba5k sqft510 Granny White Pike, Brentwood, TN 37027For Sale
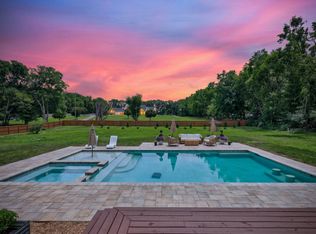
 MLS ID #3261028, Rachel Margolis, ABR, PSA. RealTracs MLS as distributed by MLS GRID
 - $3,100,0004 bd5 ba5.7k sqft310 Deerwood Ln, Brentwood, TN 37027For Sale
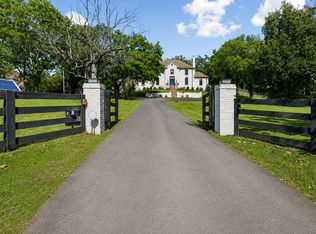 MLS ID #3526989, Jessica Power. RealTracs MLS as distributed by MLS GRID
 - $2,500,0005 bd7 ba6.2k sqft512 Grand Oaks Dr, Brentwood, TN 37027For Sale
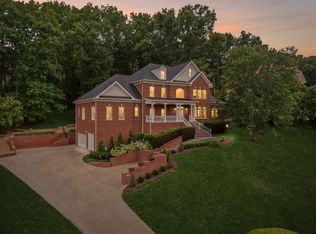 MLS ID #3216410, Teresa Bishop. RealTracs MLS as distributed by MLS GRID
 - $2,750,0005 bd6 ba6.4k sqft1115 Wilson Pike, Brentwood, TN 37027For Sale
 MLS ID #3506070, Maria Recio. RealTracs MLS as distributed by MLS GRID
 - $2,850,0005 bd6 ba8k sqft5170 Colleton Way, Brentwood, TN 37027For SaleMLS ID #3134307, Tammy Graffam. RealTracs MLS as distributed by MLS GRID
- $3,300,0005 bd5 ba5.9k sqft238 Pelham Dr, Brentwood, TN 37027For SaleMLS ID #3231652, Julie Duncan. RealTracs MLS as distributed by MLS GRID
- $2,099,9995 bd5 ba4.8k sqft507 Allibar Pl, Brentwood, TN 37027For SaleMLS ID #3252075, Amanda Beasley Ohlweiler. RealTracs MLS as distributed by MLS GRID
- $2,875,0005 bd5 ba7.7k sqft9254 Wardley Park Ln, Brentwood, TN 37027For SaleMLS ID #3251625, Ryan Roller. RealTracs MLS as distributed by MLS GRID
- $2,699,0005 bd6 ba5.9k sqft504 Doubleday Ln, Brentwood, TN 37027For SaleMLS ID #3221506, Laura Baugh. RealTracs MLS as distributed by MLS GRID
- $1,899,0005 bd5 ba3.8k sqft1901 Harpeth River Dr, Brentwood, TN 37027For SaleMLS ID #3261169, Paul Goodman. RealTracs MLS as distributed by MLS GRID
- $3,500,0005 bd6 ba6.7k sqft718 Wilson Pike, Brentwood, TN 37027New ConstructionMLS ID #3530657, Chad Hornick. RealTracs MLS as distributed by MLS GRID
- $2,399,0006 bd5 ba4.8k sqft5212 Williamsburg Rd, Brentwood, TN 37027For SaleMLS ID #3254957, Grace Oneal Clayton. RealTracs MLS as distributed by MLS GRID
- $2,250,0004 bd5 ba5k sqft6321 Wescates Ct, Brentwood, TN 37027For SaleMLS ID #3245762, Janet Wardlaw. RealTracs MLS as distributed by MLS GRID
- $2,500,0004 bd7 ba7.3k sqft6314 Panorama Dr, Brentwood, TN 37027For SaleMLS ID #3210821, Renee Johnson Puckett. RealTracs MLS as distributed by MLS GRID
- $2,450,0004 bd5 ba4.9k sqft1244 Cliftee Dr, Brentwood, TN 37027For SaleMLS ID #3276580, Lanetta Heyen. RealTracs MLS as distributed by MLS GRID
- $2,150,0004 bd5 ba4.2k sqft5116 Herschel Spears Cir, Brentwood, TN 37027For SaleMLS ID #3169577, Nona W. Fox. RealTracs MLS as distributed by MLS GRID
- $2,399,9005 bd6 ba5.8k sqft9266 Chevoit Dr, Brentwood, TN 37027For SaleMLS ID #3278645, Brandon C. Knox. RealTracs MLS as distributed by MLS GRID
- $2,099,0006 bd7 ba6.6k sqft553 Grand Oaks Dr, Brentwood, TN 37027For SaleMLS ID #3276702, Kelli Lawhorn. RealTracs MLS as distributed by MLS GRID
- $2,399,0005 bd5 ba6.2k sqft1112 Radnor Glen Dr, Brentwood, TN 37027For SaleMLS ID #3263458, Kevin Patterson. RealTracs MLS as distributed by MLS GRID
