Welcome to this spacious 3-bedroom townhome in Westwinds, where low-maintenance living meets a convenient west side location. A private gated courtyard creates a welcoming entrance before stepping into the dramatic two-story foyer. The bright and airy great room features vaulted ceilings, luxury vinyl flooring, skylights, and a wall of windows that fills the space with natural light while overlooking the backyard. The open layout includes a formal dining area, making it ideal for both everyday living and entertaining. The kitchen offers granite countertops, stainless steel appliances, a breakfast bar, and plenty of counterspace. Just beyond, the comfortable family room features a gas fireplace and built-in bar, creating the perfect spot to relax or gather with guests. A sunroom extends the living space and provides a comfortable place to enjoy the outdoors in every season. A first-floor laundry room and convenient half bath complete the main level. Upstairs, the primary suite is tucked away in its own private wing, creating a peaceful retreat. It features vaulted ceilings, double closets, a spacious en-suite, and plenty of room to unwind. Two additional bedrooms are located on the opposite side of the second floor and share a full hall bath, while a finished storage room provides valuable extra space. Westwinds is a maintenance-free community offering a pool, tennis and pickleball courts, and is ideally located near Lake Erie with easy access to shopping, dining, and downtown Cleveland, just 25 minutes away. Enjoy easy living in one of the area's most desirable communities.
Contingent
$409,000
401 Bounty Way APT 150, Avon Lake, OH 44012
3beds
1,983sqft
:
Get pre-qualified$3,439/mo
Townhouse, Condominium
Built in 1990
-- sqft lot
$-- Zestimate®
$206/sqft
$570/mo HOA
What's special
Gas fireplaceOpen layoutTennis and pickleball courtsPrivate gated courtyardVaulted ceilingsStainless steel appliancesGranite countertops
- 22 days |
- 551 |
- 27 |
Zillow last checked:
Listing updated:
Listed by:
Kim Crane 440-652-3002 kimcrane@howardhanna.com,
Howard Hanna
Source: MLS Now,MLS#: 5225349
Facts & features
Interior
Bedrooms & bathrooms
- Bedrooms: 3
- Bathrooms: 3
- Full bathrooms: 2
- 1/2 bathrooms: 1
- Main level bathrooms: 1
Primary bedroom
- Level: Second
- Dimensions: 16 x 14
Bedroom
- Level: Second
- Dimensions: 15 x 10
Bedroom
- Level: Second
- Dimensions: 11 x 10
Dining room
- Level: First
- Dimensions: 13 x 10
Family room
- Level: First
- Dimensions: 16 x 12
Kitchen
- Level: First
- Dimensions: 14 x 13
Living room
- Level: First
- Dimensions: 17 x 13
Sunroom
- Level: First
- Dimensions: 16 x 8
Heating
- Forced Air, Gas
Cooling
- Central Air, Ceiling Fan(s)
Appliances
- Included: Dryer, Dishwasher, Disposal, Microwave, Range, Refrigerator, Washer
- Laundry: Main Level
Features
- Has basement: No
- Number of fireplaces: 1
- Fireplace features: Gas
Interior area
- Total structure area: 1,983
- Total interior livable area: 1,983 sqft
- Finished area above ground: 1,983
Video & virtual tour
Property
Parking
- Parking features: Attached, Garage
- Attached garage spaces: 2
Features
- Levels: Two
- Stories: 2
- Patio & porch: Patio
Lot
- Size: 1,742 Square Feet
Details
- Parcel number: 0400030781003
- Lease amount: $0
- Special conditions: Standard
Construction
Type & style
- Home type: Condo
- Property subtype: Townhouse, Condominium
Materials
- Brick, Vinyl Siding
- Roof: Asphalt,Fiberglass
Condition
- Year built: 1990
Utilities & green energy
- Sewer: Public Sewer
- Water: Public
Community & HOA
Community
- Security: Security System
- Subdivision: Westwinds South Condo
HOA
- Has HOA: Yes
- Services included: Insurance, Maintenance Grounds, Maintenance Structure, Pool(s), Recreation Facilities, Reserve Fund, Sewer, Snow Removal, Trash, Water
- HOA fee: $600 annually
- HOA name: Westwinds South
- Second HOA fee: $520 monthly
Location
- Region: Avon Lake
Financial & listing details
- Price per square foot: $206/sqft
- Annual tax amount: $6,425
- Date on market: 7/7/2026
- Cumulative days on market: 24 days
- Listing agreement: Exclusive Right To Sell
Estimated market value
Not available
Estimated sales range
Not available
Not available
Price history
| Date | Event | Price |
|---|---|---|
| 7/10/2026 | Contingent | $409,000$206/sqft |
Source: MLS Now #5225349 Report a problem | ||
| 7/7/2026 | Listed for sale | $409,000+11.3%$206/sqft |
Source: MLS Now #5225349 Report a problem | ||
| 9/19/2024 | Sold | $367,500-2%$185/sqft |
Source: MLS Now #5056239 Report a problem | ||
| 8/23/2024 | Pending sale | $374,900$189/sqft |
Source: MLS Now #5056239 Report a problem | ||
| 8/8/2024 | Price change | $374,900-1.3%$189/sqft |
Source: MLS Now #5056239 Report a problem | ||
| 7/23/2024 | Listed for sale | $379,900+58%$192/sqft |
Source: MLS Now #5056239 Report a problem | ||
| 9/15/2018 | Sold | $240,500+2.6%$121/sqft |
Source: Agent Provided Report a problem | ||
| 6/28/2018 | Pending sale | $234,500$118/sqft |
Source: Howard Hanna - Crocker Road #4007471 Report a problem | ||
| 6/11/2018 | Listed for sale | $234,500+28.1%$118/sqft |
Source: Howard Hanna #4007471 Report a problem | ||
| 1/24/2000 | Sold | $183,000$92/sqft |
Source: MLS Now #965998 Report a problem | ||
Public tax history
Tax history is unavailable.
Monthly payment
Est. payment
Payment breakdown
Explore the cost of this home by adjusting the details. Changes won't be saved.Climate risks
Neighborhood: 44012
Nearby schools
GreatSchools rating
- 10/10Eastview Elementary SchoolGrades: K-4Distance: 0.8 mi
- 7/10Learwood Middle SchoolGrades: 7-8Distance: 0.7 mi
- 9/10Avon Lake High SchoolGrades: 9-12Distance: 2.2 mi
Schools provided by the listing agent
- District: Avon Lake CSD - 4702
Source: MLS Now. This data may not be complete. We recommend contacting the local school district to confirm school assignments for this home.
- $346,8002 bd2 ba1.5k sqft401 Bounty Way UNIT 1, Avon Lake, OH 44012Off Market
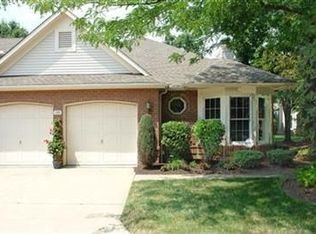
- $375,7003 bd2 ba1.7k sqft401 Bounty Way UNIT 2, Avon Lake, OH 44012Off Market
- $367,5003 bd2 ba1.9k sqft401 Bounty Way UNIT 3, Avon Lake, OH 44012Sold
- $320,6003 bd2 ba1.5k sqft401 Bounty Way UNIT 4, Avon Lake, OH 44012Off Market
- $343,8002 bd2 ba1.5k sqft401 Bounty Way #5, Avon Lake, OH 44012Off Market
- $370,4003 bd2 ba1.9k sqft401 Bounty Way UNIT 6, Avon Lake, OH 44012Off Market
- $365,9003 bd2 ba1.7k sqft401 Bounty Way UNIT 7, Avon Lake, OH 44012Off Market
- $342,7002 bd2 ba1.5k sqft401 Bounty Way, Avon Lake, OH 44012Off Market
A local agent can set up tours, give advice and negotiate with sellers.
Similar homes
- $339,0003 bd3 ba1.7k sqft33197 Fairport Dr, Avon Lake, OH 44012For Sale
 MLS ID #5224991, Amy K Margiotti, Howard Hanna. MLS Now
 - $409,9003 bd3 ba2.5k sqft34993 Timberview Dr, Avon, OH 44011For Sale
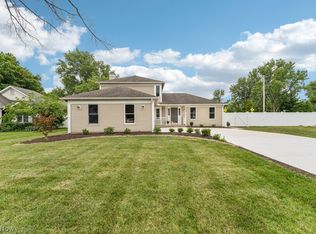 MLS ID #5230323, Mary Kay Michel, Howard Hanna. MLS Now
 - $459,0003 bd3 ba2.5k sqft679 Jockeys Cir, Avon Lake, OH 44012For Sale
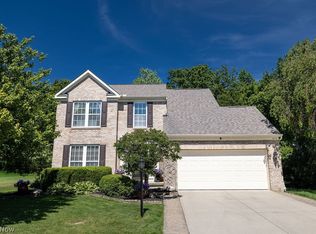 MLS ID #5217620, Scott A Marvin, Team Results Realty. MLS Now
 - $389,0003 bd3 ba2.1k sqft1497 Caymus Ct, Avon, OH 44011For Sale
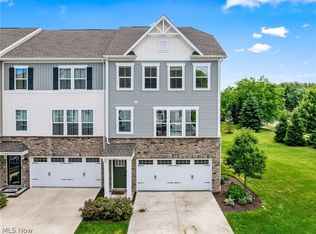 MLS ID #5225169, Andrea Mapel, EXP Realty, LLC.. MLS Now
 - $489,9003 bd3 ba2.4k sqft606 Monteforte Ct #43, Avon Lake, OH 44012For SaleMLS ID #5202480, Jenne Haddox, Richfield Realty Group LLC. MLS Now
- $399,0004 bd3 ba1.8k sqft39065 Detroit Rd, Avon, OH 44011For SaleMLS ID #5218199, David Sipus, Howard Hanna. MLS Now
- $425,0003 bd3 ba2.7k sqft27020 Sleepy Hollow Dr, Westlake, OH 44145For SaleMLS ID #5228135, Beth Clapper, Howard Hanna. MLS Now
- $394,5002 bd2 ba1.6k sqft2442 Halifax Ct, Avon, OH 44011For SaleMLS ID #5226919, Susan J Battiato, Howard Hanna. MLS Now
- $564,9004 bd3 ba2.8k sqft652 Lakeside Dr, Avon Lake, OH 44012For SaleMLS ID #5223606, Paul Lawson, Russell Real Estate Services. MLS Now
- $499,9003 bd3 ba2k sqft690 Harbour Town Ct, Avon Lake, OH 44012For SaleMLS ID #5225833, Gregory Erlanger, Keller Williams Citywide. MLS Now
- $400,0003 bd3 ba2.5k sqft24640 Hilliard Blvd, Westlake, OH 44145For SaleMLS ID #5224411, Misti L Mancuso, Howard Hanna. MLS Now
- $429,9003 bd2 ba1.8k sqft3674 Guilford Ct, Westlake, OH 44145For SaleMLS ID #5222768, Patricia A Law, RE/MAX Above & Beyond. MLS Now
- $530,0002 bd2 ba1.6k sqft31742 Del Ln, Avon Lake, OH 44012For SaleMLS ID #5223290, Mary Ellen Hubach, Howard Hanna. MLS Now
- $399,9004 bd3 ba2.2k sqft5297 Garfield Blvd, Sheffield Village, OH 44054For SaleMLS ID #5197378, Jonathan Wright, Civitas Real Estate Group. MLS Now
- $434,9003 bd4 ba2.4k sqft303 Arizona Ave, Lorain, OH 44052For SaleMLS ID #5225882, Joe Vaccaro, EXP Realty, LLC.. MLS Now
- $398,9003 bd3 ba2k sqft24103 Bruce Rd, Bay Village, OH 44140For SaleMLS ID #5219488, Brian P Winners, EXP Realty, LLC.. MLS Now
- $375,0002 bd2 ba1.6k sqft4250 Reserve Way, Avon, OH 44011For SaleMLS ID #5226286, Christina Carpadis, RE/MAX Above & Beyond. MLS Now
- $490,0004 bd3 ba2.8k sqft868 Carriage Park Oval, Westlake, OH 44145For SaleMLS ID #5225820, Kathleen Bergansky, Keller Williams Living. MLS Now
- $425,0003 bd3 ba2.1k sqft71 Marks Rd, Brunswick, OH 44212For SaleMLS ID #5226059, Karnel Fechko, Home Equity Realty Group. MLS Now
- $359,0003 bd2 ba1.4k sqft23111 Lincolnshire Dr, Bay Village, OH 44140For SaleMLS ID #5215743, Ashley M Saxe, EXP Realty, LLC.. MLS Now
