Welcome to 401 Heather Way, an end-unit townhome in Heatherbrook with over 3,100 finished square feet, a 2-car garage, and a backyard that opens up to a row of mature evergreens. The main level has hardwood floors and an easy flow from the kitchen into the family room, where a gas fireplace anchors the space. The kitchen is set up for people who actually cook: white cabinetry, granite counters, a gas cooktop, double wall ovens, stainless appliances, a breakfast bar, and a built-in desk with glass-front cabinets. Sliders off the dining area lead to the deck, your spot for morning coffee or grilling on a summer night. Up front, the formal living and dining rooms are filled with natural light from oversized windows. Upstairs, the primary suite has a vaulted ceiling, a walk-in closet, and a private bath with a soaking tub, stall shower, and plenty of vanity space. Two more bedrooms, a full hall bath, and upstairs laundry round out the level. The finished lower level adds a second living space with its own gas fireplace, perfect for movie nights, a playroom, or hosting, plus a powder room. Heatherbrook residents enjoy a community pool and playground, and you are minutes from Route 10, Route 23, and the PA Turnpike Morgantown interchange. Twin Valley School District.
Accepting backups
$384,900
401 Heather Way, Morgantown, PA 19543
3beds
3,146sqft
Townhouse
Built in 2007
1,306 Square Feet Lot
$384,700 Zestimate®
$122/sqft
$175/mo HOA
What's special
Breakfast barDouble wall ovensGas cooktopWhite cabinetryHardwood floorsWalk-in closetStainless appliances
- 39 days
- 122
- 0
Likely to sell faster than
Zillow last checked:
Listing updated:
Listed by:
Danielle Kline 610-301-6776,
Realty One Group Restore - Collegeville (215) 828-5330
Source: Bright MLS,MLS#: PABK2078794
Facts & features
Interior
Bedrooms & bathrooms
- Bedrooms: 3
- Bathrooms: 4
- Full bathrooms: 2
- 1/2 bathrooms: 2
- Main level bathrooms: 1
Basement
- Area: 550
Heating
- Forced Air, Natural Gas
Cooling
- Central Air, Electric
Appliances
- Included: Gas Water Heater
Features
- Basement: Full,Interior Entry,Windows,Finished
- Number of fireplaces: 2
Interior area
- Total structure area: 3,146
- Total interior livable area: 3,146 sqft
- Finished area above ground: 2,596
- Finished area below ground: 550
Property
Parking
- Total spaces: 4
- Parking features: Garage Faces Front, Garage Door Opener, Inside Entrance, Attached, Driveway
- Attached garage spaces: 2
- Uncovered spaces: 2
Accessibility
- Accessibility features: None
Features
- Levels: Three
- Stories: 3
- Patio & porch: Deck
- Pool features: Community
Lot
- Size: 1,306 Square Feet
Details
- Additional structures: Above Grade, Below Grade
- Parcel number: 35532003346059
- Zoning: RES
- Special conditions: Standard
Construction
Type & style
- Home type: Townhouse
- Architectural style: Colonial
- Property subtype: Townhouse
Materials
- Vinyl Siding, Stone, Frame
- Foundation: Concrete Perimeter
- Roof: Shingle
Condition
- New construction: No
- Year built: 2007
Utilities & green energy
- Sewer: Public Sewer
- Water: Public
Community & HOA
Community
- Subdivision: Heatherbrook
HOA
- Has HOA: Yes
- Amenities included: Pool, Tot Lots/Playground, Common Grounds
- HOA fee: $175 monthly
- HOA name: HEATHERBROOK
Location
- Region: Morgantown
- Municipality: CAERNARVON TWP
Financial & listing details
- Price per square foot: $122/sqft
- Tax assessed value: $187,300
- Annual tax amount: $8,250
- Date on market: 9/30/2026
- Listing agreement: Exclusive Right To Sell
- Listing terms: Cash,Conventional,FHA,VA Loan
- Inclusions: Washer, Dryer, Refrigerator
- Ownership: Fee Simple
Estimated market value
$384,700
$365,000 - $404,000
$2,714/mo
Price history
| Date | Event | Price |
|---|---|---|
| 10/23/2026 | Listed for sale | $384,900$122/sqft |
Source:  Bright MLS #PABK2078794 Report a problem | ||
| 10/5/2026 | Contingent | $384,900$122/sqft |
Source: Bright MLS #PABK2078794 Report a problem | ||
| 10/5/2026 | Listing removed | $384,900$122/sqft |
Source: Bright MLS #PABK2078794 Report a problem | ||
| 9/30/2026 | Listed for sale | $384,900+36.4%$122/sqft |
Source: Bright MLS #PABK2078794 Report a problem | ||
| 4/29/2008 | Sold | $282,270$90/sqft |
Source: Public Record Report a problem | ||
Public tax history
| Year | Property taxes | Tax assessment |
|---|---|---|
| 2025 | $7,847 +7.1% | $187,300 |
| 2024 | $7,328 -0.1% | $187,300 |
| 2023 | $7,335 +2.5% | $187,300 |
| 2022 | $7,156 +3.1% | $187,300 |
| 2021 | $6,938 -1.8% | $187,300 |
| 2020 | $7,061 +0% | $187,300 |
| 2019 | $7,058 +0% | $187,300 |
| 2018 | $7,058 +2.9% | $187,300 |
| 2017 | $6,860 +279.3% | $187,300 |
| 2016 | $1,809 +0% | $187,300 |
| 2015 | $1,809 | $187,300 |
| 2014 | -- | $187,300 |
| 2013 | -- | $187,300 |
| 2012 | -- | $187,300 |
| 2011 | -- | $187,300 |
| 2010 | -- | $187,300 |
| 2009 | -- | $187,300 |
Find assessor info on the county website
Monthly payment
Est. payment
Payment breakdown
Explore the cost of this home by adjusting the details. Changes won't be saved.Climate risks
Neighborhood: 19543
Nearby schools
Schools provided by the listing agent
- Elementary: Twin Valley
- Middle: Twin Valley
- High: Twin Valley
- District: Twin Valley
Source: Bright MLS. This data may not be complete. We recommend contacting the local school district to confirm school assignments for this home.

Similar homes
- $399,9003 bd3 ba2.1k sqft546 Kennelwoods Dr, Elverson, PA 19520For Sale
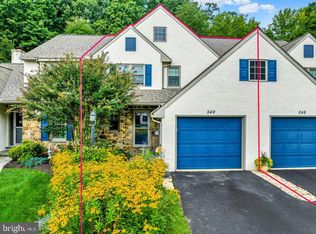
 MLS ID #PACT2132862, Dave Hinkel, Coldwell Banker Realty. Bright MLS
- $419,0003 bd3 ba1.6k sqft138 Augusta Dr, Honey Brook, PA 19344For Sale
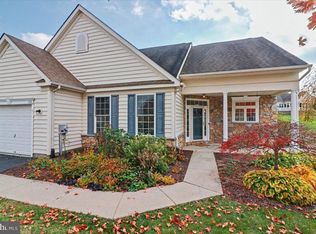 MLS ID #PACT2138700, Turner Stoltzfus, Stoltzfus Realtors. Bright MLS
- $450,0003 bd3 ba2.1k sqft46 Saddler Dr, Elverson, PA 19520For Sale
 MLS ID #PACT2136132, Angela Gillentine, EXP Realty, LLC. Bright MLS
- $415,0003 bd2 ba1.6k sqft1908 Diane Cir, Phoenixville, PA 19460For Sale
 MLS ID #PACT2139112, Michael I Howell, Realty One Group Restore - Collegeville. Bright MLS
- $424,9003 bd3 ba2.1k sqft60 N Savanna Dr, Pottstown, PA 19465For SaleMLS ID #PACT2139046, Brian Kelly, Kelly Real Estate, Inc.. Bright MLS
- $399,0003 bd3 ba1.9k sqft418 Lynetree Dr #15-B, West Chester, PA 19380For SaleMLS ID #PACT2138846, Lisa Denberry, BHHS Fox & Roach-Chestnut Hill. Bright MLS
- $370,0003 bd4 ba2.1k sqft180 Lukens Mill Dr, Coatesville, PA 19320For SaleMLS ID #PACT2134380, Monica Watson, Coldwell Banker Realty. Bright MLS
- $389,9003 bd2 ba2.8k sqft1000 Jean Ave, Reading, PA 19605For SaleMLS ID #PABK2079128, Robert Inselmann, Iron Valley Real Estate of Lehigh Valley. Bright MLS
- $374,9993 bd3 ba1.9k sqft30 N Savanna Dr, Pottstown, PA 19465For SaleMLS ID #PACT2132152, Lewis Nixon, Keller Williams Real Estate - West Chester. Bright MLS
- $405,0003 bd3 ba1.8k sqft1611 General Howe Dr, Phoenixville, PA 19460For SaleMLS ID #PACT2138424, Erin McGarrigle, Keller Williams Real Estate -Exton. Bright MLS
- $415,0003 bd2 ba1.7k sqft106 Daisy Ct, Sinking Spring, PA 19608For SaleMLS ID #PABK2080512, Kent Gutzler, Iron Valley Real Estate of Berks. Bright MLS
- $324,9003 bd4 ba2.1k sqft10 Fallowfield Cir, Shillington, PA 19607For SaleMLS ID #PABK2079706, Steve Miller, RE/MAX Of Reading. Bright MLS
- $429,9003 bd3 ba2.3k sqft123 Granite Ln #8, Chester Springs, PA 19425For SaleMLS ID #PACT2136528, Mr. Gary A Mercer SR., LPT Realty, LLC. Bright MLS
- $339,0003 bd3 ba2k sqft192 Lukens Mill Dr, Coatesville, PA 19320For SaleMLS ID #PACT2135792, Bonnie Pappas, EveryHome Realtors. Bright MLS
- $396,9004 bd3 ba2.5k sqft792 Fairmont Ave, Mohnton, PA 19540For SaleMLS ID #PABK2077254, Chad Schlanger, United Real Estate Strive 212. Bright MLS
- $348,0003 bd2 ba1.9k sqft122 Maple St, Narvon, PA 17555For SaleMLS ID #PALA2097288, Matthew Martin, Farm Folk. Bright MLS
- $440,0003 bd3 ba1.6k sqft208 Harbour Ridge Ln, Downingtown, PA 19335For SaleMLS ID #PACT2133872, Karen Hofmann, Coldwell Banker Realty. Bright MLS
- $324,9003 bd3 ba2.5k sqft176 Waterford Ln, Reading, PA 19606For SaleMLS ID #PABK2079918, Kelly Spayd, Keller Williams Platinum Realty - Wyomissing. Bright MLS
- $389,9003 bd1 ba1.6k sqft220 Pleasant Valley Rd, East Earl, PA 17519For SaleMLS ID #PALA2090898, Marcus Gonzalez, Atlas Land and Homes. Bright MLS
- $514,0003 bd3 ba2.1k sqft2806 Marley Ln, Phoenixville, PA 19460For SaleMLS ID #PACT2138496, Alexander Zay, Better Homes and Gardens Real Estate Phoenixville. Bright MLS
