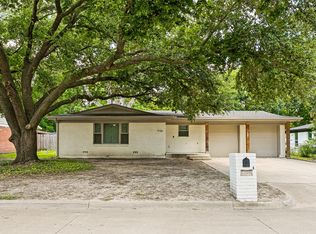
Welcome to 401 Kenshire Dr, a home that exudes warmth and elegance. The living room features a cozy fireplace, perfect for those chilly evenings. The kitchen is a chef's dream with a convenient island, an accent backsplash, ample cabinet storage, and all stainless steel appliances. The primary bathroom is a sanctuary with double sinks, a separate tub, and shower. Outside, you'll find a private in-ground pool, a covered patio, and a fenced-in backyard, ideal for entertaining. The home has been freshly painted inside, giving it a clean, updated look. This property is a must-see for those seeking a blend of comfort and style.
Home comes with a 100-Day Home Warranty and a 7-Day Home Test Drive to move in 7 days early for free
Under contract
Price cut: $16K (6/18)
$430,000
401 Kenshire Dr, Benbrook, TX 76126
4beds
2,664sqft
:
Get pre-qualified$3,195/mo
Single Family Residence
Built in 1984
0.28 Acres Lot
$-- Zestimate®
$161/sqft
$-- HOA
What's special
Cozy fireplacePrivate in-ground poolFreshly painted insideConvenient islandCovered patioAccent backsplashFenced-in backyard
- 163 days |
- 475 |
- 15 |
Zillow last checked:
Listing updated:
Listed by:
Amber Broadway 0618409 480-462-5392,
Opendoor Brokerage, LLC 480-462-5392,
Kesha Heggar 0509230 210-361-5182,
Opendoor Brokerage, LLC
Source: NTREIS,MLS#: 21178502
Facts & features
Interior
Bedrooms & bathrooms
- Bedrooms: 4
- Bathrooms: 3
- Full bathrooms: 2
- 1/2 bathrooms: 1
Primary bedroom
- Level: First
- Dimensions: 19 x 25
Living room
- Level: First
- Dimensions: 22 x 20
Heating
- Central
Cooling
- Central Air, Electric
Features
- Granite Counters
- Flooring: Laminate
- Has basement: No
- Number of fireplaces: 2
- Fireplace features: Wood Burning
Interior area
- Total interior livable area: 2,664 sqft
Video & virtual tour
Property
Parking
- Total spaces: 2
- Parking features: Driveway, Garage
- Attached garage spaces: 2
Features
- Levels: One
- Stories: 1
- Pool features: In Ground, Pool
- Fencing: Back Yard
Lot
- Size: 0.28 Acres
- Features: Corner Lot
Details
- Parcel number: 04724739
Construction
Type & style
- Home type: SingleFamily
- Architectural style: Detached
- Property subtype: Single Family Residence
Materials
- Brick
- Foundation: Slab
Condition
- Year built: 1984
Utilities & green energy
- Water: Public
- Utilities for property: Water Available
Community & HOA
Community
- Subdivision: Westpark Estates
HOA
- Has HOA: No
Location
- Region: Benbrook
Financial & listing details
- Price per square foot: $161/sqft
- Tax assessed value: $392,418
- Annual tax amount: $8,240
- Date on market: 2/12/2026
- Cumulative days on market: 164 days
- Listing terms: Cash,Conventional,FHA,VA Loan
- Exclusions: Security system does not convey. Kwikset lock replaced at close.
Estimated market value
Not available
Estimated sales range
Not available
$3,173/mo
Price history
| Date | Event | Price |
|---|---|---|
| 7/1/2026 | Contingent | $430,000$161/sqft |
Source: NTREIS #21178502 Report a problem | ||
| 6/18/2026 | Price change | $430,000-3.6%$161/sqft |
Source: NTREIS #21178502 Report a problem | ||
| 5/22/2026 | Listed for sale | $446,000$167/sqft |
Source: NTREIS #21178502 Report a problem | ||
| 5/13/2026 | Contingent | $446,000$167/sqft |
Source: NTREIS #21178502 Report a problem | ||
| 4/23/2026 | Price change | $446,000-0.9%$167/sqft |
Source: NTREIS #21178502 Report a problem | ||
| 3/19/2026 | Price change | $450,000-4.3%$169/sqft |
Source: NTREIS #21178502 Report a problem | ||
| 3/5/2026 | Price change | $470,000-2.1%$176/sqft |
Source: NTREIS #21178502 Report a problem | ||
| 2/19/2026 | Price change | $480,000-3.8%$180/sqft |
Source: NTREIS #21178502 Report a problem | ||
| 2/12/2026 | Listed for sale | $499,000+166.8%$187/sqft |
Source: NTREIS #21178502 Report a problem | ||
| 2/10/2010 | Listing removed | $187,000$70/sqft |
Source: Real Estate by Pat Gray #11303961 Report a problem | ||
| 11/14/2009 | Listed for sale | $187,000$70/sqft |
Source: Real Estate by Pat Gray #11303961 Report a problem | ||
Public tax history
| Year | Property taxes | Tax assessment |
|---|---|---|
| 2025 | $8,035 +17.2% | $392,418 |
| 2024 | $6,853 +6.9% | $392,418 -8.5% |
| 2023 | $6,413 -14.2% | $428,925 +23.2% |
| 2022 | $7,479 +4% | $348,264 +12.1% |
| 2021 | $7,190 +8.7% | $310,734 +15.1% |
| 2020 | $6,616 +3.5% | $270,000 |
| 2019 | $6,394 -11.5% | $270,000 -3.3% |
| 2018 | $7,223 +17.1% | $279,258 +17.7% |
| 2017 | $6,168 0% | $237,186 +1.1% |
| 2016 | $6,168 +22.6% | $234,659 +9.8% |
| 2015 | $5,030 | $213,797 +11.4% |
| 2014 | $5,030 | $191,900 |
| 2013 | -- | $191,900 -1.9% |
| 2012 | -- | $195,700 |
| 2011 | -- | $195,700 +3.3% |
| 2010 | -- | $189,500 -5.1% |
| 2009 | -- | $199,600 +7.3% |
| 2008 | -- | $186,000 +3.6% |
| 2007 | -- | $179,500 +2.3% |
| 2006 | -- | $175,500 |
| 2005 | -- | $175,500 |
| 2004 | -- | $175,500 +10.8% |
| 2003 | -- | $158,400 -3.5% |
| 2002 | -- | $164,200 +3.1% |
| 2001 | -- | $159,300 +6.6% |
| 2000 | -- | $149,500 |
Find assessor info on the county website
Monthly payment
Est. payment
Payment breakdown
Explore the cost of this home by adjusting the details. Changes won't be saved.Climate risks
Neighborhood: Westpark
Nearby schools
GreatSchools rating
- 9/10Westpark Elementary SchoolGrades: PK-5Distance: 0.6 mi
- 5/10Benbrook Middle/High SchoolGrades: 6-12Distance: 0.5 mi
Schools provided by the listing agent
- Elementary: Westpark
- Middle: Benbrook
- High: Benbrook
- District: Fort Worth ISD
Source: NTREIS. This data may not be complete. We recommend contacting the local school district to confirm school assignments for this home.
- $411,1003 bd2 ba2.3k sqft405 Kenshire Dr, Benbrook, TX 76126Off Market
- $--0.258 Acres10004 Stoneleigh Dr, Benbrook, TX 76126Sold

- $341,0003 bd2 ba1.9k sqft10008 Stoneleigh Dr, Benbrook, TX 76126Off Market
- $398,1003 bd2 ba1.8k sqft10005 Wandering Way, Benbrook, TX 76126Off Market
- $428,1004 bd3 ba2.3k sqft10001 Stoneleigh Dr, Benbrook, TX 76126Off Market
- $434,4004 bd3 ba2.1k sqft10001 Wandering Way, Benbrook, TX 76126Off Market
- $386,2003 bd2 ba2.6k sqft10005 Stoneleigh Dr, Benbrook, TX 76126Off Market
- $512,4004 bd3 ba3.1k sqft400 Kenshire Dr, Benbrook, TX 76126Off Market
A local agent can set up tours, give advice and negotiate with sellers.
A local lender can help you make sure your offer is ready when you are.
Similar homes
- $430,0003 bd3 ba2.5k sqft5873 Turner May Dr, Fort Worth, TX 76126For Sale
 MLS ID #21265357, Julia Cuellar. NTREIS
 - $250,0003 bd2 ba1.4k sqft1005 Keller Ave, Benbrook, TX 76126For Sale
 MLS ID #21336164, Terri McCoy. NTREIS
 - $299,9003 bd2 ba1.4k sqft1126 Warden St, Benbrook, TX 76126For Sale
 MLS ID #21311034, Richard Park. NTREIS
 - $268,0003 bd2 ba1.5k sqft402 Childers Ave, Benbrook, TX 76126For Sale
 MLS ID #21301026, Bella Jenkins. NTREIS
 - $440,0006 bd4 ba2.8k sqft4324 Segura Ct S, Fort Worth, TX 76132For SaleMLS ID #21297527, Du Phan. NTREIS
- $625,0004 bd3 ba2.8k sqft6832 Clear Spring Dr, Fort Worth, TX 76132For SaleMLS ID #21323677, Nathan Baez. NTREIS
- $499,0005 bd3 ba2.1k sqft3563 South Dr, Fort Worth, TX 76109For SaleMLS ID #21290125, Laura Spann. NTREIS
- $360,0004 bd2 ba1.9k sqft6817 Chickering Rd, Fort Worth, TX 76116For SaleMLS ID #21164845, Amber Broadway. NTREIS
- $465,0004 bd3 ba2.9k sqft401 Eureka Ct, Burleson, TX 76028For SaleMLS ID #21313823, Randy Dicken. NTREIS
- $319,9004 bd3 ba2.2k sqft5305 Westhaven Dr, Fort Worth, TX 76132For SaleMLS ID #21284621, Reggie McMullin. NTREIS
- $499,8004 bd3 ba2.7k sqft549 W Paloma Ct, Fort Worth, TX 76108For SaleMLS ID #21185636, Tyler Haley. NTREIS
- $444,0005 bd3 ba2.7k sqft7000 Park Place Dr, Richland Hills, TX 76118For SaleMLS ID #21301518, Julie Prigmore. NTREIS
- $339,0004 bd2 ba2.1k sqft3509 Wharton Dr, Fort Worth, TX 76133For SaleMLS ID #21290060, Trey Hunt. NTREIS
- $319,9004 bd2 ba1.8k sqft5905 Walraven Cir, Fort Worth, TX 76133For SaleMLS ID #21323453, Jordan Fields. NTREIS
- $400,0004 bd2 ba2k sqft4301 Jester Ct, North Richland Hills, TX 76180For SaleMLS ID #21282855, Carlisa Vera. NTREIS
- $330,0003 bd2 ba1.7k sqft7000 Overhill Rd, Fort Worth, TX 76116For SaleMLS ID #21328726, Katie Saldivar. NTREIS
- $510,0004 bd2 ba2.1k sqft261 Timberlake Dr, Azle, TX 76020For SaleMLS ID #21247918, Lynn Roberts. NTREIS
- $460,0003 bd3 ba2.1k sqft2800 Sandage Ave #206, Fort Worth, TX 76109For SaleMLS ID #21254905, Amy Brown. NTREIS
- $359,0005 bd3 ba2.3k sqft3613 Cotton Creek Ln, Fort Worth, TX 76123For SaleMLS ID #21072007, Alejandro Delgadillo. NTREIS
- $398,4505 bd3 ba2.4k sqft3642 Ada Ave, Fort Worth, TX 76105For SaleMLS ID #21159434, Omar Montoya. NTREIS
